BROWSE STORIES
Tag: free plan
June 7, 2021 · 2 min read

Total Area : 1286 Square Feet Car porch Sit out Living room Dining area 3 Bedroom 1 Attached bathroom 1 Common toilet Kitchen Stair room This single floor house is spread across an area of 1286 square feet. Grey colored wall stones helps to get more attraction. This makes your first impression last longer with […]
Read story →
June 7, 2021 · 2 min read
Total Area : 1119 Square Feet Car porch Sit out Living room Dining area 3 Bedroom 1 Attached bathroom 1 Common bathroom Kitchen Work area Stair room Whether you are trying to create a new house as per your want, then this house are going to be the simplest model for you. The overall view […]
Read story →
June 4, 2021 · 2 min read
Total Area : 954 Square Feet Sit out Living hall Dining room 2 Bedroom 1 Attached bathroom 1 Common bathroom Kitchen Work area Stair room There is really a need to promote the significance of low cost homes, as it helps people who go through extreme financial crises realize their dream of building a house […]
Read story →
June 4, 2021 · 2 min read
Total Area : 1610 Square Feet Ground Floor : 840 Square Feet Sit out Living room Dining area 1 Bedroom with attached bathroom 1 Common toilet Kitchen Work area First Floor : 770 Square Feet Upper living area 3 Bedroom 1 Attached bathroom 1 Common bathroom Balcony Open terrace You want unique ? Then you […]
Read story →
June 2, 2021 · 2 min read
Total Area : 733 Square Feet Plan : Manoj Elevation : Abhirami Sit out Living room Dining area 2 Bedroom 1 Common bathroom Kitchen Stair room There is really a need to promote the significance of low-cost homes as it helps people who go through extreme financial crises realize their dream of building a house […]
Read story →
June 2, 2021 · 2 min read
Total Area : 1300 Square Feet Designer : Mohammed Anas Mobile : 9633660008 Sit out Living cum dining area 3 Bedroom 2 Attached bathroom Kitchen Store room Work area Stair room This design look simple but consists of all modern facilities which is required for a family to lead a happy life. The elevation emanates […]
Read story →
May 31, 2021 · 2 min read
Total Area : 1260 Square Feet Location : Illikkal Kallu, Kottayam Client : Rajeev Ravidran “Build Your Dream Home With A.K.Y Designs” Mob,whatsApp :91 88 39 04 97 Mail : akydesigns201@gmail.com Ground Floor : 902 Square Feet Sit out Living room Dining hall 2 Bedroom with attached bathroom Kitchen Work area First Floor : 358 […]
Read story →
May 30, 2021 · 2 min read
Total Area : 780 Square Feet Budget : 11.50 Lacks Sit out Living room Dining hall 2 Bedroom 1 Attached bathroom 1 Common bathroom Kitchen Work area If you are looking for a small budget home, this is the best plan for you. Under the plan it have included all inclusive like no other more […]
Read story →
May 30, 2021 · 2 min read
Total Area : 875 Square Feet Budget : 13 Lacks Sit out Living room Dining area 2 Bedroom 1 Attached bathroom 1 Common bathroom Kitchen Most people make sure that a detailed budget is prepared before beginning the construction of their dream dwelling. This quaint house of 875 square feet has all the modern facilities […]
Read story →
May 28, 2021 · 2 min read
Total Area : 750 Square Feet Budget : 11 Lacks Sit out Living cum dining hall 2 Bedroom 1 Attached bathroom 1 Common bathroom Kitchen Stair room There is really a need to promote the significance of low cost homes, as it helps people who go through extreme financial crises realize their dream of building […]
Read story →
May 27, 2021 · 2 min read
Total Area : 900 Square Feet Plot : 6 Cent Budget : 15 Lacks D-Arc, Kuttippuram, Malappuram Our service.. Call/whatsap.9633433425. Sit out Living room Dining hall 2 Bedroom 1 Attached bathroom 1 Common bathroom Kitchen Stair room This is an affordable house design with convenient facilities. Its not easy to find a design worth building […]
Read story →
May 27, 2021 · 2 min read
Total Area : 450 Square Feet Budget : 7 Lacks Approximately Sit out Living cum dining hall 2 Bedroom 1 Common bathroom Kitchen You can easily, and effortlessly live in style with a house like this. Some edges of certain wall embedded with grey color paintings. The architect has designed it in such a way […]
Read story →
May 26, 2021 · 2 min read
Total Area : 1180 Square Feet Budget : 18 Lacks approximately Car porch Sit out Living room Dining space 3 Bedroom 2 Attached bathroom 1 Common bathroom Kitchen Work area Store room Stair room A single storey Kerala house can’t get any better than this. It has an unusual blend of modern and traditional architecture. […]
Read story →
May 26, 2021 · 2 min read
Total Area : 1421 Square Feet Location : Thodupuzha, Idukki Client : Mr. Sinu “Build Your Dream Home With A.K.Y Designs” Mob, What Sapp : 91 88 39 04 97 Mail : akydesigns201@gmail.com Sit out Living room Dining area 3 Bedroom with attached bathroom and dressing area Kitchen Work area Stair room Here comes an […]
Read story →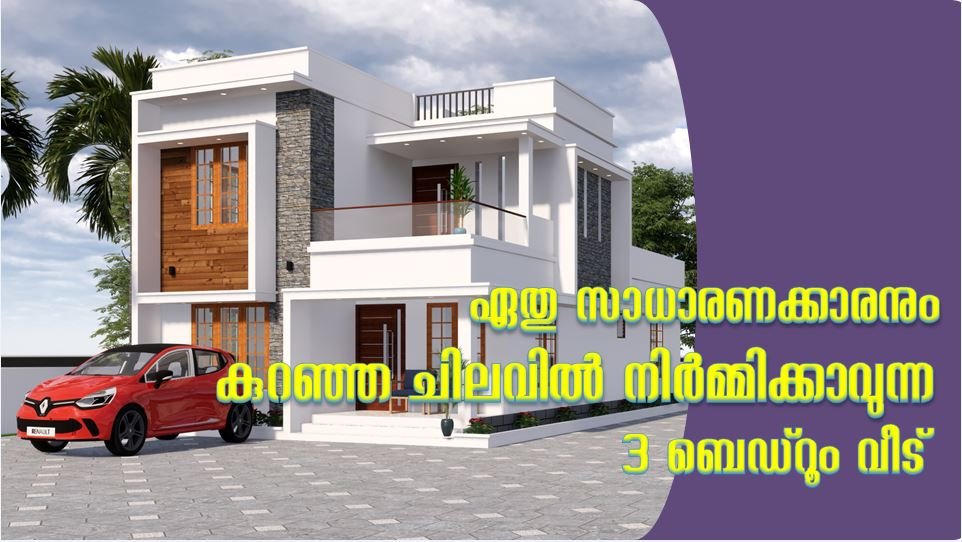
May 25, 2021 · 2 min read
Total Area : 1360 Square Feet Plot : 4 Cent Budget : 20 Lacks Pragathi Designs For design related queries : https://wa.me/+918281670838 Ground Floor : 975 Square Feet Sit out Living cum dining hall 2 Bedroom with attached bathroom Kitchen Work area First Floor : 385 Square Feet Upper living area 1 Bedroom with attached […]
Read story →