BROWSE STORIES
Tag: free plan
May 25, 2021 · 2 min read

Total Area : 2487 Square Feet Client : Shyju Kuruvila Designer : Faisal Pulikkal Mob & What Sapp : +91 99468 65731 Ground Floor : 1560 Square Feet Car porch Sit out Foyer Formal Living room Family living area Dining space 2 Bedroom with attached bathroom Kitchen Work area Store room First Floor : 927 […]
Read story →
May 23, 2021 · 2 min read
Total Area : 1660 Square Feet Client : Rishal N Location : Cherukulam, Claicut Plot : 4 Cent Budget : 25.73 Lacks STHAAYI DESIGN LAB Calicut near hi-lite city palazhi Petrol bunk opposite Mob : +919037215767 / +91 8686695353 Ground Floor : Sit out Formal living room Family living area Dining space 2 Bedroom with […]
Read story →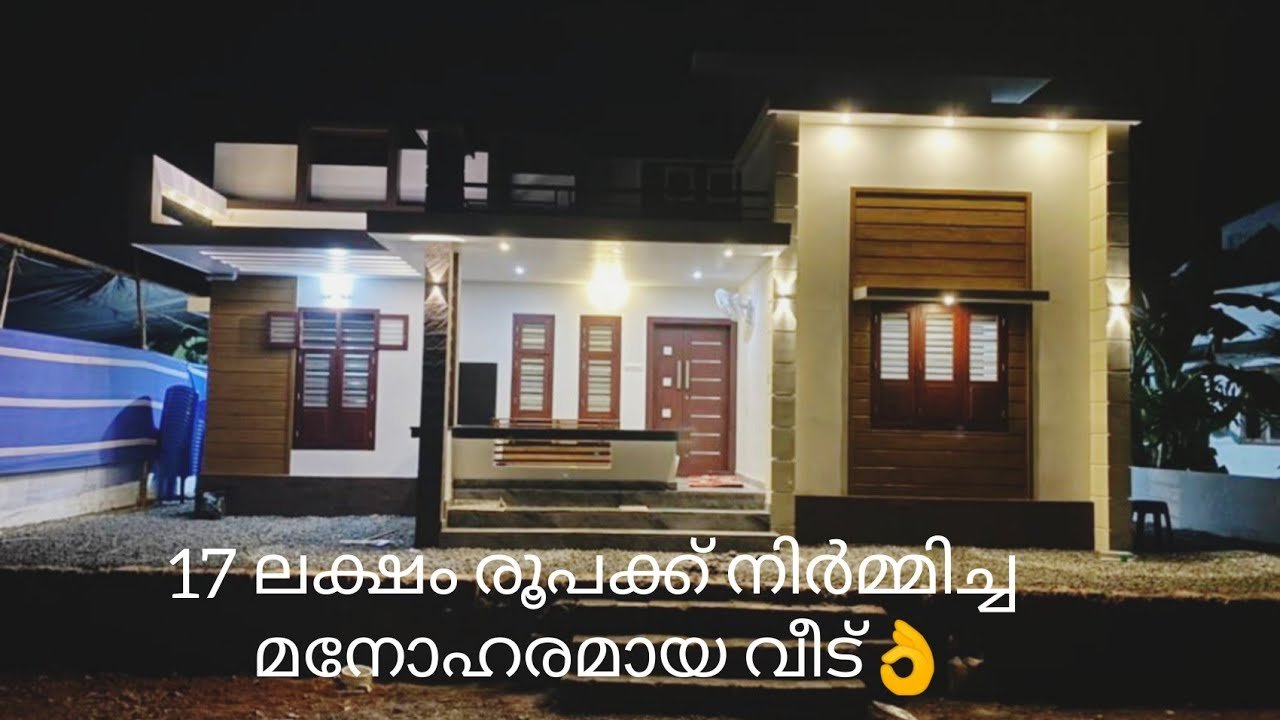
May 22, 2021 · 2 min read
Total Area : 1060 Square Feet Plot : 5 Cent Budget : 17 Lacks Car porch Sit out Living room Dining space 2 Bedroom 1 Attached bathroom 1 Common bathroom Kitchen Store room Work area Stair room If you are looking for stylish home, you right here let’s have a look on this modern Kerala […]
Read story →
May 22, 2021 · 2 min read
Total Area : 1070 Square Feet Plot : 5 Cent Budget : 15 Lacks Sit out Living room Dining area 4 Bedroom 1 Attached bathroom 1 Common bathroom Kitchen Here comes an absolutely awesome Kerala house design which is at an area of 1070 square feet. This house has simple elevation, and stone tiles in […]
Read story →
May 21, 2021 · 2 min read
Total Area : 650 Square Feet Designer : Ananthapadmanabhan As GreenArt Consultants Mapranam (Thrissur) Mob : 8943303889 Sit out Living cum dining hall 2 Bedroom 1 Attached bathroom Kitchen There is really a need to promote the significance of low-cost homes as it helps people who go through extreme financial crises realize their dream of […]
Read story →
May 21, 2021 · 2 min read
Total Area : 1800 Square Feet Client : Noufal Designer : Faisal Pulikkal Mob & What Sapp : +91 99468 65731 Ground Floor : 1008 Square Feet Sit out Living room Dining area 2 Bedroom with attached bathroom 1 Common bathroom Kitchen Work area First Floor : 792 Square Feet Upper living area 2 Bedroom […]
Read story →
May 20, 2021 · 2 min read
Total Area : 989 Square Feet Client : Sreerag Designer : Faisal Pulikkal Mob & What Sapp : +91 99468 65731 Sit out Living cum dining hall 2 Bedroom with attached bathroom Kitchen Work area Stair room A beautiful house on a low budget. The 989 square feet house has 2 bedrooms and an attached […]
Read story →
May 20, 2021 · 2 min read
Total Area : 1944 Square Feet Client : Hyder Designer : Faisal Pulikkal Mob & What Sapp : +91 99468 65731 Ground Floor : Sit out Living room Dining area Prayer room 2 Bedroom with attached bathroom 1 Common toilet Kitchen Work area First Floor : Upper living area 1 Bedroom with attached bathroom Balcony […]
Read story →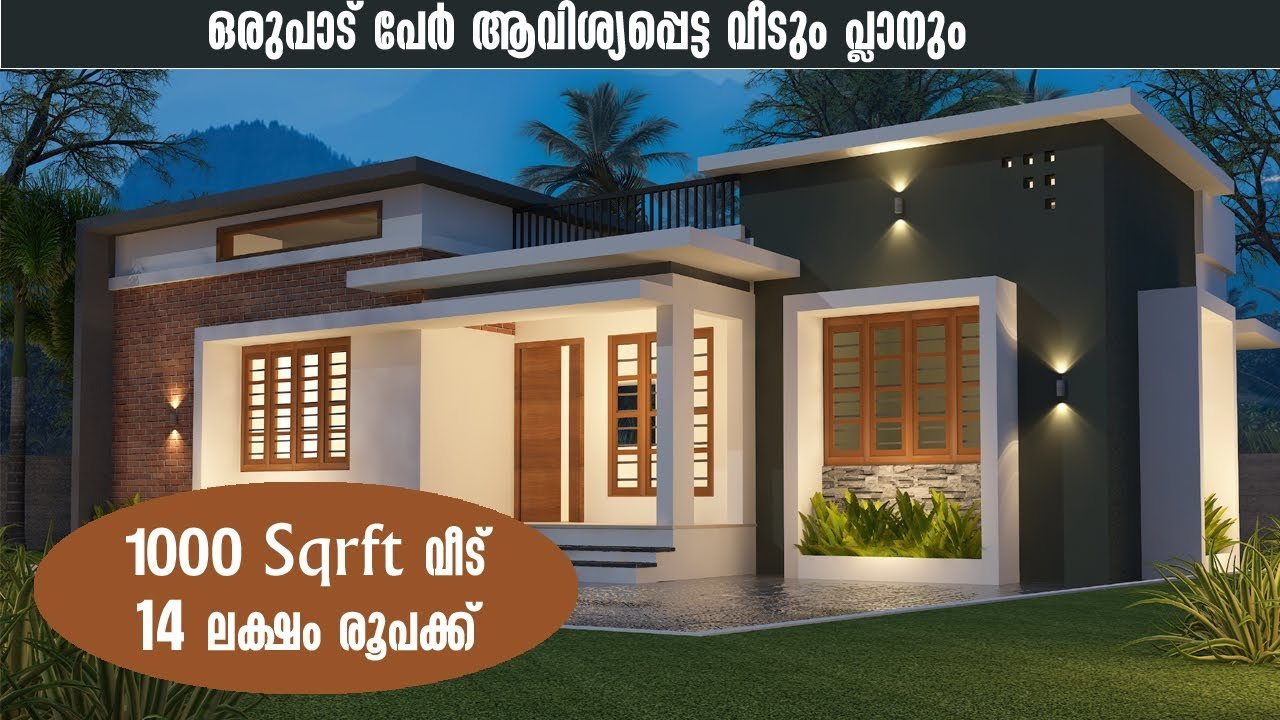
May 19, 2021 · 2 min read
Total Area : 1000 Square Feet Budget : 14 Lacks Sit out Living cum dining hall 2 Bedroom with attached bathroom Kitchen Work area Are you in search of a design that’s on a budget ? Here is a good modern house design for you. This 1000 square feet house stands in 5 cents as […]
Read story →
May 19, 2021 · 2 min read
Total Area : 1410 Square Feet Location : Poovangal, Claicut Plot : 3 Cent Client : Sayooj Budget : 21.85 Lacks STHAAYI DESIGN LAB Calicut near hi-lite city palazhi Petrol bunk opposite Mob : +919037215767 / +91 8686695353 Ground Floor : Car porch Sit out Living room Dining area 1 Bedroom with attached bathroom Kitchen […]
Read story →
May 18, 2021 · 2 min read
Total Area : 572 Square Feet Budget : 10 Lacks Sit out Living cum dining hall 2 Bedroom 1 Common bathroom Kitchen You can easily and effortlessly live in style with a house like this. Some edges of certain wall embedded with different color paintings. The architect has designed it in such a way that […]
Read story →
May 18, 2021 · 2 min read
Total Area : 2267 Square Feet Client : Askar Location : Aluva, Ernakulam Designer : Shefeena Riyas Mob : +91 95677 37244 Ground Floor : 1648 Square Feet Sit out Formal Living room Family living area Dining space 3 Bedroom with attached bathroom Kitchen Work area First Floor : 619 Square Feet Upper living area […]
Read story →
May 17, 2021 · 2 min read
Total Area : 1485 Square Feet Budget : 23 Lacks STHAAYI DESIGN LAB Calicut near hi-lite city Palazhi Petrol bunk opposite Mob : +919037215767 / +91 8686695353 Ground Floor : 850 Square Feet Car porch Sit out Living room Dining space 1 Bedroom with attached bathroom Kitchen First Floor : 635 Square Feet Upper living […]
Read story →
May 17, 2021 · 2 min read
Total Area : 1145 Square Feet Carpet Area : 995 Square Feet Plot : 4.30 Cent Budget : 14 Lacks STHAAYI DESIGN LAB Calicut near hi-lite city palazhi Petrol bunk opposite Mob : +919037215767 / +91 8686695353 Sit out Living room Dining area 3 Bedroom 2 Attached bathroom 1 Common bathroom Kitchen Work area Everyone […]
Read story →
May 16, 2021 · 2 min read
Total Area : 1237 Square Feet Car porch Sit out Living room Dining area Courtyard 3 Bedroom 1 Attached bathroom 1 Common bathroom Kitchen Store room Stair room Here comes an absolutely awesome Kerala house design which is at an area of 1237 square feet. This house has simple elevation, and stone cladding in brown […]
Read story →