BROWSE STORIES
Tag: free plan
October 2, 2020 · 2 min read
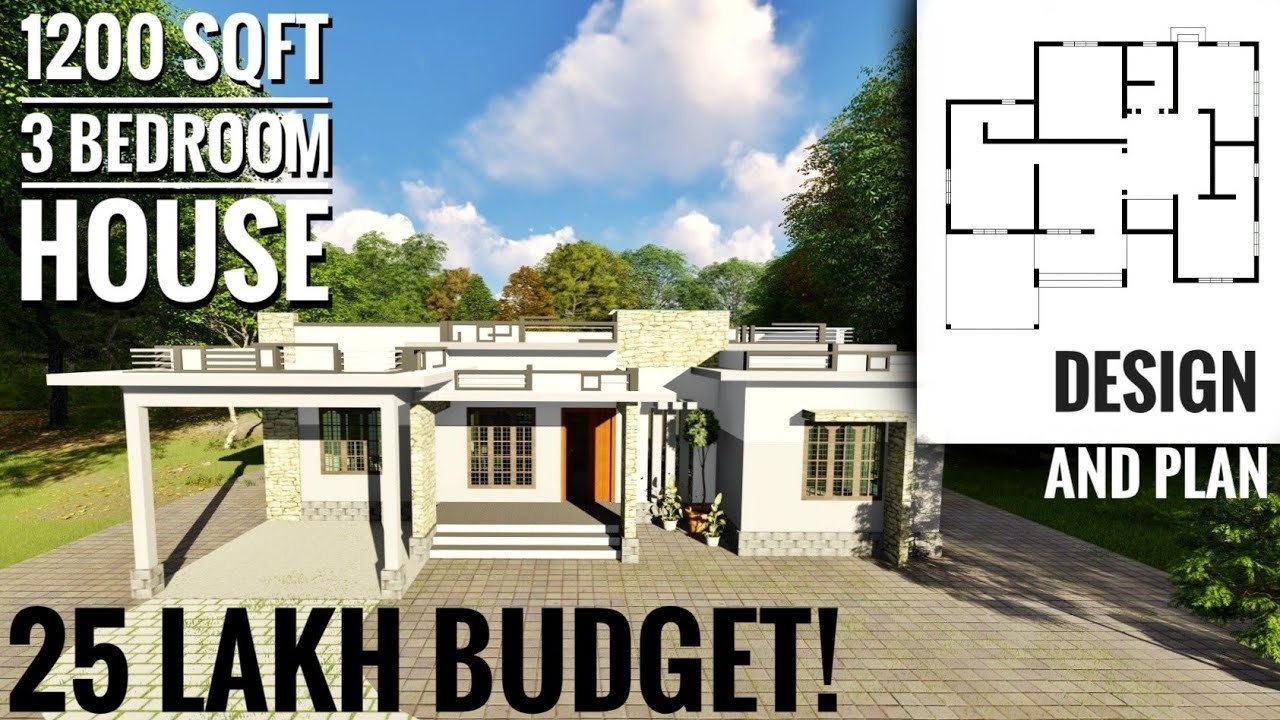
Total Area : 1200 Square Feet Cost : 25 Lacks Car porch Sit out Living room Dining space Prayer area 3 Bedroom 2 Attached bathroom 1 Common bathroom Kitchen This single floor house is spread across an area of 1200 square feet. Grey colored wall tiles helps to get more attraction. This makes your first […]
Read story →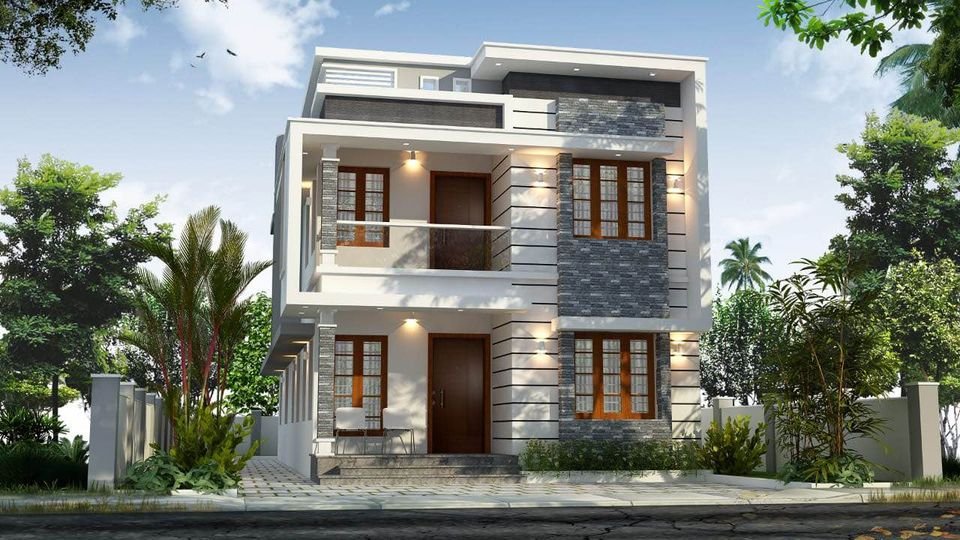
October 1, 2020 · 2 min read
Total Area : 1730 Square Feet Ground Floor : 1060 Square Feet Sit out Living room Dining space 2 Bedroom with attached bathroom Kitchen First Floor : 670 Square Feet Upper living area 2 Bedroom with attached bathroom Balcony The elegant 1730 square feet house built in Aluva, Ernakulam is a beautiful structure where the […]
Read story →
September 29, 2020 · 2 min read
Total Area : 750 Square Feet Sit out Living room Dining area 2 Bedroom 1 Common bathroom Kitchen Stair room Are you in search of design that’s on a budget ? Here is a good modern house design for you. This 750 square feet house stands in 5 cents as a fine example of the […]
Read story →
September 29, 2020 · 2 min read
Total Area : 1106 Square Feet Plot : 5 Cent Ground Floor : 810 Square Feet Sit out Foyer Living area Dining space 2 Bedroom with attached bathroom Kitchen Work area First Floor : 296 Square Feet Upper living area 1 Bedroom with attached bathroom Balcony Open terrace The elevation is striking. The colors scheme, […]
Read story →
September 28, 2020 · 1 min read
Total Area : 613 Square Feet Abhilash, a native of Kodakara, Thrissur, built his house in simple style, to prove that a comfortable house, with all facilities, could easily without burning a hole in the pocket. This modern house built on a 3 cent plot. It not only is budget-friendly, but also pretty lovely for […]
Read story →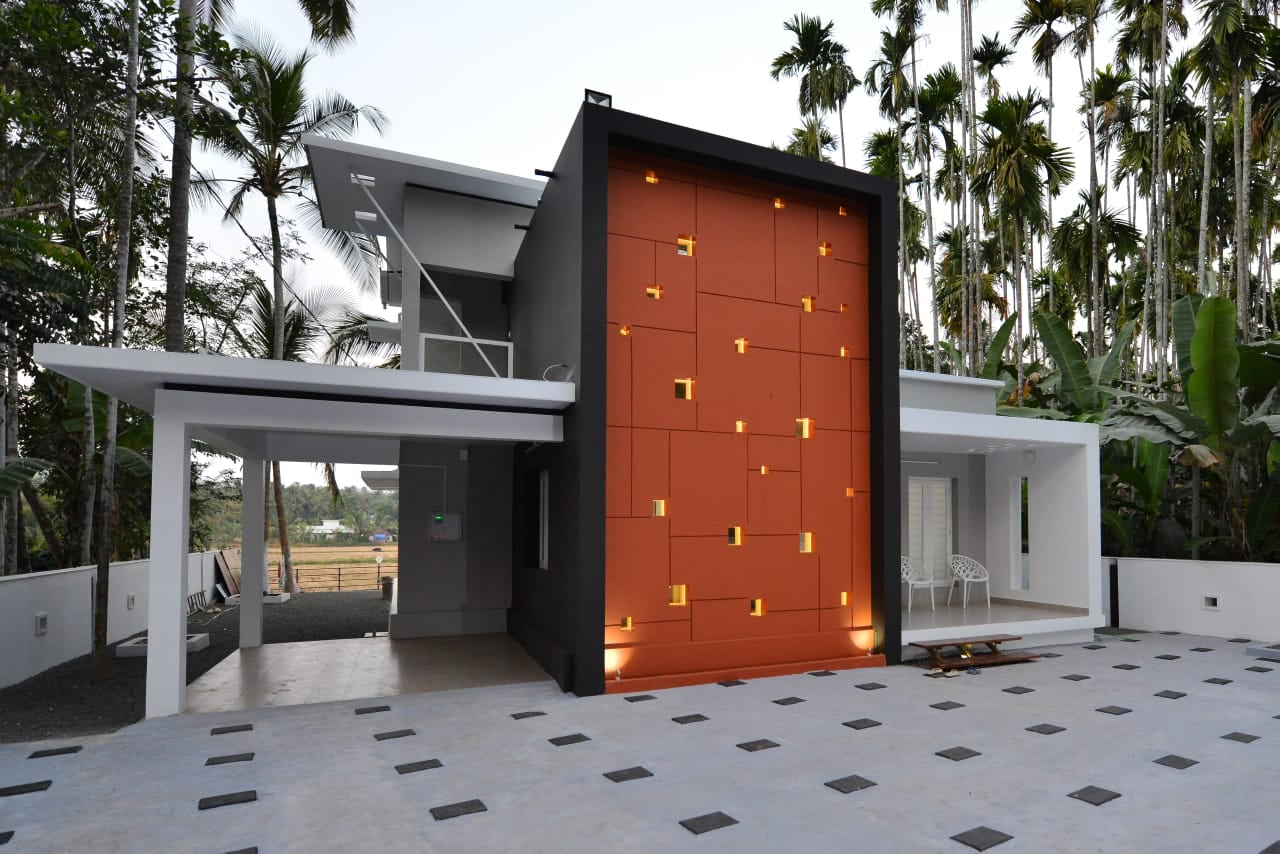
September 28, 2020 · 2 min read
Total Area : 1850 Square Feet Location : Cheruthuruthy, Thrissur Plot : 14 Cent Client : Salam P.A Design : Jithesh Gopal Stupa Architectural Studio, Wandoor, Malappuram Ground Floor : Car porch Sit out Living room Dining area 2 Bedroom with attached bathroom Kitchen Work area First Floor : Upper living hall 1 Bedroom with […]
Read story →
September 27, 2020 · 2 min read
Total Area : 2308 Square Feet Location : Calicut Plot : 6 Cent Concern Architects, Calicut Ground Floor : Car porch Sit out Living room Dining space 1 Bedroom with attached bathroom and dressing area Kitchen Work area Common bathroom First Floor : Upper living hall 3 Bedroom with attached bathroom Open Balcony Open terrace […]
Read story →
September 27, 2020 · 2 min read
Total Area : 1560 Square Feet Ground Floor : 1075 Square Feet Sit out Living hall Dining space 2 Bedroom with attached bathroom Kitchen Work area First Floor : 485 Square Feet Upper living hall 1 Bedroom with attached bathroom Balcony Open terrace The house with an area of 1560 square feet has been erected […]
Read story →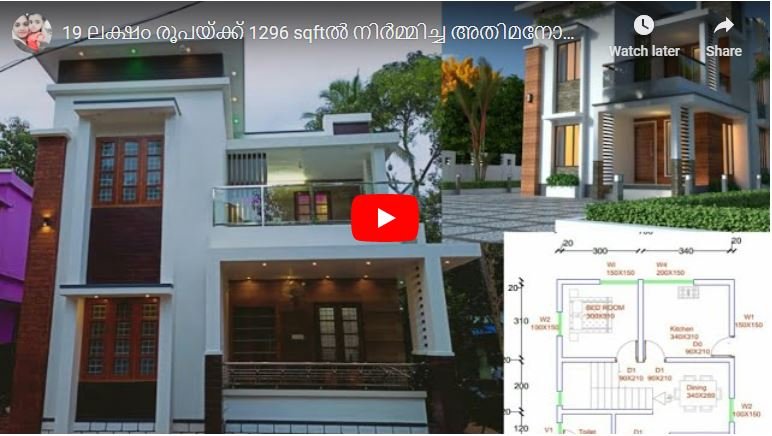
September 26, 2020 · 2 min read
Total Area : 1296 Square Feet Cost : 19 Lacks Here are the details and aspects of a beautiful 1296 square feet Kerala home. It’s designed by giving the priority to your level of comfort. This includes 3 specious bedrooms with attached and common bathroom among everything else. Together the house covers two storeys at […]
Read story →
September 25, 2020 · 2 min read
Total Area : 2177 Square Feet Cost : 26 Lacks Medium quality materials First Floor : 1567 Square Feet Car porch Sit out Living room Dining area 2 Bedroom with attached bathroom Kitchen Work area Common bathroom Prayer room First Floor : 610 Square Feet Upper living hall 2 Bedroom with attached bathroom Balcony Here […]
Read story →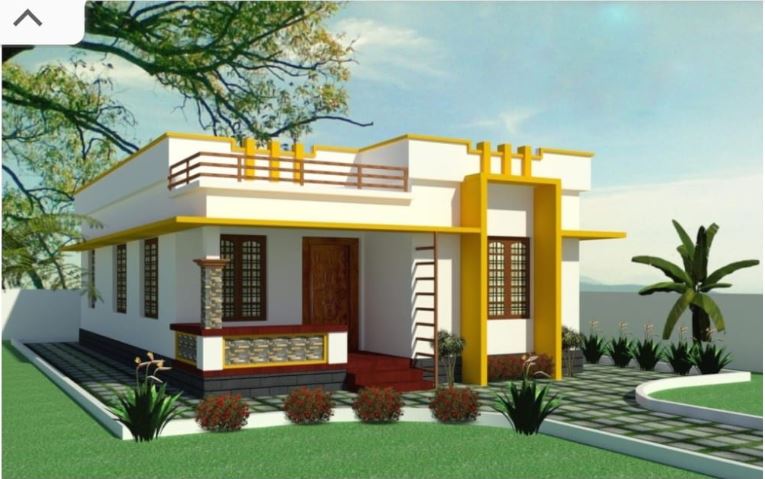
September 25, 2020 · 2 min read
Total Area : 620 Square Feet Cost : 10 Lacks Sit out Living cum dining area 2 Bedroom 1 Common bathroom Kitchen Stair room You can easily and effortlessly live in style with a house like this. Some edges of certain wall embedded with different cladding tiles. The architect has designed it in such a […]
Read story →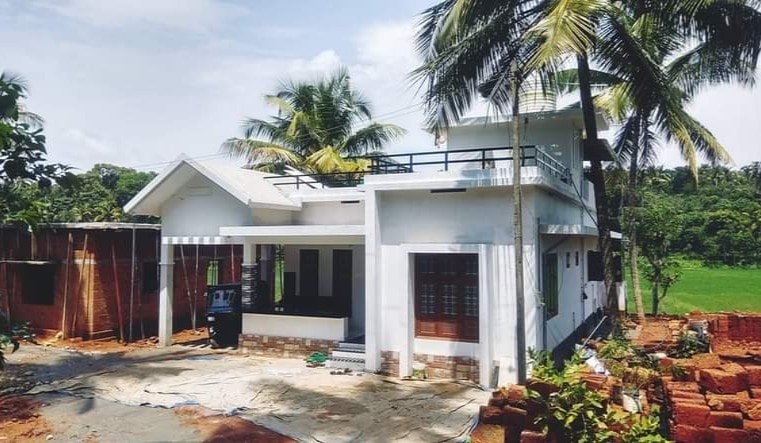
September 24, 2020 · 2 min read
Total Area : 1060 Square Feet Owner : Hameed Cost : 15 Lacks Car porch Sit out Living room Dining area 2 Bedroom 1 Attached bathroom 1 Common bathroom Kitchen Store room Work area Stair room This single floor house is spread across an area of 1060 square feet. Grey colored pillar tiles helps to […]
Read story →
September 23, 2020 · 2 min read
Total Area : 1817 Square Feet If you are looking for stylish home, you right here let’s have a look on this modern Kerala house design at an area of 1817 square feet. The contemporary and modern architectural styles are elegantly combined in the elevation of this house. Clay roof tiles are paved on the […]
Read story →
September 21, 2020 · 2 min read
Total Area : 1000 Square Feet Sit out Living room Dining area 3 Bedroom 2 Attached bathroom 1 Common bathroom Kitchen Work area Are you in search of a design that’s on a budget ? Here is a good modern house design for you. This 1000 square feet house stands in 5 cents as a […]
Read story →
September 21, 2020 · 2 min read
Total Area : 1000 Square Feet Car porch Sit out Living cum dining area Courtyard Kitchen Work area Stair room Having a well designed and nice house is the dream of every person but finding a suitable house design is a very tough task. We are presenting a Nalukettu Kerala traditional style and latest home […]
Read story →