BROWSE STORIES
Tag: Kerala home design
January 5, 2021 · 2 min read
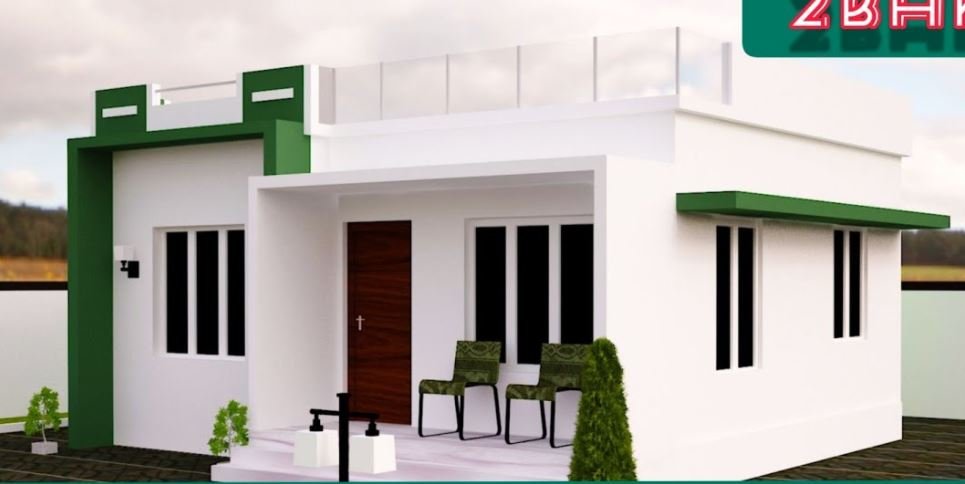
Total Area : 525 Square Feet Budget : 7.6 Lacks Sit out Living cum dining hall 2 Bedroom with attached bathroom Kitchen Manoj, a native Chalakkudy, Thrissur, built his house in contemporary style, to prove that a comfortable house, with all facilities, could easily without burning a hole in the pocket. This modern house built […]
Read story →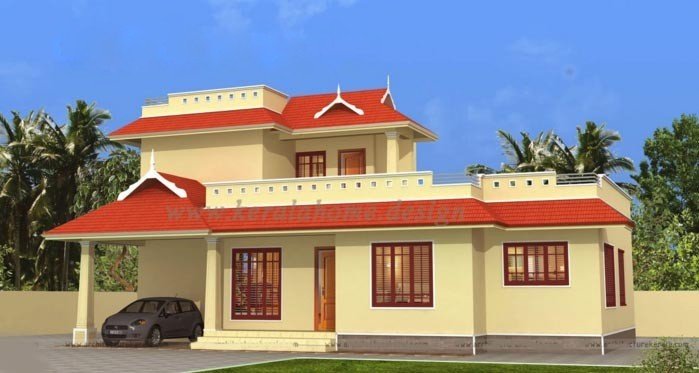
January 5, 2021 · 2 min read
Total Area : 1463 Square Feet Ground Floor : Car porch Sit out Living cum dining hall 2 Bedroom with attached bathroom Kitchen Work area First Floor : Small upper living area 1 Bedroom with attached bathroom Balcony Open terrace Here comes an absolutely awesome Kerala house design which is at an area of 1463 […]
Read story →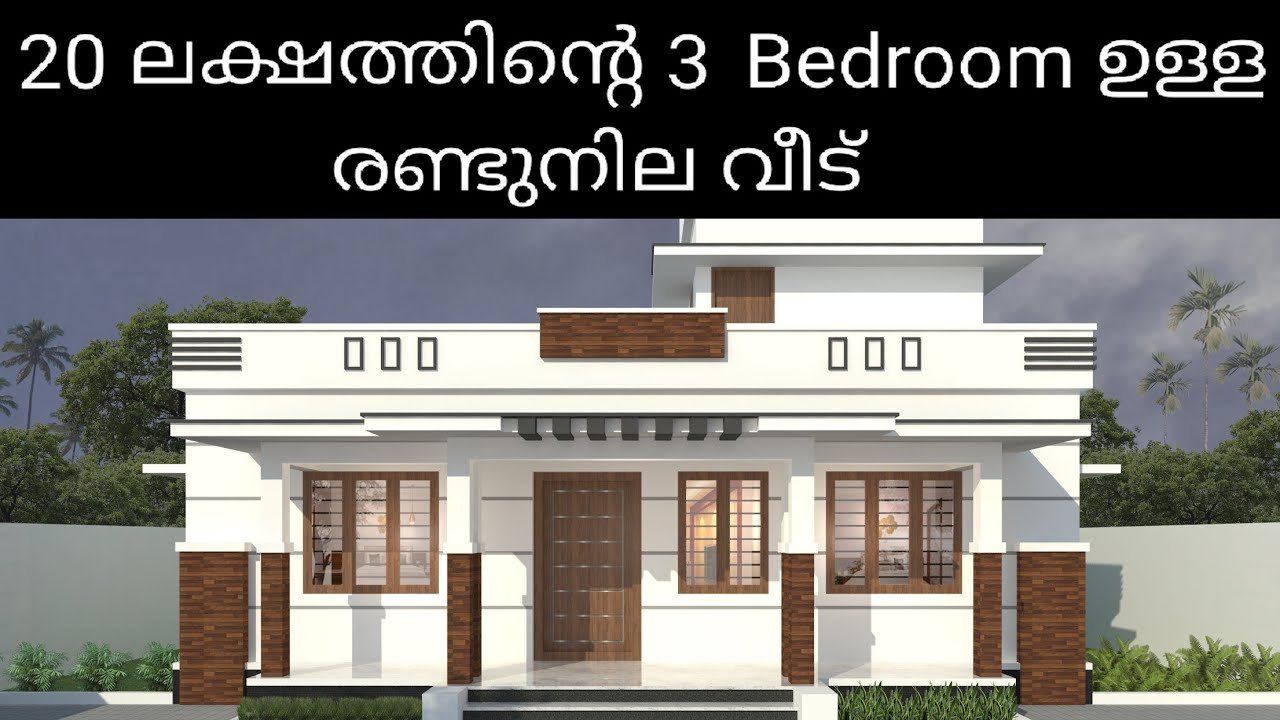
January 4, 2021 · 2 min read
Total Area : 1194 Square Feet Budget : 20 Lacks Designer : Jithu Mob : 920 743 3957 Ground Floor : 1076 Square Feet Sit out Living room Dining area 3 Bedroom 1 Attached bathroom 1 Common bathroom Kitchen First Floor : 118 Square Feet Upper living area You want unique ? Then you can […]
Read story →
January 4, 2021 · 2 min read
Total Area : 725 Square Feet Sit out Living cum dining hall 2 Bedroom 1 Attached bathroom 1 Common bathroom Kitchen Stair room Here is a beautiful normal Kerala home design at an area of 725 square feet. This is a stylish single floor normal house. The perfect fusion of grey and white colors contribute […]
Read story →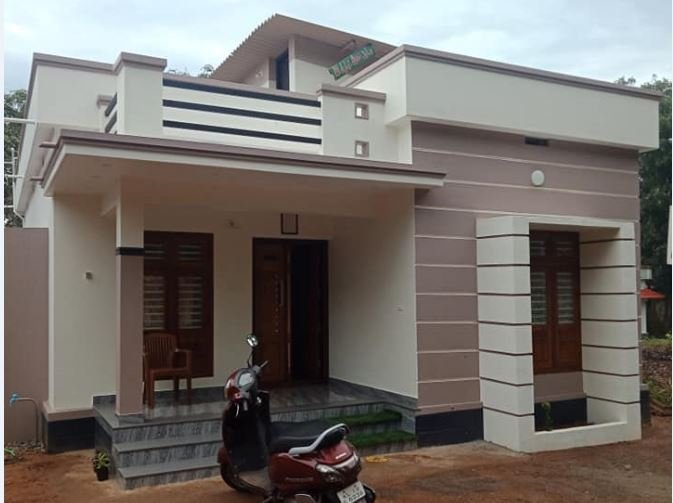
January 3, 2021 · 2 min read
2 Bedroom House Owner : Noushad Sit out Living area Dining area 2 Bedroom 1 Common bathroom Kitchen Are you looking for low budget housing ideas that won’t get you in a ton of debt ? Your dream home will comes true which is one of the realistic and inexpensive house. The modern stylish plan […]
Read story →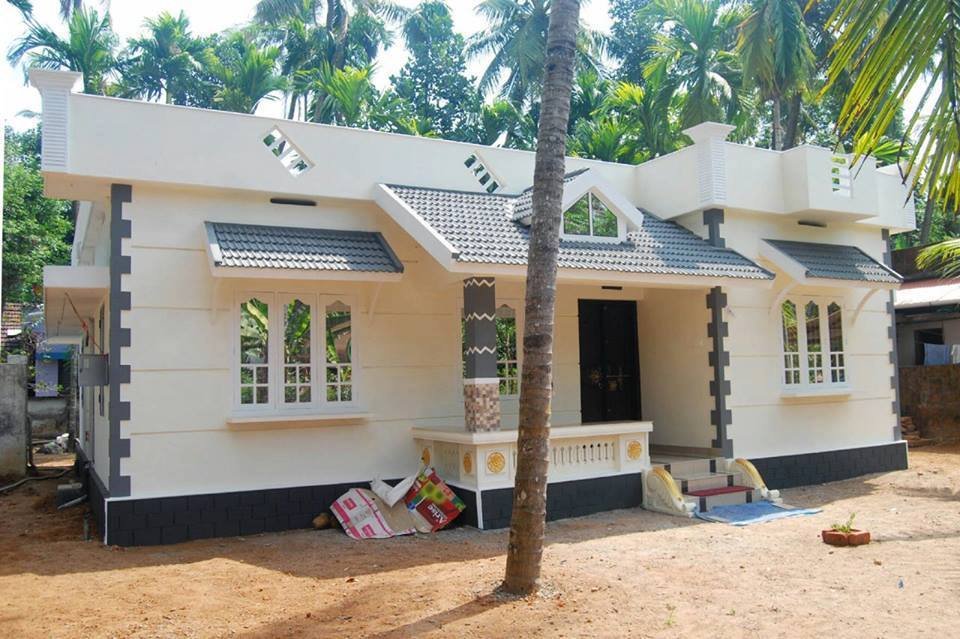
January 2, 2021 · 2 min read
Total Area : 1300 Square Feet Sit out Drawing room Dining area 3 Bedroom 2 Attached bathroom 1 Common bathroom Kitchen Work area Here comes an absolutely awesome Kerala house design which is at an area of 1300 square feet. This is a small budget house plan. This single floor house includes sit out, drawing […]
Read story →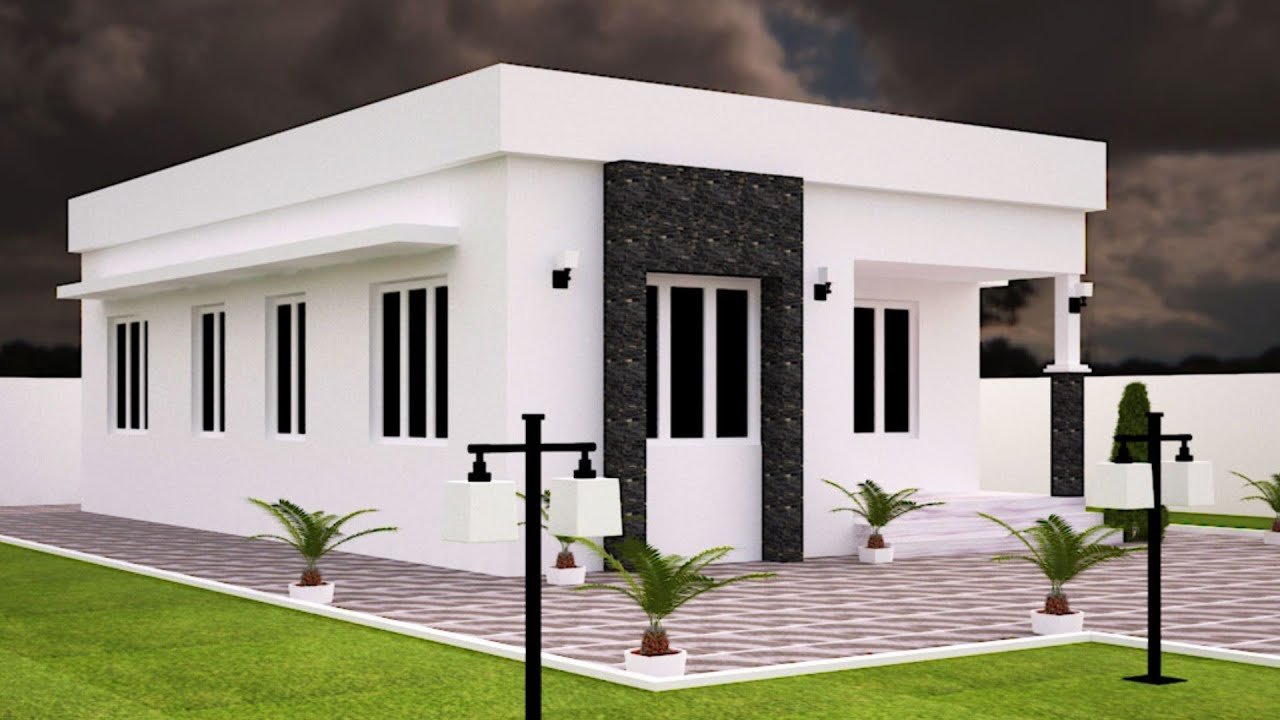
January 2, 2021 · 2 min read
Total Area : 713 Square Feet Sit out Living room Dining area 2 Bedroom 1 Attached bathroom 1 Common bathroom Kitchen Everyone wants to make their home outstanding. The box design and the extended structure from the wall make it beautiful. The house designed in the contemporary architecture style highlights the theme of minimalism. Unnecessary […]
Read story →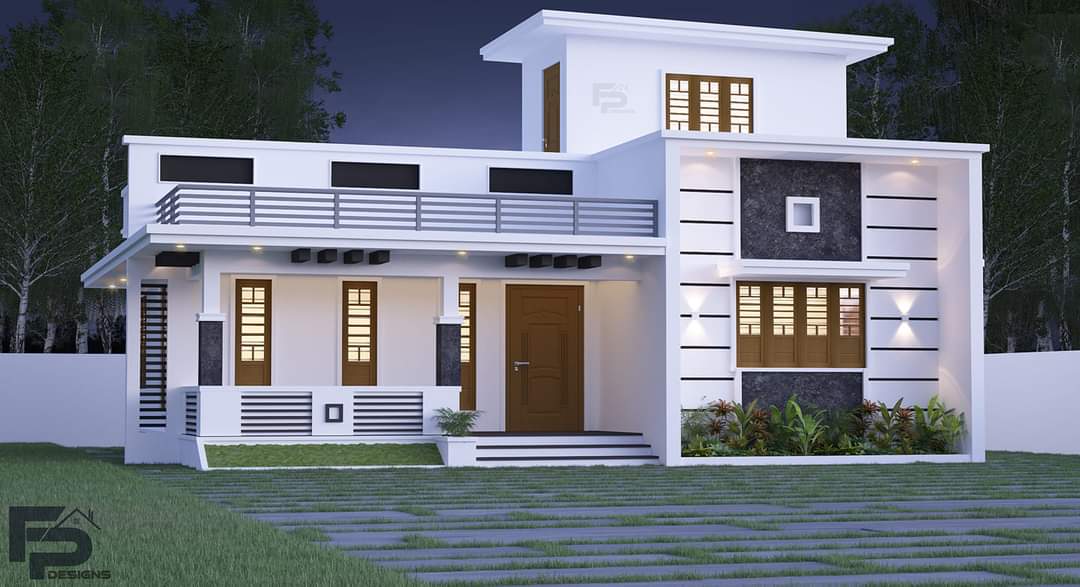
January 1, 2021 · 2 min read
Total Area : 990 Square Feet Location : Kalikavu Client : Shafith Designer : Faisal Pulikkal Mob & Whatsapp : +91 99468 65731 Sit out Living cum dining hall 2 Bedroom Prayer room 1 Attached bathroom 1 Common bathroom Kitchen Stair room This design look simple but consist of all modern facilities which is required […]
Read story →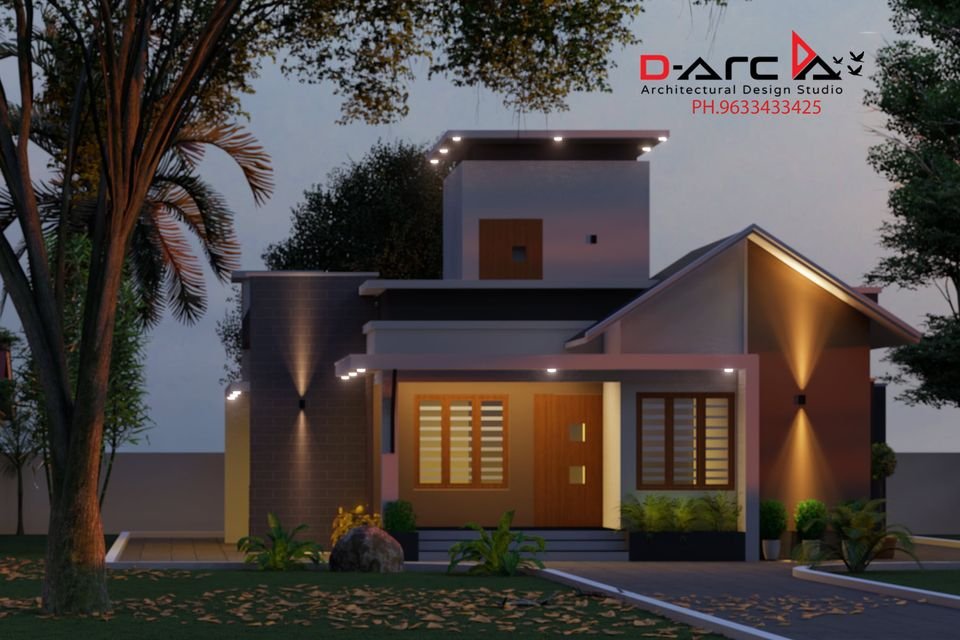
January 1, 2021 · 2 min read
Total Area : 975 Square Feet Budget : 15 Lacks D-Arc Our service.. Call/whatsap.9633433425. Sit out Living cum dining hall 2 Bedroom 1 Attached bathroom 1 Common bathroom Kitchen Stair room If you are looking for a small budget home, this is the best plan for you. Under the plan it have included all inclusive […]
Read story →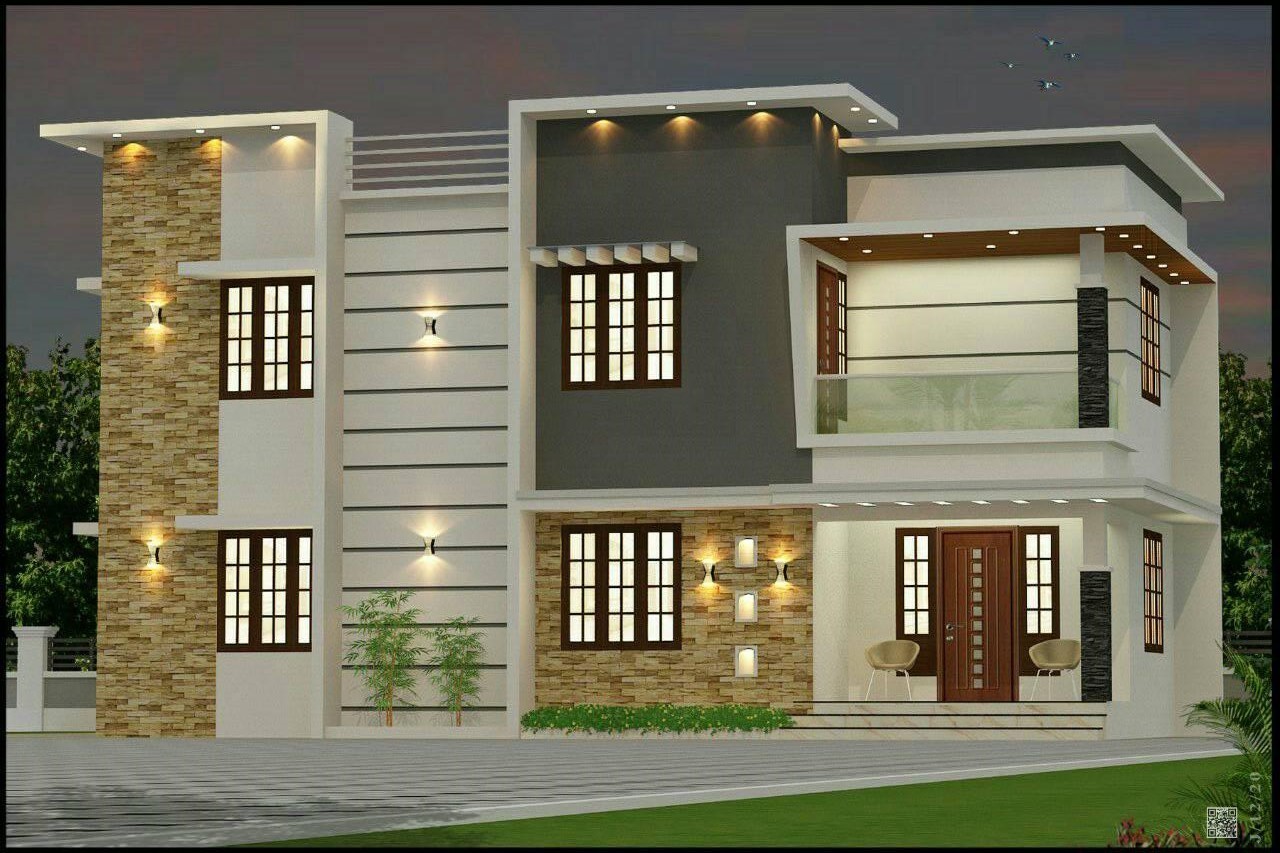
December 30, 2020 · 2 min read
Total Area : 1645 Square Feet Owner : Bindhu Subash Ground Floor : 951 Square Feet Sit out Living room Dining area 1 Bedroom with attached bathroom Kitchen Work area Common bathroom First Floor : 694 Square Feet Upper living area 2 Bedroom with attached bathroom Balcony Open terrace Hardly any other type of architecture […]
Read story →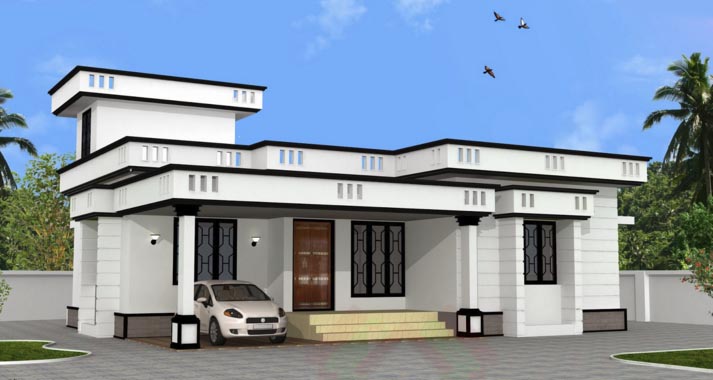
December 29, 2020 · 2 min read
Total Area : 900 Square Feet Car porch Sit out Living cum dining hall 2 Bedroom with attached bathroom Kitchen Work area Stair room This design look simple but consists of all modern facilities which is required for a family to lead a happy life. The elevation emanates the elegance of the chic charm of […]
Read story →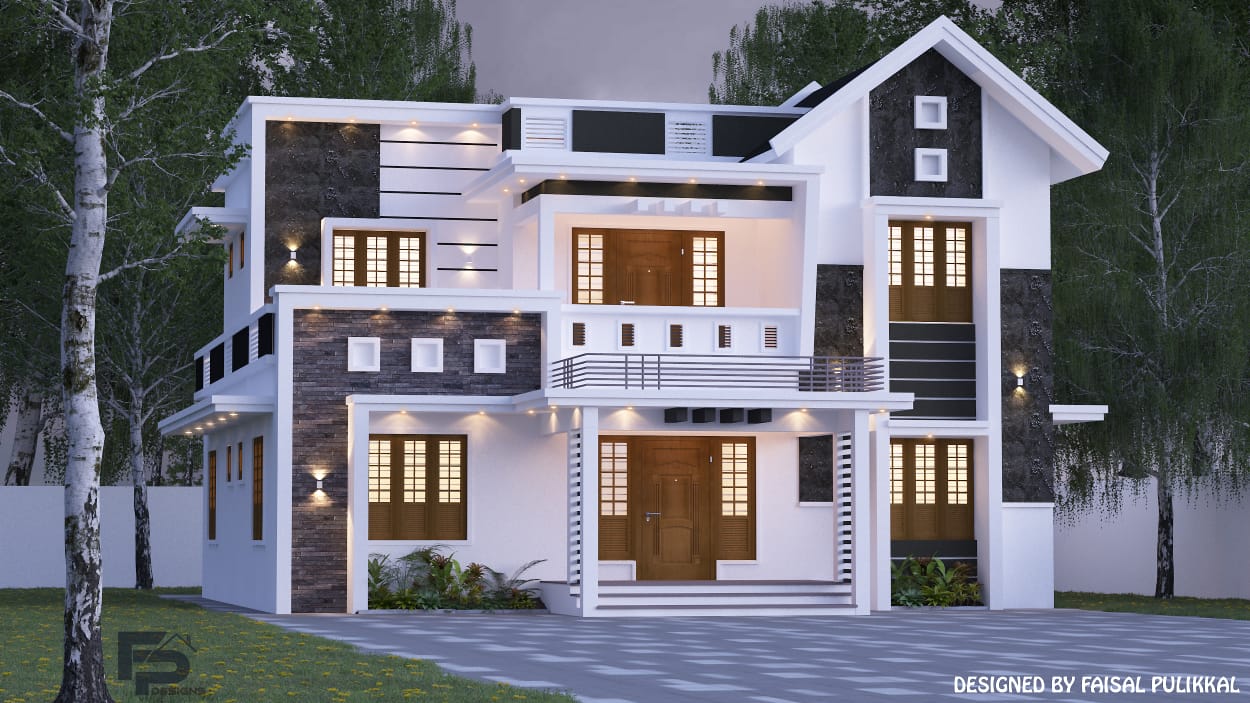
December 29, 2020 · 2 min read
Total Area : 2000 Square Feet Location : Vazhikkadavu Client : Aman Riyas Design : Faisal Pulikkal Mob & Whatsapp : +91 99468 65731 Ground Floor : Car porch Sit out Living hall Dining area 3 Bedroom 1 Attached bathroom 1 Common bathroom Kitchen Store room First Floor : Upper living area 2 Bedroom Toilet […]
Read story →
December 28, 2020 · 2 min read
Total Area : 725 Square Feet Sit out Living room Dining hall 2 Bedroom with attached bathroom Kitchen Stair room There is really a need to promote the significance of low-cost homes as it helps people who go through extreme financial crises realize their dream of building a house of their own. The exteriors exude […]
Read story →
December 28, 2020 · 2 min read
Total Area : 543 Square Feet Sit out Living cum dining hall 2 Bedroom 1 Common bathroom Kitchen This flat roof house conceptualized as a straight floating structure is defined by a clean straight line and entirely white outside the surface. The entire house is planned and plotted across an area of 543 square feet […]
Read story →
December 27, 2020 · 1 min read
Total Area : 1000 Square Feet Sit out Living room Dining area 3 Bedroom 1 Common bathroom Kitchen For a small family, a Kerala style single storey house like this would be a perfect fit. This house plan could be afforded easily by anyone. Simply put, the elevation of a low cost house can’t get […]
Read story →