BROWSE STORIES
Tag: Kerala home design
April 22, 2020 · 2 min read
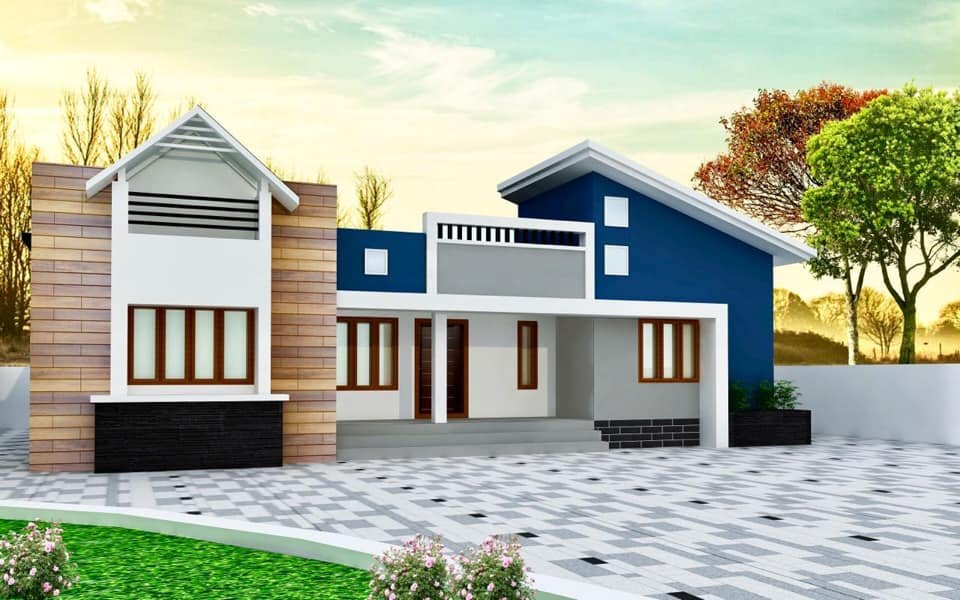
Total Area : 1512 Square Feet Owner : Vinod Rajan Sit out Living room Prayer room Courtyard Dining hall 4 Bedroom 2 Attached bathroom 1 Common bathroom Kitchen Work area Here comes an absolutely awesome kerala house design which is at an area of 1512 square feet. This house has simple elevation, and stone cladding […]
Read story →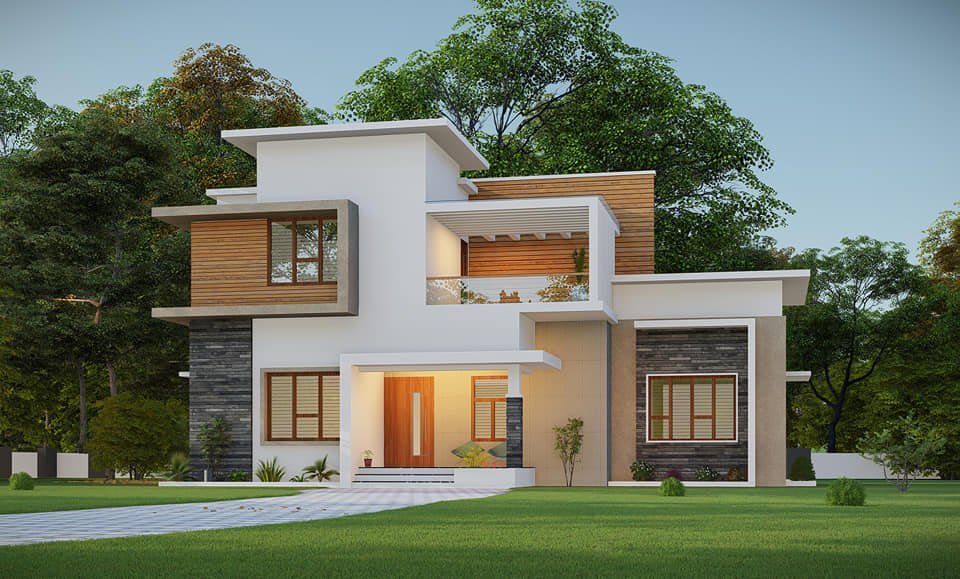
April 22, 2020 · 2 min read
Total Area : 1400 Square Feet Owner : Shabeeb Location : Wadakkanchery, Palakkad Budget : 22 Lacks DH DESIGNERS & BUILDERS Mob : +919207416101 Whatsapp : https://bit.ly/2Ig968B Email : dhdesignbuild@yahoo.com For more works : https://bit.ly/3civLyQ Ground Floor : Sit out Living cum dining hall 2 Bedroom 1 Attached bathroom 1 Common bathroom Kitchen Work area […]
Read story →
April 21, 2020 · 2 min read
Total Area : 1200 Square Feet Location : Malappuram Budget : 20 Lacks Designer : Rafi Stk DH DESIGNERS & BUILDERS Whats App : https://bit.ly/2Ig968B Sit out Living room Dining area 3 Bedroom 1 Attached bathroom 1 Common bathroom Kitchen Store room Stair room A single storey Kerala house can’t get any better than this. […]
Read story →
April 21, 2020 · 2 min read
Total Area : 1508 Square Feet Type :Double floor Ground floor is designed in 1077 Square feet No.of bedrooms :2 Bathroom Attached:1 Common toilet :1 Living room Dining room Kitchen Work area Sit out Stair area First floor is designed in 431 Square Feet No.of bedroom:1 Bathroom attached :1 Dressing room Designer : Shefeena, Aluva […]
Read story →
April 20, 2020 · 2 min read
Total Area : 984 Square Feet Designer : BP Saleem BEE PEE’S DESIGNS Cheruthuruthy, Thrissur District bpsaleem1@gmail.com Mob : 9847155166, 8086667667 Sit out Living room Dining area 3 Bedroom with attached bathroom Kitchen Work area Are you in search of design that’s on a budget ? Here is a good modern house design for you. […]
Read story →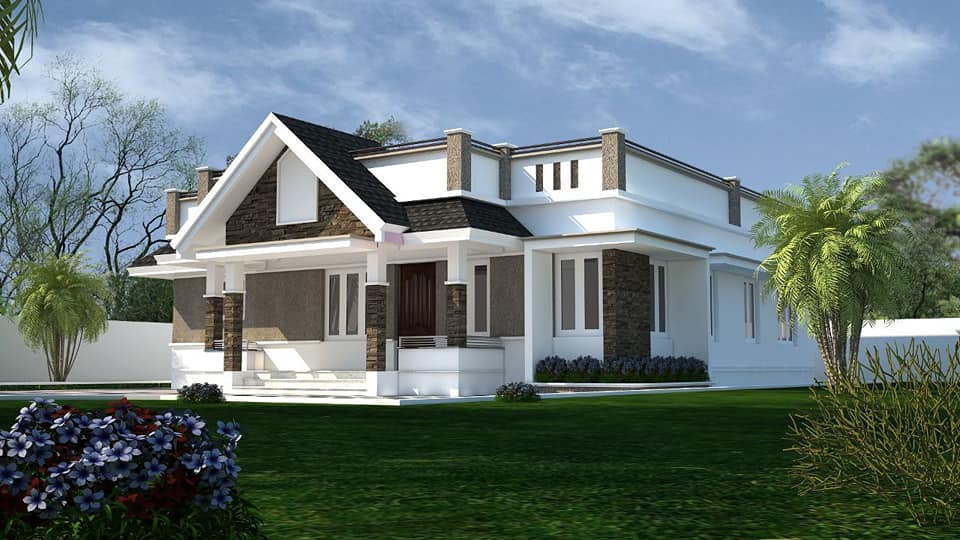
April 20, 2020 · 2 min read
Total Area : 1557 Square Feet Courtesy : Siyad TK Sit out Living room Dining area 3 Bedroom 1 Attached bathroom 1 Common bathroom Kitchen Work area Store room Stair room Here comes an absolutely awesome Kerala house design which is at an area of 1557 square feet. This house has simple elevation and stone […]
Read story →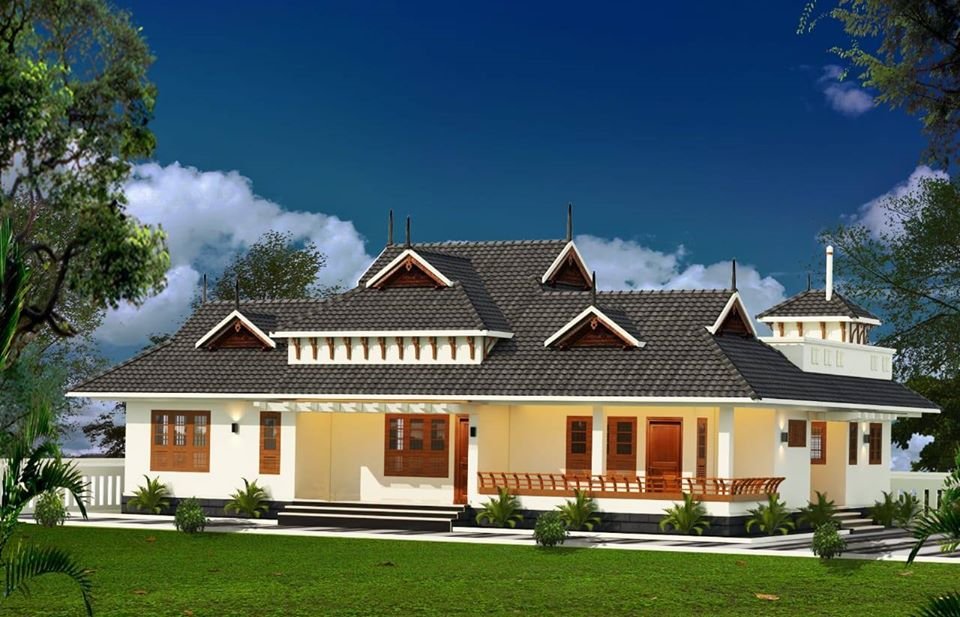
April 20, 2020 · 2 min read
4 Bedroom House 2 Sit out Living room Dining area 4 Bedroom 2 Attached bathroom 1 Common bathroom Kitchen Work area The elevation is striking. The color scheme, stunning. A mix of the ultra-modern and the very traditional, this under 3000 square feet house is an elegant stundy in white tones. The tail laid sloping […]
Read story →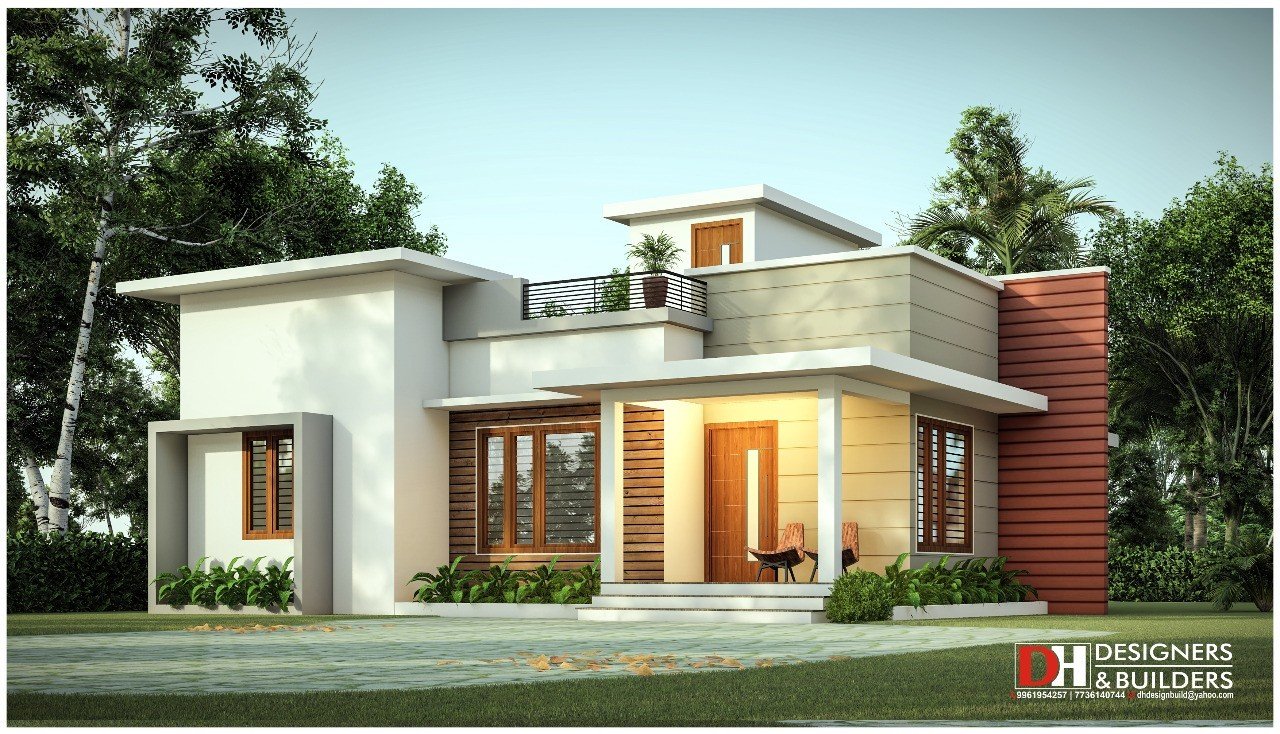
April 19, 2020 · 2 min read
Total Area : 974 Square Feet Designer : Rafeeq Mrt DH DESIGNERS & BUILDERS Mob : 7736140744 Whatsapp : https://bit.ly/2Ig968B Email : dhdesignbuild@yahoo.com For more works : https://bit.ly/3civLyQ Sit out Living room Dining area 2 Bedroom 1 Attached bathroom 1 Common bathroom Kitchen Store room Stair room Here comes an absolutely awesome Kerala contemporary design […]
Read story →
April 19, 2020 · 2 min read
Total Area : 960 Square Feet Location : Veerpad, Iritty Designer- Stijo Emmanuvel For plan, exterior designing,Interior designing, structural designing,Detailed Estimation and costing, consulting,and contracting Ring us..+91 952 666 2451,+91 920 727 2451 E mail-emmanuvelarchitects@gmail.com Sit out Living room Foyer Dining area 2 Bedroom 1 Attached bathroom 1 Common bathroom Kitchen Work area There is […]
Read story →
April 18, 2020 · 2 min read
Total Area : 1944 Square Feet Car porch Poomukham Varandha Living room Dining area 3 Bedroom 2 Attached bathroom 1 Common bathroom Kitchen Work area Stair room Having a well designed and nice house is the dream of every person but finding a suitable house design is a very tough task. We are presenting a […]
Read story →
April 18, 2020 · 2 min read
Total Area : 1375 Square Feet Location : Kalpakanchery Owner : Mansoor Mass Sit out Living room Dining hall 2 Bedroom 1 Attached bathroom 2 Common bathroom Kitchen Store room Stair room If you are looking for stylish home, you right here let’s have a look on this modern Kerala house design at an area […]
Read story →
April 18, 2020 · 2 min read
Total Area : 1262 Square Feet Client : Raghu Narayanan Nadukkadan house Karakkode P.O, Vazhikkadav Nilambur Cost : 18 Lacks Car porch Sit out Living room Dining area 3 Bedroom 1 Attached bathroom 1 Common bathroom Kitchen Work area Stair room This single floor house is spread across an area of 1262 square feet. Grey […]
Read story →
April 17, 2020 · 2 min read
Total Area : 1362 Square Feet Client : Ismayil Location : Payyannur Cubit Arch Solutions Adoor, Pathanamthitta Mob : 9745708162 Mail ID : cubitarch2k19@gmail.com Having a well designed and nice house is the dream of every person but finding a suitable house design is a very tough task. We are presenting a modern and latest […]
Read story →
April 17, 2020 · 2 min read
4 Bedroom House Traditional Style House Courtesy : Vastu Thomas Kakkassery Ground Floor : Poomukham Living room Dining hall 2 Bedroom with attached bathroom Common bathroom Kitchen Work area First Floor : Upper living area 2 Bedroom with attached bathroom Open terrace Here comes an absolutely awesome Kerala house design which is at an area […]
Read story →
April 17, 2020 · 2 min read
Total Area : 1152 Square Feet Client : Navas Courtesy : Atelier Interior & Architectural Designers Sit out Living room Dining area 2 Bedroom 1 Attached bathroom 2 Common bathroom Kitchen Store room Stair room There is really a need to promote the significance of low cost homes, as it helps people who go through […]
Read story →