BROWSE STORIES
Tag: Kerala home design

February 9, 2020 · 2 min read
Total Area : 1200 Square Feet Location : Manjeri, Malappuram Plot : 6 Cent Owner : Shihab Cost : 14 Lacks Sit out Living room Dining hall 2 Bedroom with attached bathroom Kitchen Store room Stair room Having a well designed and nice house is the dream of every person but finding a suitable house […]
Read story →
February 9, 2020 · 2 min read
Total Area : 875 Square Feet Location : Kureekad Plot : 3.7 Cent Cost : 32 Lacks with plot You can easily and effortlessly live in style with a house like this. Some edges of certain wall embedded with different cladding stones. The architect has designed it in such a way that you’ll end up […]
Read story →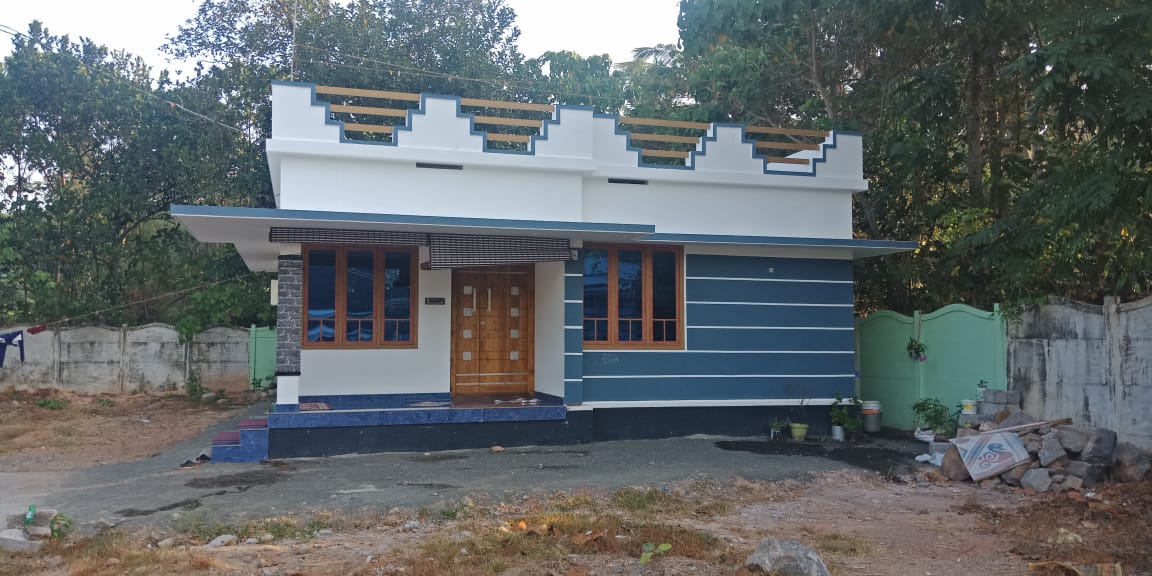
February 8, 2020 · 1 min read
Total Area : 850 Square Feet Location : Mundoor, Thrissur Plot : 5 Cent Cost : 12 Lacks There is really a need to promote the significance of low cost homes, as it helps people who go through extreme financial crises realize their dream of building a house of their own. The elevation is built […]
Read story →
February 8, 2020 · 2 min read
Total Area : 1500 Square Feet Location : Malayinkeezhu, TVM Plot : 4 Cent Courtesy : Whitelinebuilders.com You want unique ? Then you can have this an absolutely stunning elevation of a contemporary house design. Both the floors covers an area of a 1500 square feet and accommodate 3 bedrooms along with 3 bathrooms. The […]
Read story →
February 8, 2020 · 1 min read
Total Area : 1300 Square Feet Location : Chalakkudy, Thrissur Plot : 6 Cent Cost : 50 Lacks with plot Suresh’s home at chalakkudy, Thrissur is the perfect example of the simplicity and fine elegance of contemporary style architecture. The designer gave the box style elevation a fuidity, which ensures maximum utilization of land space […]
Read story →
February 5, 2020 · 1 min read
Total Area : 900 Square Feet Location : Kureekad Plot : 4.2 Cent Cost : 35 Lacks with plot This flat roof house conceptualized as a straight floating structure is defined by a clean straight line and entirely white outside the surface. The entire house is planned and plotted across an area of 900 square […]
Read story →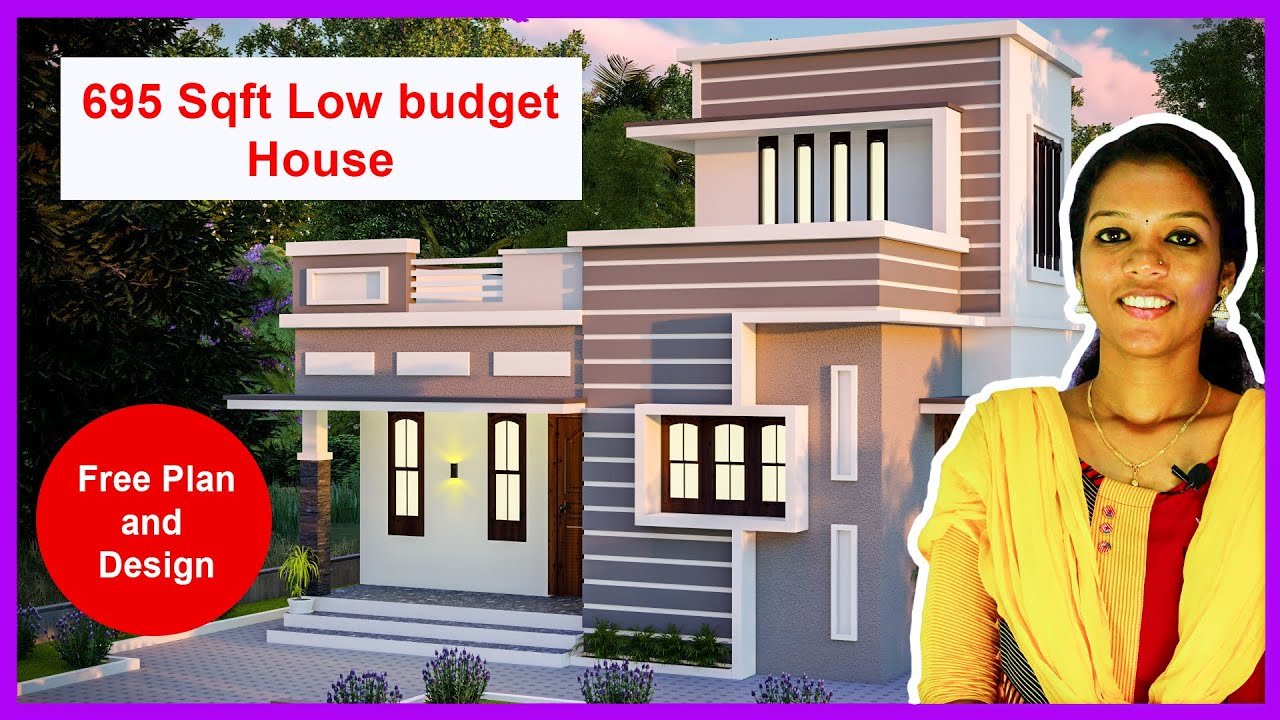
February 5, 2020 · 1 min read
Total Area : 695 Square Feet Cost : 11.15 Lacks Sit out Living room Dining hall 2 Bedroom 1 Attached Bathroom Kitchen First Floor : Stair room For a small family, a modern single storey house like this would be a perfect fit. This house plan could be afforded easily by anyone. Simply put, the […]
Read story →
February 3, 2020 · 2 min read
Total Area : 1639 Square Feet 3D Designer : Abhirami Plan : Manoj M Pillai Location : Alappuzha Ground Floor : 1056 Square Feet Sit out Living room Dining hall 2 Bedroom with attached bathroom Kitchen Work area Courtyard First Floor : 583 Square Feet Small Upper living area 2 Bedroom 1 Common bathroom Open […]
Read story →
February 2, 2020 · 2 min read
Total Area : 662 Square Feet Cost : 10.75 Lacks Courtesy : Elevation4u Sit out Living room Dining area 2 Bedroom 1 Attached bathroom 1 Common bathroom Kitchen Work area Sheer, a native of Athani, Thrissur, built his house in contemporary style, to prove that a comfortable house, with all facilities, could easily without burning […]
Read story →
February 2, 2020 · 1 min read
Total Area : 1600 Square Feet Location : Varapuzha Plot : 4 Cent Cost : 60 Lack with plot If putting a house with one of the latest style imaginable is your dream, then you should totally check this house out. The unique look of the house,which is built on a moderate budget, amazingly complements […]
Read story →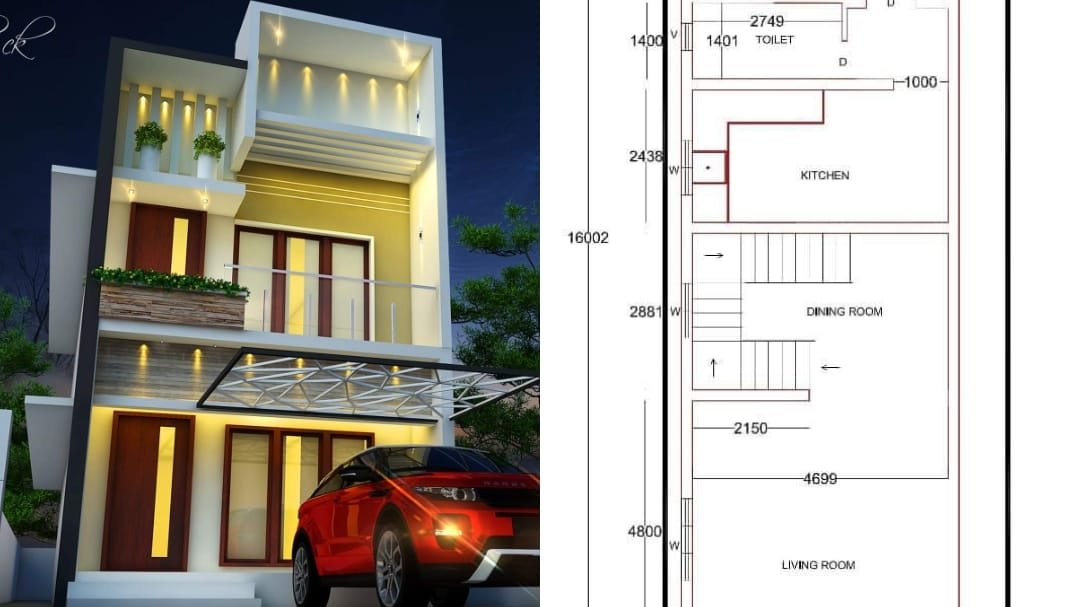
February 1, 2020 · 2 min read
Total Area : 1350 Square Feet Plot : 2 Cent Designer : Sadiq CK Mob : 9847751502 Ground Floor : Living room Dining area 1 Bedroom with attached bathroom Kitchen Stair area First Floor : Small Upper Passage 2 Bedroom 1 Attached bathroom The elegant 1350 square feet house built in Malappuram is a beautiful […]
Read story →
February 1, 2020 · 2 min read
Total Area : 1600 Square Feet Location : Angamaly, Ernakulam Plot : 6 Cent Cost : 50 Lack with plot Here is an example of the pitched roofs and this is what they look like! Nowadays the major trend in the state is to make the past culture merge with modern contemporary and comfortable house. […]
Read story →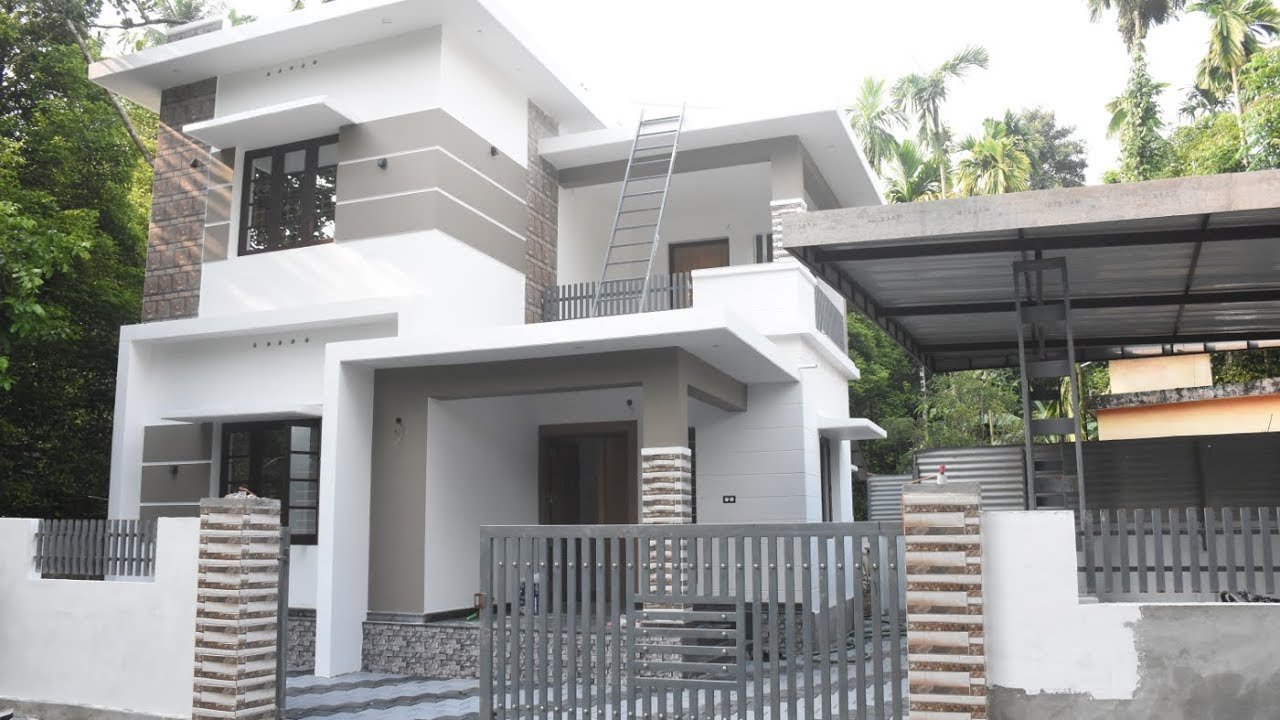
January 31, 2020 · 2 min read
Total Area : 1600 Square Feet Location : Kalady, Ernakulam Plot : 5 Cent Cost : 60 lacks with plot Courtesy : isaproperty.com It’s pretty easy to like a double storey house like this. There’s no sloping roof to be seen. Instead a flat roof decorates the house. The combination of colors make it look […]
Read story →
January 31, 2020 · 2 min read
Total Area : 1000 Square Feet Location : Malayinkeezhu, TVM Plot : 5 Cent Cost : 34 Lacks with plot Courtesy : SARANGI Builders This is an affordable house design with convenient facilities. It’s not easy to find a design worth building for a single-storey house. This design however might make you change your mind. […]
Read story →
January 31, 2020 · 1 min read
This is the elevations and plan of generous 2,3,4 bedroom houses, meant to be built across an area of 1000 to 3000 square feet. It has single, double stories, an impressive design to make a home comfortable to live in. The roofs aren’t styled with any significant design either, making the house look simple yet […]
Read story →