BROWSE STORIES
Tag: kerala house deisgn

April 19, 2020 · 2 min read
Total Area : 960 Square Feet Location : Veerpad, Iritty Designer- Stijo Emmanuvel For plan, exterior designing,Interior designing, structural designing,Detailed Estimation and costing, consulting,and contracting Ring us..+91 952 666 2451,+91 920 727 2451 E mail-emmanuvelarchitects@gmail.com Sit out Living room Foyer Dining area 2 Bedroom 1 Attached bathroom 1 Common bathroom Kitchen Work area There is […]
Read story →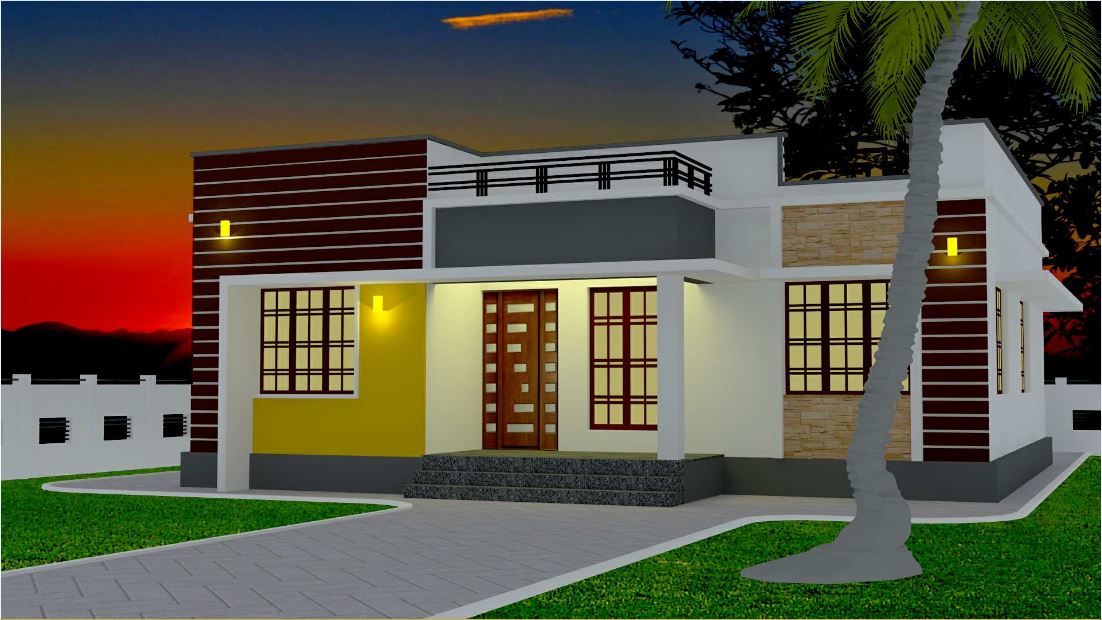
April 3, 2020 · 2 min read
Total Area : 1110 Square Feet Cost : 17.50 Lacks Sit out Living hall Dining area 3 Bedroom 2 Attached bathroom Kitchen Work area Here comes an absolutely awesome Kerala house design which is at an area of 1110 square feet. This house has simple elevation, and stone cladding in grey color on the pillar […]
Read story →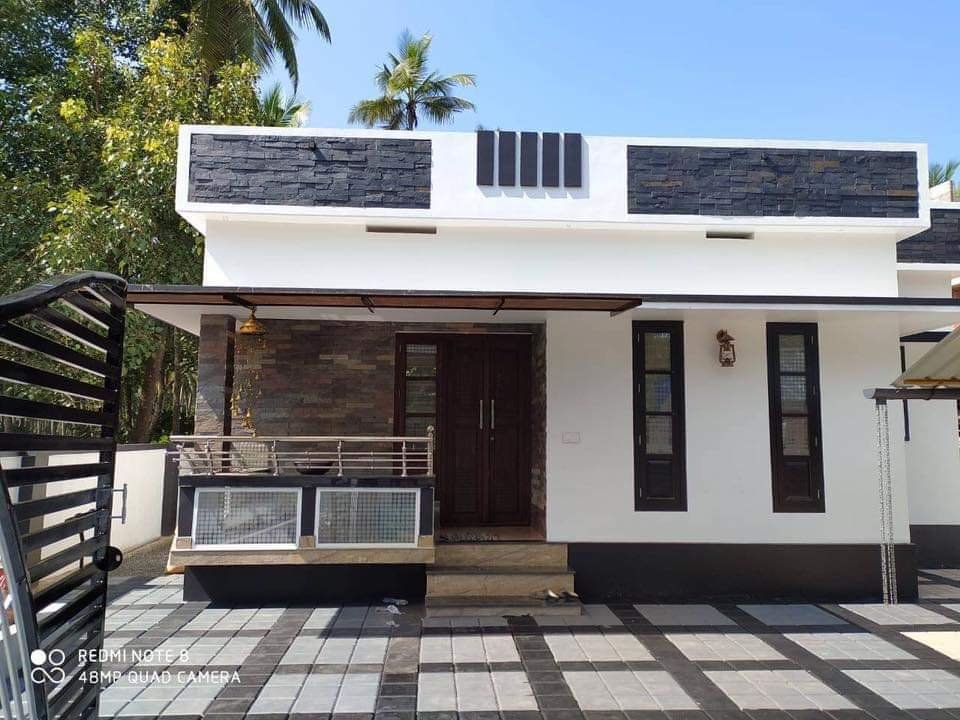
March 22, 2020 · 2 min read
Total Area : 750 Square Feet Cost : 11.25 Lacks Sit out Living cum dining hall 2 Bedroom 1 Attached bathroom 1 Common bathroom Kitchen Stair room This is an affordable house design with convenient facilities. It’s not easy to find a design worth building for a single-storey house. This design however might make you […]
Read story →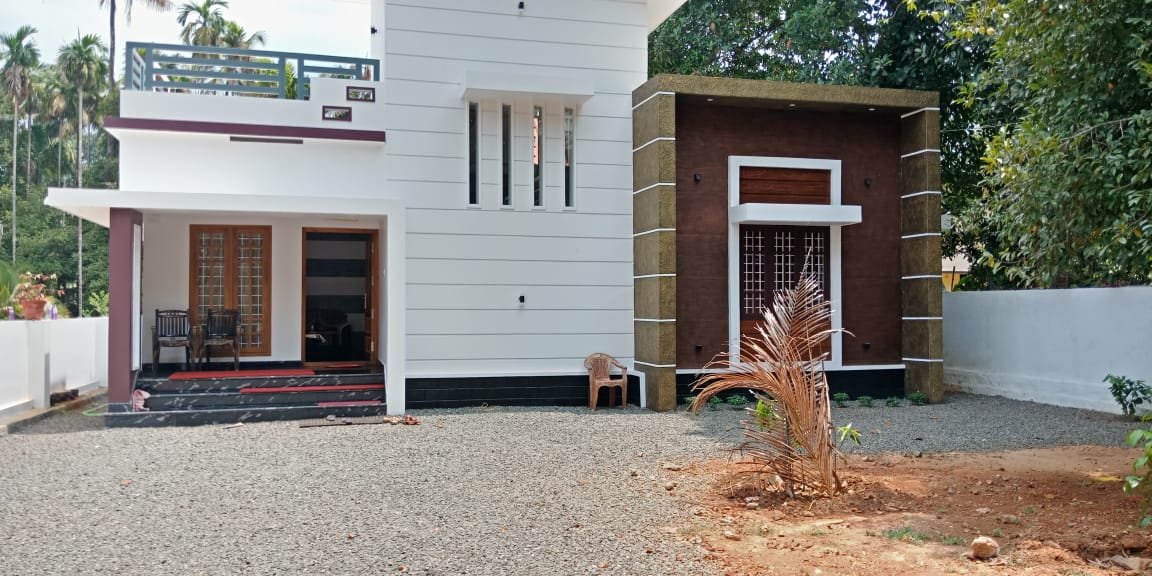
March 10, 2020 · 2 min read
Total Area : 750 Square Feet Location : Cheranagara, Thrissur Cost : 11 Lacks You can easily and effortlessly live in style with a house like this. Some edges of certain wall embedded with different cladding stones. The architect has designed it in such a way that you’ll end up giving it once-over-whether you intent […]
Read story →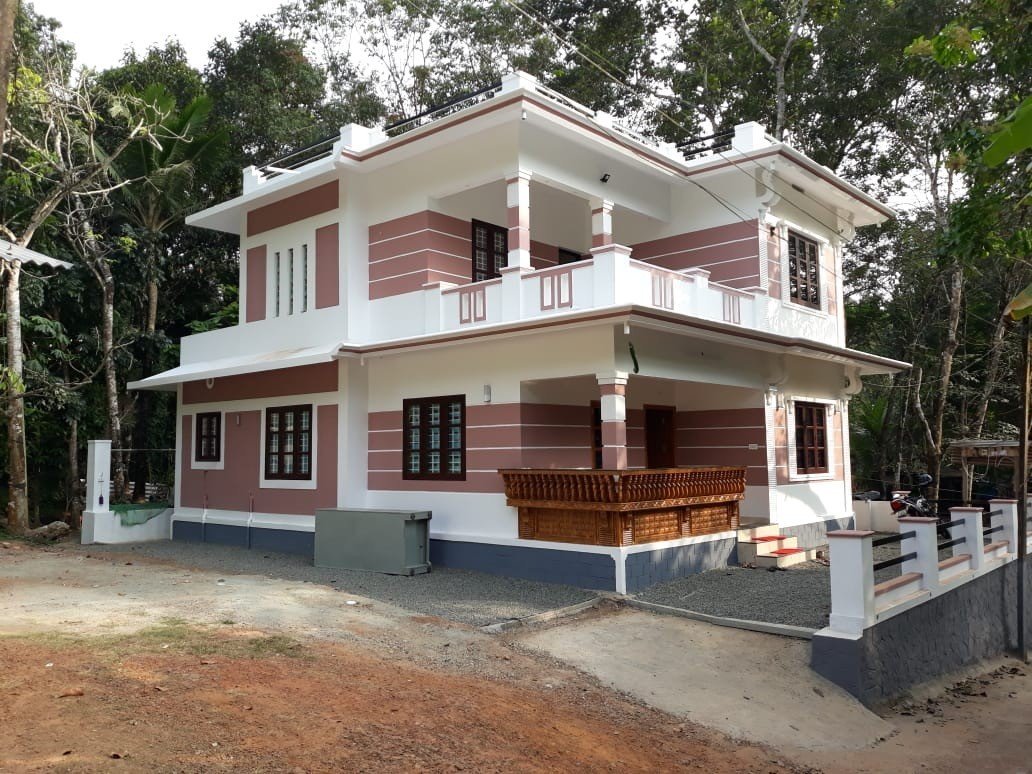
February 24, 2020 · 2 min read
Total Area : 1420 Square Feet Location : Changanassery Budget : 21 Lacks + 10% Supervision Charge Designer: KV Muraleedharan Building Designers,Chelari AM Towers Chelari,Thenjippalam(PO),Malappuram (Dt) Phone: 04942400202,Mob: 9895018990 Whatsapp: +91 89 43 154034 Here comes an absolutely awesome Kerala house design which is at an area of 1420 square feet. The colonial and the […]
Read story →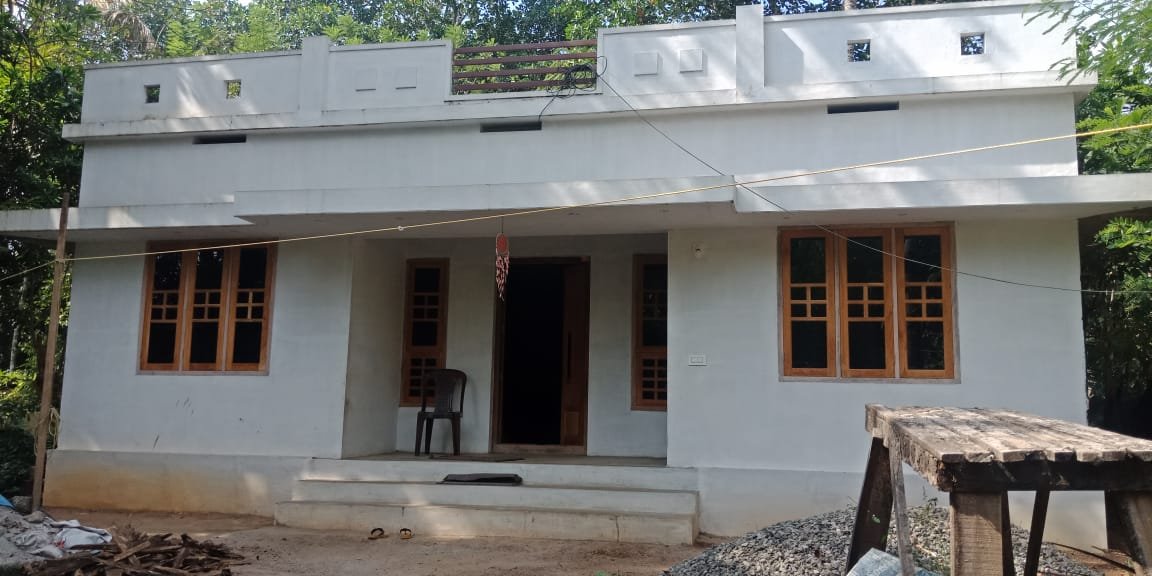
January 4, 2020 · 1 min read
Total Area : 1026 Square Feet Contact : +91 9544275709 Sit out Living room Dining hall 3 Bedroom with attached bathroom Kitchen Store room Having a well designed and nice house is the dream of every person but finding a suitable house design is a very tough task. We are presenting a modern and latest […]
Read story →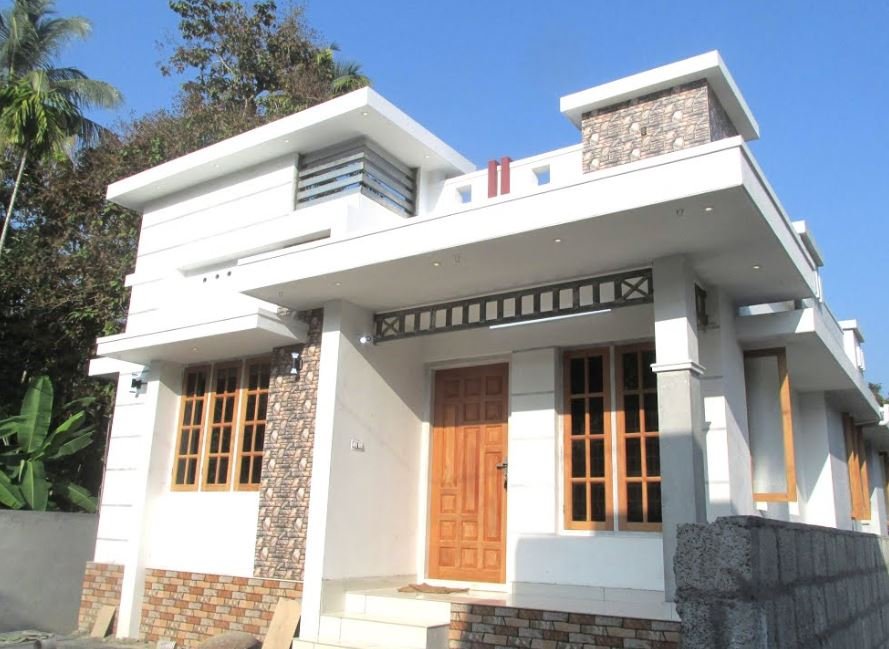
December 25, 2019 · 2 min read
Total Area : 750 Square Feet Cost : 11 Lacks Sit out Living room Dining area 2 Bedroom 1 Attached bathroom 1 Common bathroom Kitchen Work area Store room You can easily and effortlessly live in style with a house like this. Some edges of certain wall embedded with different cladding stones. The architect has […]
Read story →
December 10, 2019 · 2 min read
Total Area : 1022 Square Feet Cost : 15 Lacks Car porch Sit out Living room Dining area 3 Bedroom 1 Attached bathroom 1 Common bathroom Kitchen This single floor house is spread across an area of 1022 square feet. Red colored wall tiles helps to get more attraction. This makes your first impression last […]
Read story →
December 6, 2019 · 2 min read
Total Area : 1300 Square Feet Car porch Sit out Living room Dining hall 3 Bedroom 2 Attached bathroom 1 Common bathroom Kitchen Work area This single floor house is spread across an area of 1300 square feet. Grey colored wall tiles helps to get more attraction. This makes your first impression last longer with […]
Read story →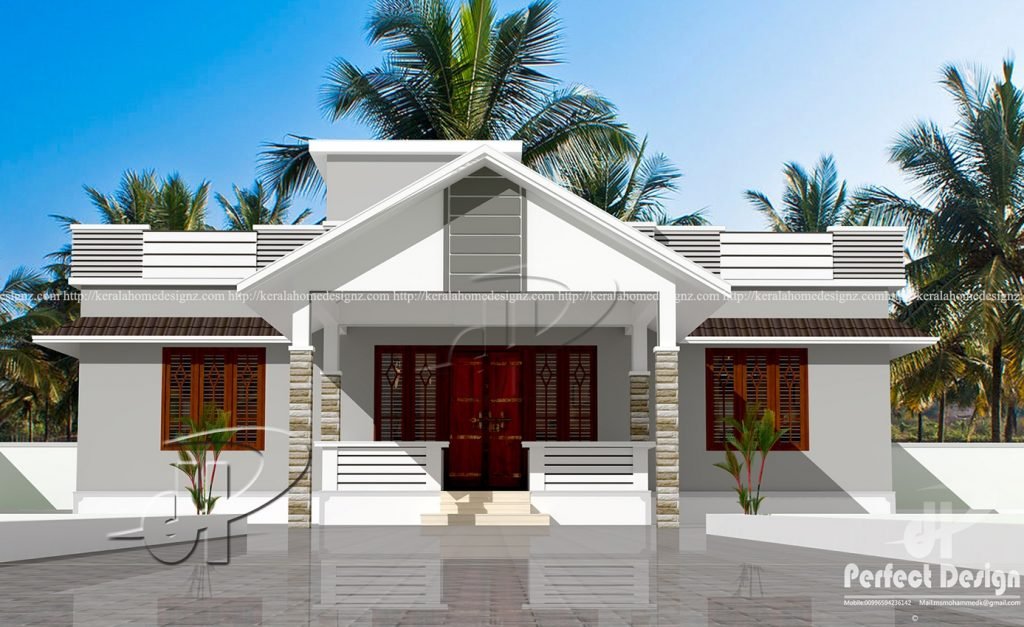
December 5, 2019 · 2 min read
Total Area : 1182 Square Feet Cost : 15 Lacks Courtesy : Keralahomedesignz.com Car porch Sit out Living room Dining area 3 Bedroom 2 Attached bathroom 1 Common bathroom Kitchen Work area If you are looking for stylish home, you right here let’s have a look on this modern kerala house design at an area […]
Read story →
December 4, 2019 · 1 min read
Total Area : 2037 Square Feet Poomukham Living room Dining area Courtyard 3 Bedroom 2 Attached bathroom 1 Common bathroom Kitchen Work area Prayer room Stair room The traditional concept of house construction in kerala is undergoing a paradigm shift. Many are ready to try out unique and novel ideas in the interiors which transformed […]
Read story →
November 30, 2019 · 2 min read
Total Area : 1450 Square Feet Cost : 25.50 Lacks Sit out Living room Dining area 3 Bedroom Bathrooms Kitchen Work area Upper living area Balcony Open terrace Everyone wants to make their home outstanding. The box design and the extended structure from the wall make it beautiful. The total design gives a contemporary touch […]
Read story →
November 27, 2019 · 2 min read
Total Area : 1026 Square Feet Cost : 14 Lacks Sit out Living room Dining hall 3 Bedroom with attached bathroom Store room Kitchen This is an affordable house design with convenient facilities. It’s not easy to find a design worth building for a single-storey house. This design however might make you change your mind. […]
Read story →
November 18, 2019 · 1 min read
Total Area : 661 Square Feet Cost : 12 Lacks Location : Palappuram Designer : BP Saleem BEEPEES Designs Cheruthuruthi, Thrissur Mob : 9847155166, 8086667667 Sit out Drawing Dining area 2 Bedroom with attached bathroom Kitchen Work area There is really a need to promote the significance of low-cost homes as it helps people who […]
Read story →
November 14, 2019 · 1 min read
Total Area : 1200 Square Feet Location : Ernakulam Builders : Noah Homes Cost : 16 Lacks Sit out Drawing room Dining area 3 Bedroom 2 Attached bathroom Kitchen Wash area Calling contemporary kerala house beautiful would be an understatement for it looks beyond beautiful with its simple yet plush design. Spread across an area […]
Read story →