BROWSE STORIES
Tag: kerala house deisgn

August 4, 2020 · 2 min read
Total Area : 1500 Square Feet Plot : 3 Cent Cost : 32 Lacks Designer : Sajeendran Kommeri Ground Floor : Sit out Living area Dining space 2 Bedroom with attached bathroom Kitchen First Floor : Upper living area 2 Bedroom with attached bathroom Balcony Open terrace If putting a house with one of the […]
Read story →
July 31, 2020 · 2 min read
Total Area : 740 Square Feet Plot : 4 Cent Budget : 12 Lacks D-ARC Architectural Design Studio Mob : 9633433425 Sit out Living cum dining hall 2 Bedroom 1 Attached bathroom 1 Common bathroom Kitchen Stair room Are you looking foe low budget housing ideas that won’t get you in a ton of debt […]
Read story →
July 26, 2020 · 2 min read
Total Area : 1350 Square Feet Location : Kodakara, Thrissur Plot : 7 Cent Cost : 40 Lacks Whether your are trying create a new house as per your want, then this house are going to be the simplest model for you. The overall view gives the building a touch of Kerala simple style architecture. […]
Read story →
May 27, 2020 · 2 min read
Total Area : 1230 Square Feet Location : Perinthalmanna, Malappuram Client : Usman “Build Your Dream Home With A.K.Y Designs” Mob,whatsApp :91 88 39 04 97 Mail : akydesigns201@gmail.com Sit out Living room Dining hall 3 Bedroom 2 Attached bathroom 2 Common bathroom Kitchen Work area Store room Stair room If you are looking for […]
Read story →
May 23, 2020 · 2 min read
Total Area : 980 Square Feet Pentagon Arkitects Guruvayur-Thrissur Mob : +9170259 11911 Email : pdvineeth@gmail.com Website : www.pentagonarkitects.com Sit out Living room Dining area 3 Bedroom 2 Attached bathroom 1 Common bathroom Kitchen Work area Store room Stair room Here comes an absolutely awesome Kerala house design which is at an area of 980 […]
Read story →
May 21, 2020 · 2 min read
Total Area : 947 Square Feet Pentagon Arkitects Guruvayur-Thrissur Mob : +9170259 11911 Email : pdvineeth@gmail.com Website : www.pentagonarkitects.com Sit out Living room Dining area 3 Bedroom 1 Attached bathroom Kitchen Work area Stair room Are you in search of a design that’s on a budget ? Here is a good modern house design for […]
Read story →
May 20, 2020 · 1 min read
Total Area : 1005 Square Feet Cost : 16 Lacks Sit out Living room Dining area 3 Bedroom 1 Attached bathroom 1 Common bathroom Kitchen Store room There is really a need to promote the significance of low cost homes, as it helps people who go through extreme financial crises realize their dream of building […]
Read story →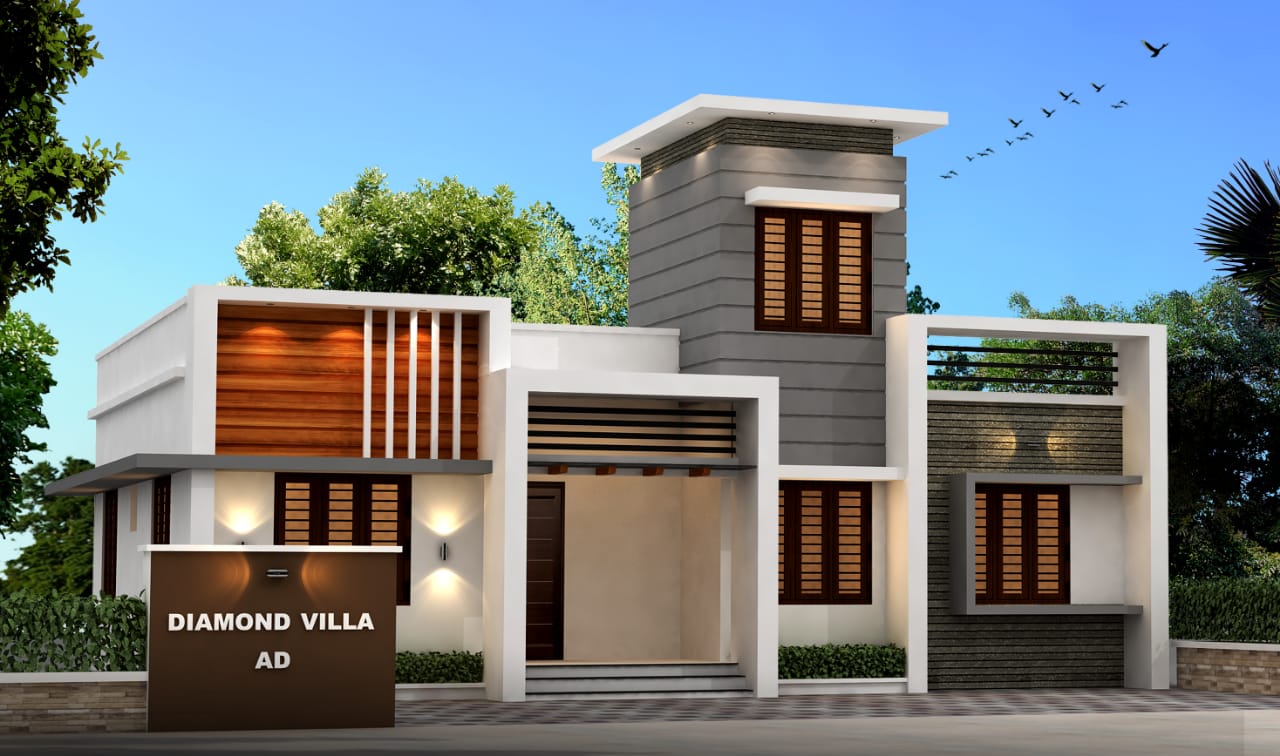
May 18, 2020 · 2 min read
Total Area : 953 Square Feet Pentagon Arkitects Guruvayur-Thrissur Mob : +9170259 11911 Email : pdvineeth@gmail.com Website : www.pentagonarkitects.com Sit out Living room Dining area 3 Bedroom 2 Attached bathroom Kitchen Stair room Are you in search of a design that’s on a budget ? Here is a good modern house design for you. This […]
Read story →
May 10, 2020 · 2 min read
Total Area : 1200 Square Feet JABIR IBRAHIM B TURNKEY CONSTRUCTION contact : 7012749495 EMAIL : jabiribrahim818@gamil.com Sit out Living room Dining area 3 Bedroom 1 Attached bathroom 1 Common bathroom Kitchen Work area Stair room A single storey Kerala house can’t get any better than this. It has an unusual blend of modern and […]
Read story →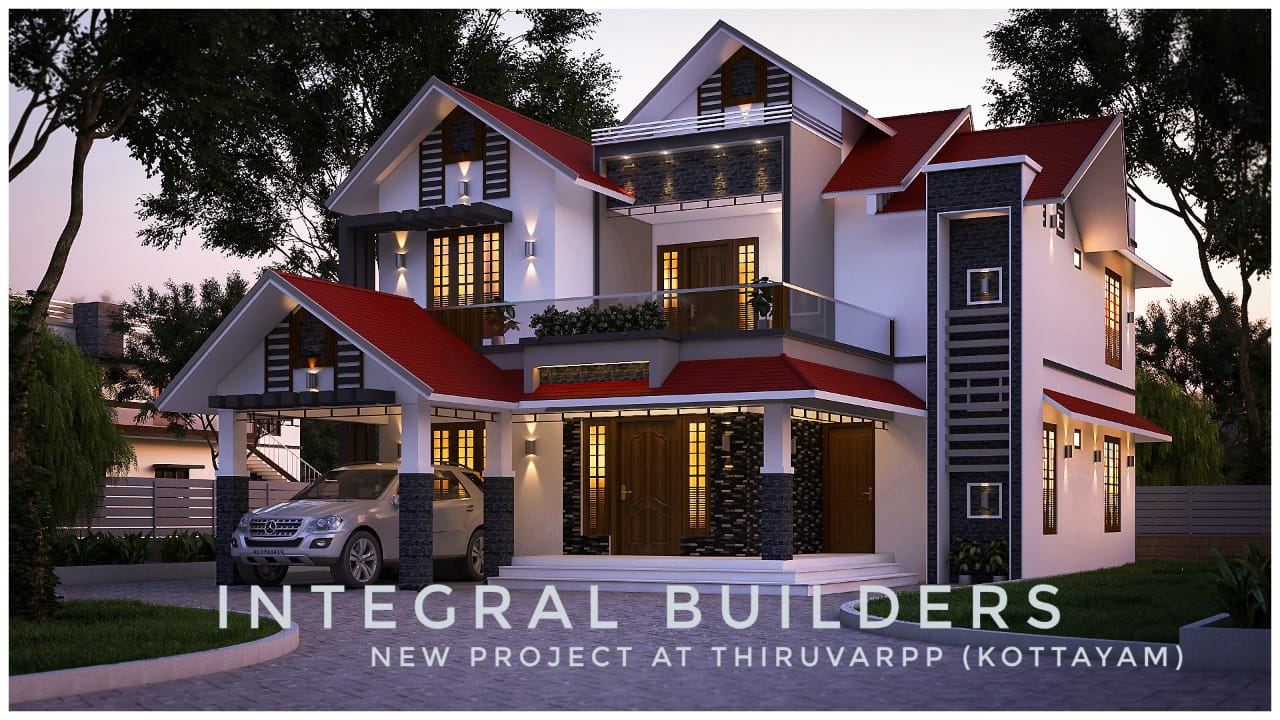
May 10, 2020 · 2 min read
Total Area : 2311 Square Feet Client : Mr. MANISH SOMASEKHARAN Cost : 48 Lacks Including interior INTEGRAL BUILDERS Chiramurikkal, Thiruvambady P O, Alappuzha 688002 Alappuzha Mob : 088488 68110 Ground Floor : Car porch Sit out Consulting room Living room Dining area 2 Bedroom with attached bathroom Kitchen Work area First Floor : Upper […]
Read story →
May 5, 2020 · 2 min read
Total Area : 1350 Square Feet Plot : 6.75 Cent Land Designer : Sahanavaz Phone : UAE : 00971556449626 Email ID : shana.sha@gmail.com Car porch Sit out Living room Dining area 2 Bedroom with attached bathroom and dressing area Kitchen Work area Store room Wash area Common bathroom Stair room Here comes an absolutely awesome […]
Read story →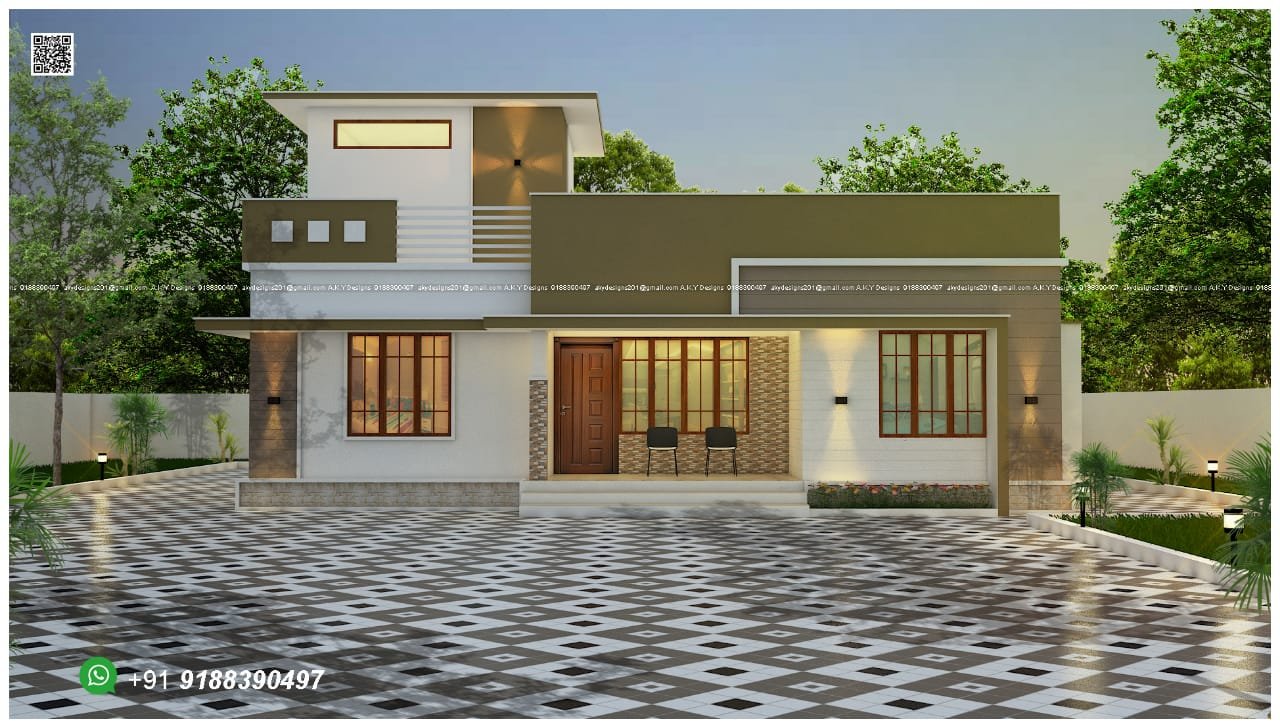
April 28, 2020 · 2 min read
Total Area : 1231 Square Feet Client : Mr.Johnson k j Location : Panamaram, Wayanad “Build Your Dream Home With A.K.Y Designs” Mob,whatsApp :91 88 39 04 97 Mail : akydesigns201@gmail.com Sit out Drawing room Dining area 3 Bedroom 1 Attached bathroom 1 Common bathroom Kitchen Store room Stair room A single storey Kerala house […]
Read story →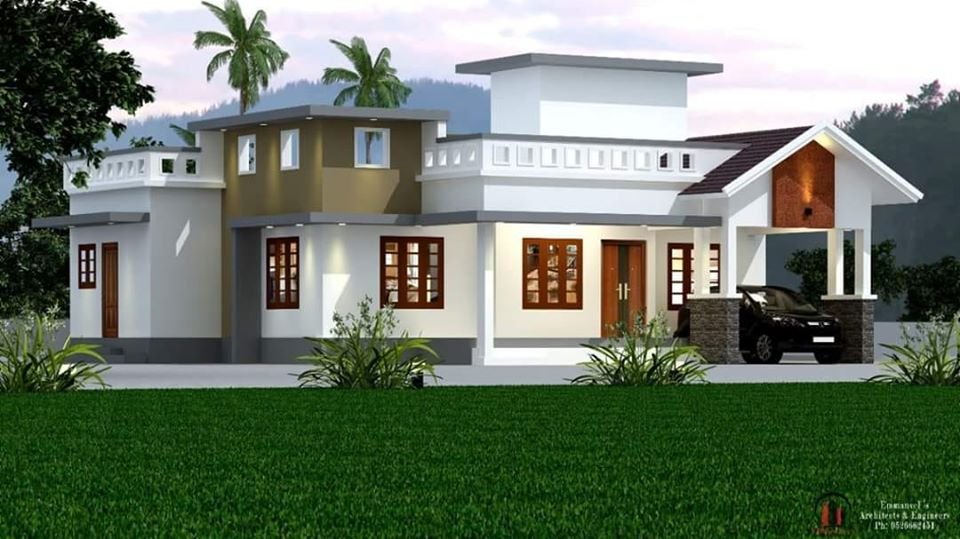
April 28, 2020 · 2 min read
Total Area : 1530 Square Feet Location : Kunnoth, Iritty, Kannur Designer- Stijo Emmanuvel For plan, exterior designing,Interior designing, structural designing,Detailed Estimation and costing, consulting,and contracting Ring us..+91 952 666 2451,+91 920 727 2451 E mail-emmanuvelarchitects@gmail.com Car porch Sit out Living room Dining area 3 Bedroom 2 Attached bathroom 1 Common bathroom Kitchen Work area […]
Read story →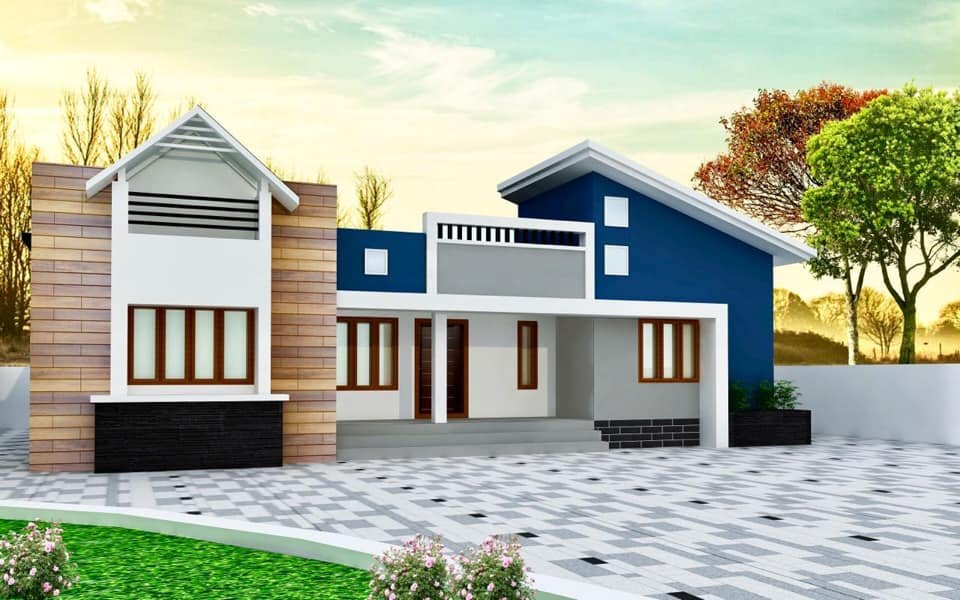
April 22, 2020 · 2 min read
Total Area : 1512 Square Feet Owner : Vinod Rajan Sit out Living room Prayer room Courtyard Dining hall 4 Bedroom 2 Attached bathroom 1 Common bathroom Kitchen Work area Here comes an absolutely awesome kerala house design which is at an area of 1512 square feet. This house has simple elevation, and stone cladding […]
Read story →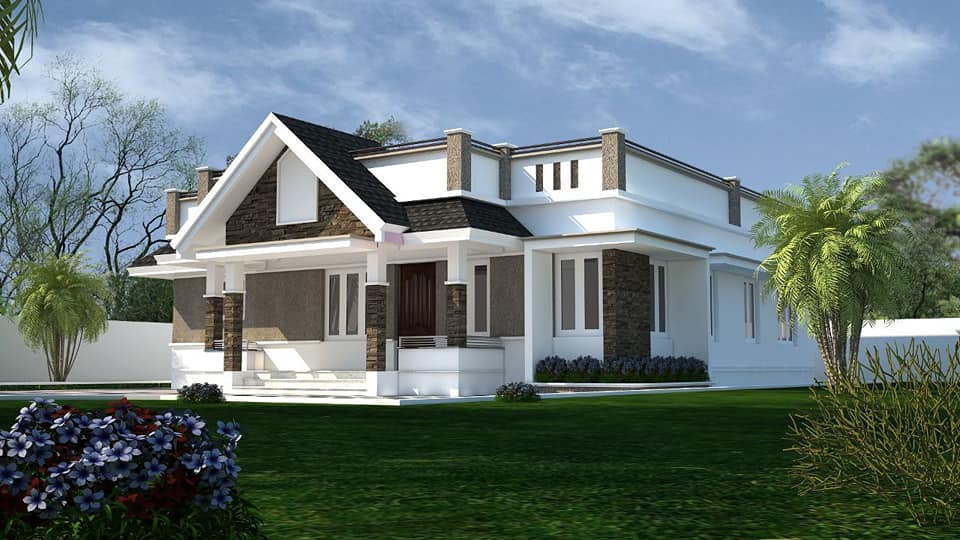
April 20, 2020 · 2 min read
Total Area : 1557 Square Feet Courtesy : Siyad TK Sit out Living room Dining area 3 Bedroom 1 Attached bathroom 1 Common bathroom Kitchen Work area Store room Stair room Here comes an absolutely awesome Kerala house design which is at an area of 1557 square feet. This house has simple elevation and stone […]
Read story →