BROWSE STORIES
Tag: kerala house deisgn

February 8, 2021 · 2 min read
Total Area : 1210 Square Feet Car porch Sit out Living room Dining area 3 Bedroom with attached bathroom Kitchen Whether you are trying to create a new house as per your want, then this house are going to be the simplest for you. The overall view gives the building a touch of fusion contemporary […]
Read story →
December 27, 2020 · 1 min read
Total Area : 1000 Square Feet Sit out Living room Dining area 3 Bedroom 1 Common bathroom Kitchen For a small family, a Kerala style single storey house like this would be a perfect fit. This house plan could be afforded easily by anyone. Simply put, the elevation of a low cost house can’t get […]
Read story →
December 18, 2020 · 2 min read
Total Area : 567 Square Feet Budget : 6 Lacks U Tech Home Solutions Sit out Living cum dining hall 2 Bedroom 1 Common bathroom Kitchen Yousaf, a native of Mannuti, Thrissur, built his house in contemporary style, to prove that a comfortable house, with all facilities, could easily without burning a hole in the […]
Read story →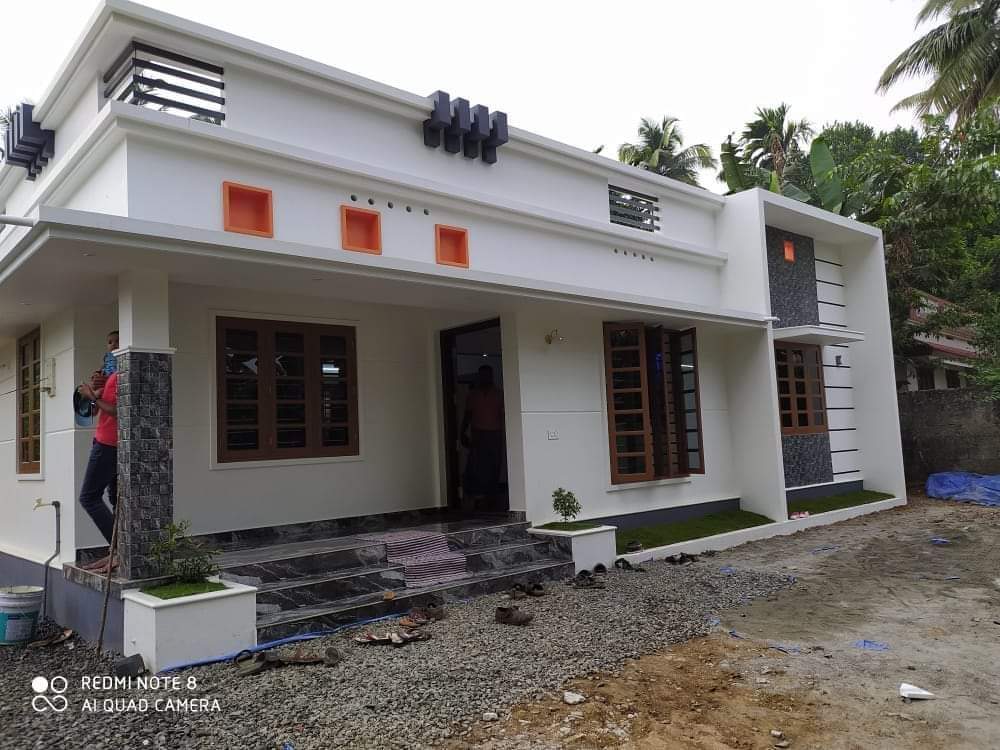
December 1, 2020 · 2 min read
Total Area : 1174 Square Feet Sit out Living room Dining area 3 Bedroom 2 Attached bathroom 1 Common bathroom Kitchen Work area A beautiful house on a low budget. The 1174 square feet house has 3 bedrooms and an a attached bathroom for domestics. The small sit out with wall cladding’s is a striking […]
Read story →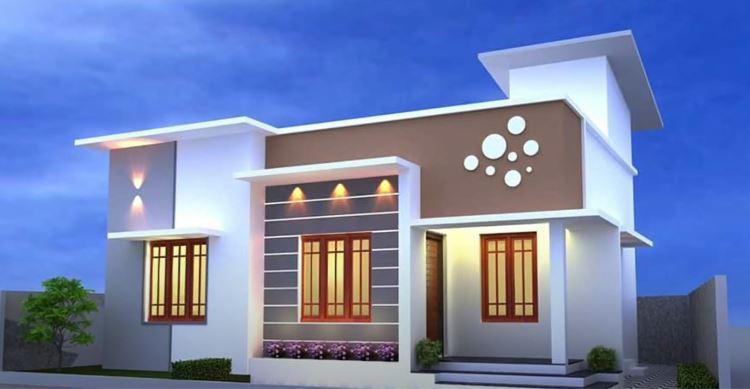
November 22, 2020 · 2 min read
Total Area : 725 Square Feet Sit out Living cum dining area 2 Bedroom 1 Attached bathroom 1 Common bathroom Kitchen Stair room This single floor house is spread across an area of 725 square feet. Grey colored wall painting helps to get more attraction. This makes your first impression last longer with this beautiful […]
Read story →
September 17, 2020 · 2 min read
Total Area : 1150 Square Feet Location : Tirur, Malappuram Plot : 10 Cent Cost : 17 Lacks A beautiful house on a low budget. The 1150 square feet house has 2 bedrooms and an attached bathrooms for domestics. The small sit out with wall color painting is a striking feature of the elevation. Other […]
Read story →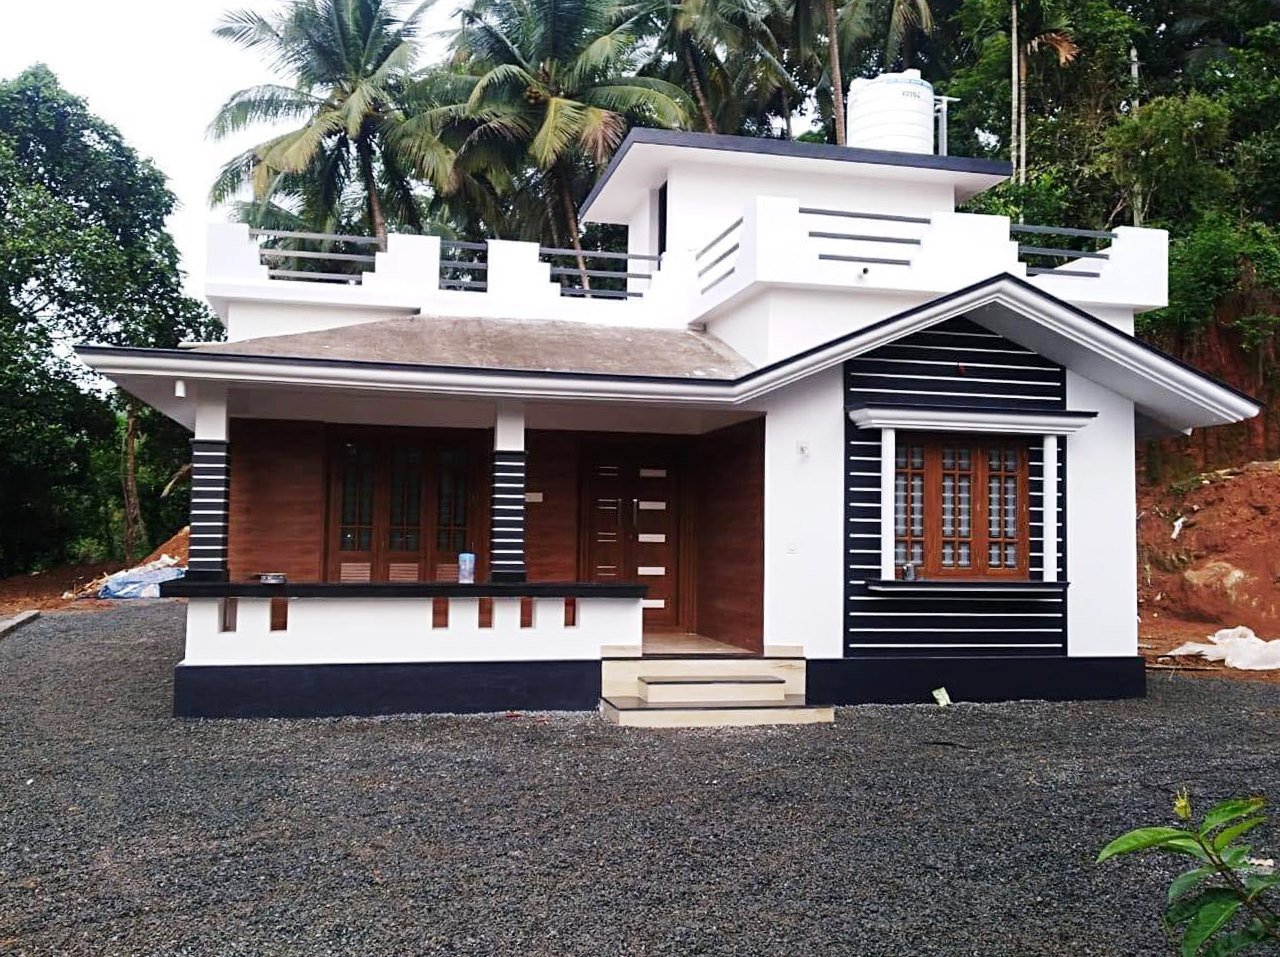
September 16, 2020 · 2 min read
Total Area : 850 Square Feet Courtesy : Budget Homes Sit out Living room Dining cum kitchen 2 Bedroom with attached bathroom Laundry Stair room A single storey Kerala house can’t get any better than this. It has an unusual blend of modern and traditional architecture. The top part of the flat roof is nearly […]
Read story →
September 16, 2020 · 2 min read
Total Area : 1175 Square Feet Plot : 5 Cent Cost : 16 Lacks Sit out Living room Dining area 3 Bedroom 1 Attached bathroom 1 Common bathroom Kitchen Work area Whether you are trying to create a new house as per your want, then this house are going to be the simplest model for […]
Read story →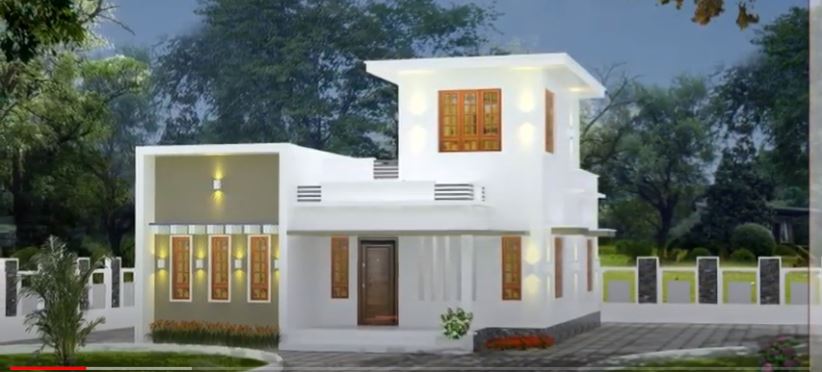
September 15, 2020 · 2 min read
Total Area : 700 Square Feet Sit out Living cum dining hall 2 Bedroom 1 Attached bathroom 1 Common bathroom Kitchen Store room Stair room If putting a house with one of the latest style imaginable is your dream, then you should totally check this house out. The unique look of the house, which is […]
Read story →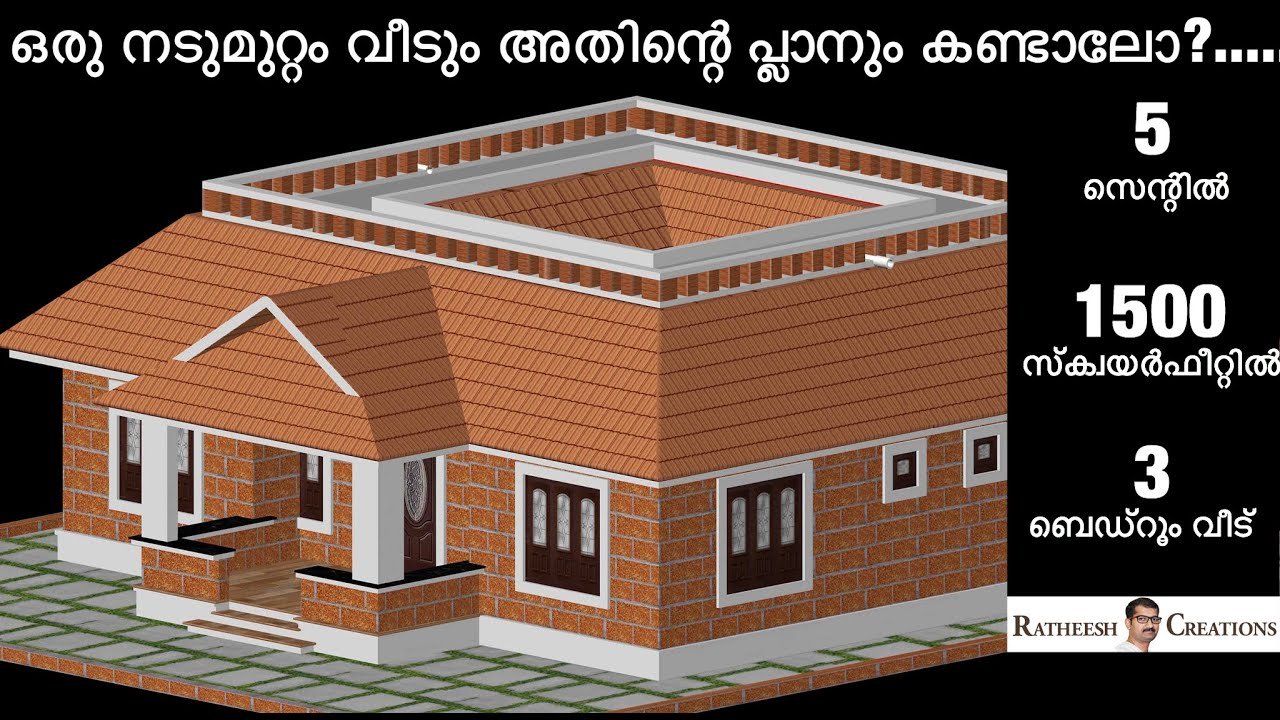
September 10, 2020 · 2 min read
Total Area : 1500 Square Feet Need Plot : 5 Cent Cost : 24 Lacks Approximately Sit out Living room Dining area Courtyard (Nadumuttam) 3 Bedroom 2 Attached bathroom 1 Common bathroom Kitchen Work area A single storey Kerala house can’t get any better than this. It has an unusual blend of modern and traditional […]
Read story →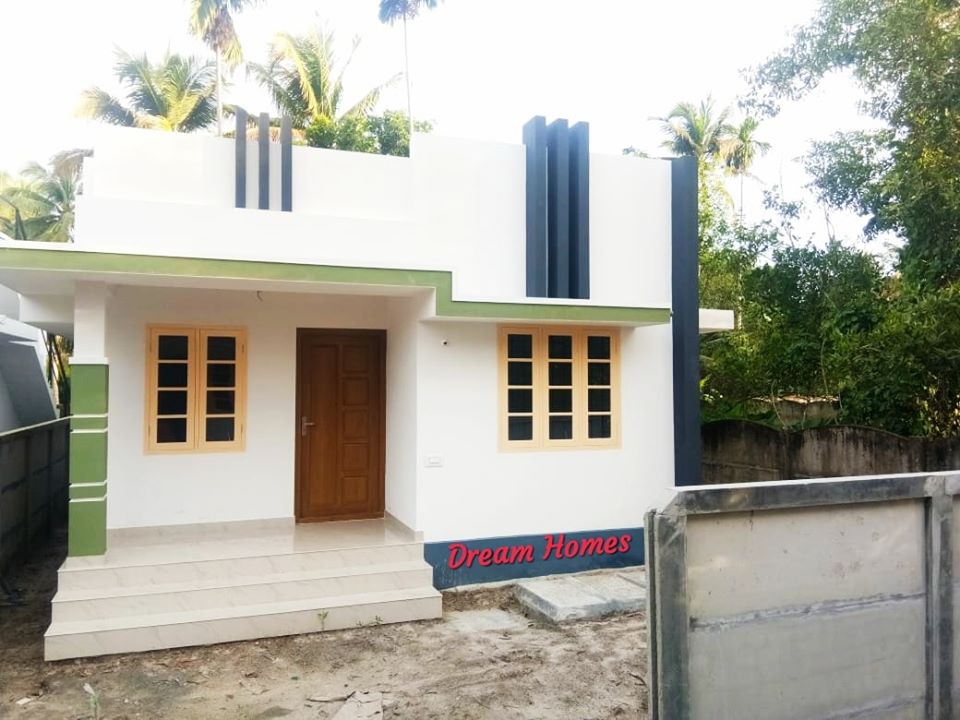
August 23, 2020 · 2 min read
Total Area : 750 Square Feet Sit out Living room Dining area 2 Bedroom 1 Common bathroom Kitchen Stair room Sahi, a native of Chelakkara, Thrissur, built his house in contemporary style, to prove that a comfortable house, with all facilities, could easily without burning a hole in the pocket. This modern house built on […]
Read story →
August 20, 2020 · 2 min read
Total Area : 1545 Square Feet Ground Floor : 1224 Square Feet Car porch Sit out Living cum dining hall 2 Bedroom with attached bathroom 1 Common bathroom Kitchen Work area First Floor : 321 Square Feet 1 Bedroom with attached bathroom Open terrace The creative design of this house looks unique in the mixed […]
Read story →
August 19, 2020 · 2 min read
Total Area : 600 Square Feet Cost : 10 Lacks approximately Sit out Living cum dining area 2 Bedroom Kitchen 1 Common bathroom Stair room You can easily and effortlessly live in style with a house like this. Some edges of certain wall embedded with different cladding stones. The architect has designed it in such […]
Read story →
August 12, 2020 · 2 min read
Total Area : 2000 Square Feet Location : Cherpulasseri Vasudha Dream home partner Lamex archade Po road- Thrissur Mob : 7012294648 ,9605400020 Ground Floor : Sit out Living room Dining space 2 Bedroom with attached bathroom Kitchen Work area First Floor : Upper living area 2 Bedroom with attached bathroom Balcony Open terrace It’s pretty […]
Read story →
August 7, 2020 · 2 min read
Total Area : 1200 Square Feet Cost : 18 Lacks With interior : 22 Lacks Ground Floor : Sit out Living room Dining area 2 Bedroom with attached bathroom Kitchen First Floor : Upper living area 2 Bedroom with attached bathroom Balcony Open terrace Here’s an elevation and plan of a contemporary home design with […]
Read story →