BROWSE STORIES
Tag: kerala house design
October 5, 2021 · 2 min read

Total Area ; 1084 Square Feet Budget ; 16 Lacks Sit out Living cum dining hall 3 Bedroom 1 Attached bathroom 2 Common bathroom Kitchen Work area Stair room Here comes an absolutely awesome Kerala house design which is at an area of 1084 square feet. This house has simple elevation, and white and grey […]
Read story →
September 29, 2021 · 2 min read
Total Area : 1550 Square Feet Ground Floor : 1100 Square Feet Sit out Living area Dining space 3 Bedroom 2 Attached bathroom Kitchen Work area First Floor : 450 Square Feet Upper living hall 1 Bedroom with attached bathroom Balcony Open terrace The elevation is striking. The color scheme, stunning. A mix of the […]
Read story →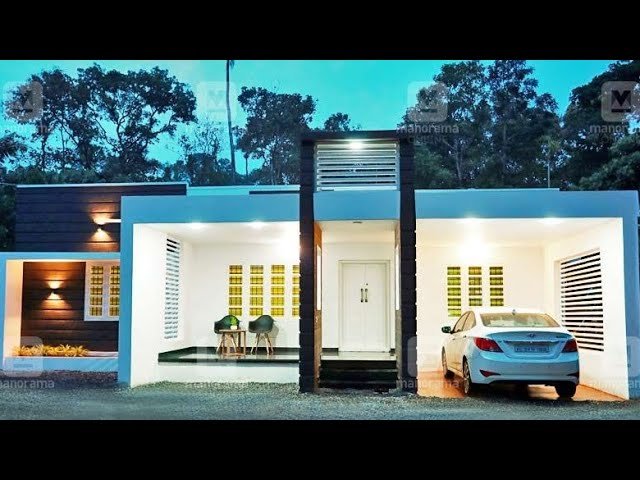
September 27, 2021 · 2 min read
Total Area : 1500 Square Feet Car porch Sit out Living room Dining area 4 Bedroom 2 Attached bathroom 1 Common bathroom Kitchen Here comes an absolutely awesome Kerala house design which is at an area of 1500 square feet. This house has simple elevation, and stone cladding in black color on the wall above […]
Read story →
September 27, 2021 · 2 min read
Total Area : 1097 Square Feet Budget : 16 Lacks Car porch Sit out Living room Dining area Courtyard 3 Bedroom 2 Attached bathroom 1 Common toilet Kitchen Work area Stair room If you are looking for stylish home, you right here let’s have a look on this modern Kerala house design at an area […]
Read story →
September 26, 2021 · 2 min read
Total Area : 843 Square Feet Budget :14 Lacks Designer : Jithu KJ Mob : 920 743 3957 Sit out Living room Dining area 3 Bedroom 1 Attached bathroom 1 Common bathroom Kitchen Are you in search of a design that’s on a budget ? Here is a good modern house design for you. This […]
Read story →
September 24, 2021 · 2 min read
Total Area : 1150 Square Feet Budget : 17 Lacks Car porch Sit out Living room Dining hall 3 Bedroom 2 Attached bathroom 1 Common bathroom Kitchen Store room Stair room This single floor house is spread across an area of 11150 square feet. Grey and brown colored wall, pillar tiles helps to get more […]
Read story →
September 22, 2021 · 2 min read
Total Area : 1534 Square Feet Budget : 25 Lacks Designer : Jithu KJ Mob : 920 743 3957 Sit out Living hall Dining hall 3 Bedroom with attached bathroom 1 Common toilet Kitchen Work area Stair room Here comes an absolutely awesome Kerala house design which is at an area of 1534 square feet. […]
Read story →
September 19, 2021 · 2 min read
Total Area : 842 Square Feet Plot : 4 Cent Budget : 15 Lacks Design and construction D- arc kuttippuram. Call and what sap. 9633433425 Sit out Living cum dining hall 2 Bedroom 1 Attached bathroom 1 Common bathroom Kitchen Stair room This is an affordable house design with convenient facilities. Its not easy to […]
Read story →
September 19, 2021 · 2 min read
Total Area : 552 Square Feet Budget : 9 Lacks Designer : Jithu K J Mob : 920 743 3957 Sit out Living cum dining hall 2 Bedroom 1 Common bathroom Kitchen You can easily, and effortlessly live in style with a house like this. Some edges of certain wall embedded with different color paintings […]
Read story →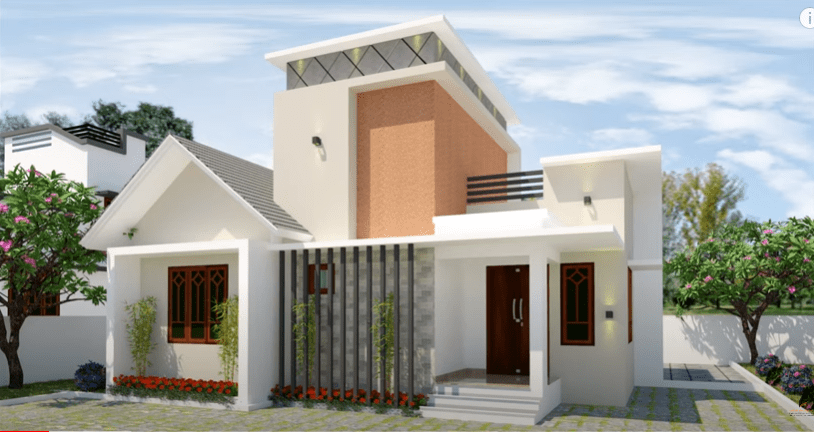
September 17, 2021 · 2 min read
Total Area : 800 Square Feet Budget : 12 Lacks Sit out Living room Dining area 2 Bedroom 1 Attached BATHROOM 1 Common bathroom Kitchen Stair room Whether you are trying to crate a new house as per your want, then this house are going to be the simplest model for you. The overall views […]
Read story →
September 17, 2021 · 2 min read
Total Area : 850 Square Feet Plot : 3.5 Cent Sit out Living room Dining area 2 Bedroom 1 Common bathroom Kitchen Work area Stair room This is an affordable house design with convenient facilities. It’s not easy to find a design worth building for a single-storey house. This design however might make you change […]
Read story →
September 15, 2021 · 2 min read
Total Area : 1150 Square Feet Budget : 17 Lacks Sit out Living room Dining hall 3 Bedroom with attached bathroom 1 Common toilet Kitchen Work area Stair room There is really a need to promote the significance of low cost homes, as it helps people who go through extreme financial crises realize their dream […]
Read story →
September 14, 2021 · 2 min read
Total Area ; 979 Square Feet Designer : Shefeena Riyas Mob : +91 95677 37244 Sit out Living cum dining hall 2 Bedroom with attached bathroom Kitchen Stair room Are you in search of a design that’s on a budget ? Here is a good modern house design for you. This 979 square feet house […]
Read story →
September 11, 2021 · 2 min read
Total Area ; 650 Square Feet Budget : 10 Lacks Sit out Living cum dining hall 2 Bedroom 1 Common bathroom Kitchen There is really a need to promote the significance of low cost homes, as it helps people who go through extreme financial crises realize their dream of building a house of their own. […]
Read story →
September 11, 2021 · 2 min read
Total Area : 1479 Square Feet Client : Shami Designer : Faisal Pulikkal Mob & What Sapp : +91 99468 65731 Sit out Living room Dining area 3 Bedroom with attached bathroom Gas Kitchen Smoke Kitchen Work area Stair room A beautiful House on a low budget. The 1479 square feet house has 3 bedrooms […]
Read story →