BROWSE STORIES
Tag: kerala house design

September 8, 2021 · 2 min read
Total Area : 700 Square Feet Budget : 10 Lacks Sit out Living cum dining hall 2 Bedroom 1 Attached bathroom 1 Common bathroom Kitchen Stair room Sunil, a native of Mullurkkara, Thrissur, built his house in contemporary style, to prove that a comfortable house, with all facilities, could easily without burning a hole in […]
Read story →
September 8, 2021 · 2 min read
Total Area : 1129 Square Feet Car porch Sit out Living room Dining hall 3 Bedroom 2 Attached bathroom 1 Common bathroom Kitchen Stair room This single floor house is spread across an area of 1129 square feet. Grey colored wall tiles helps to get more attraction. This makes your first impression lat longer with […]
Read story →
September 5, 2021 · 2 min read
Total Area : 1100 Square Feet Budget : 13 Lacks It’s pretty easy to like a double storey house like this. There’s no sloping roof to be seen. Instead a flat roof decorates the house. The combination of colors make it look more attractive, yet the simplest architecture that deserves all the praise. The majority […]
Read story →
September 5, 2021 · 2 min read
Total Area : 1023 Square Feet Plot : 4 Cent Budget : 17 Lacks Designer : Jithu K.J Mob : 920 743 3957 Sit out Living room Dining area 3 Bedroom with attached bathroom Kitchen Are you in search of a design that’s on a budget ? Here is a good modern house design for […]
Read story →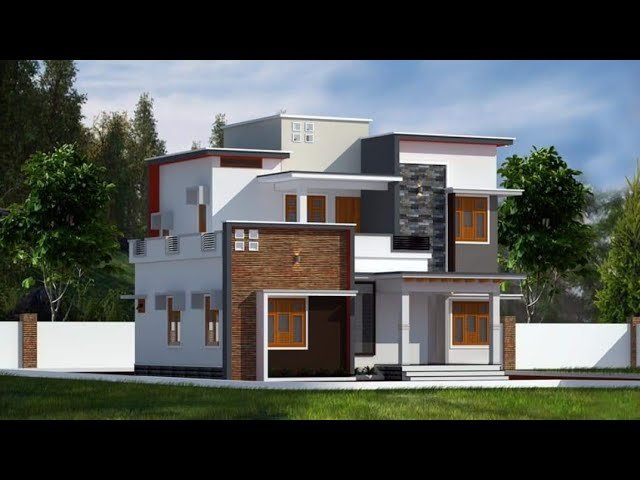
September 3, 2021 · 2 min read
Total Area : 1688 Square Feet Ground Floor : 1123 Square Feet Sit out Living area Dining area 2 Bedroom with attached bathroom Kitchen First Floor : 565 Square Feet Upper living area 1 Bedroom with attached bathroom Balcony Open terrace Everyone wants to make their home outstanding. The box design and the make it […]
Read story →
September 2, 2021 · 2 min read
Total Area : 1420 Square Feet Budget : 18 Lacks Sit out Living room Dining area 3 Bedroom 1 Attached bathroom 1 Common bathroom Kitchen Work area There is really a need to promote the significance of low-cost homes as it helps people who go through extreme financial crises realize their dream of building a […]
Read story →
September 2, 2021 · 2 min read
Total Area : 750 Square Feet Budget : 12 Lacks D-Arc Architectural Design Studio Call/ Whats app 9633433425. Sit out Living cum dining hall 2 Bedroom 1 Attached bathroom 1 Common bathroom Kitchen Stair room If you are looking for a small budget home, this is the best plan for you. Under the plan it […]
Read story →
August 29, 2021 · 2 min read
Total Area : 1388 Square Feet Dream Home Designers Mob : 00971527969512 Sit out Living room Dining area 3 Bedroom 1 Attached bathroom 1 Common bathroom Kitchen Store room Work area Stair room This design look simple but consist of all modern facilities which is required for a family to lead a happy life. The […]
Read story →
August 29, 2021 · 2 min read
Total Area : 1084 Square Feet Designer : Jithu K.J Mob : 920 743 3957 Sit out Drawing room Dining space 2 Bedroom with attached bathroom Kitchen Work area 1 Common toilet Stair room Most people make sure that a detailed budget is prepared before beginning the construction of their dream dwelling. This quaint house […]
Read story →
August 29, 2021 · 2 min read
Total Area : 2012 Square Feet Client : Arya & Sandeep Designer : Faisal Pulikkal Mob & What Sapp : +91 99468 65731 Ground Floor : 1162 Square Feet Sit out Formal living room Family living area Dining space 2 Bedroom with attached bathroom Kitchen 1 Common toilet First Floor : 850 Square Feet Upper […]
Read story →
August 26, 2021 · 2 min read
Total Area : 946 Square Feet Car porch Sit out Living room Dining area 2 Bedroom 1 Attached bathroom 1 Common bathroom Kitchen Stair room A beautiful house on a low budget. The 946 square feet house has 2 bedrooms and one attached bathroom for domestics. The small sit out wall grove design is a […]
Read story →
August 24, 2021 · 2 min read
Total Area : 850 Square Feet Budget : 12 Lacks Sit out Living room Dining hall 2 Bedroom 1 Attached bathroom 1 Common bathroom Kitchen Work area This is an affordable house design with convenient facilities. Its not easy to find a design worth building for a single-storey house. This design however might make you […]
Read story →
August 24, 2021 · 2 min read
Total Area : 1026 Square Feet Budget : 15 Lacks Sit out Living room Dining area 3 Bedroom with attached bathroom Kitchen Store room There is really a need to promote the significance of low cost homes, as it helps people who go through extreme financial crises realize their dream of building a house of […]
Read story →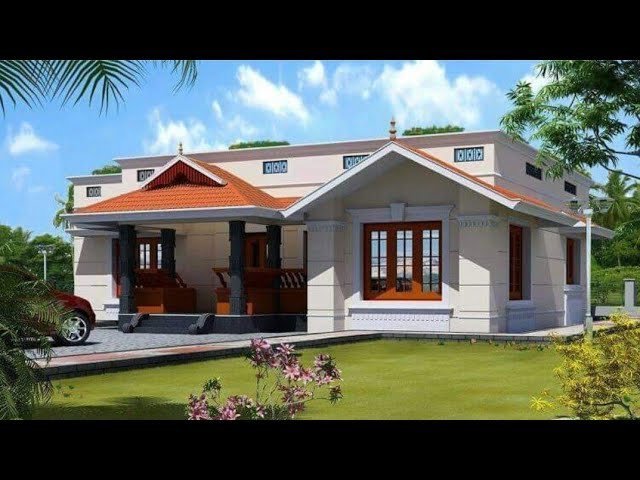
August 21, 2021 · 2 min read
Total Area : 885 Square Feet Budget : 12 Lacks Sit out Living room Dining area 2 Bedroom 1 Attached bathroom 1 Common bathroom Kitchen Work area Whether you are trying to create a new house as per your want, then this house are going to be the simplest model for you. The overall view […]
Read story →
August 21, 2021 · 2 min read
Total Area : 1450 Square Feet Location : Pandalam Plan designed by : Manu Mohan Designer : Faisal Pulikkal Mob & What Sapp : +91 99468 65731 Sit out Drawing room Dining area 2 Bedroom 1 Attached bathroom 1 Common bathroom Kitchen Work area Utility area Stair room Here comes an absolutely awesome Kerala house […]
Read story →