BROWSE STORIES
Tag: kerala house design

August 18, 2021 · 2 min read
Total Area : 1000 Square Feet Budget : 16 Lacks Sit out Living room Dining area 3 Bedroom with attached bathroom Kitchen Work area A beautiful house on low budget. The 1000 square feet house has 3 bedrooms and an attached bathroom for domestics. The small sit out with wall cladding’s is a striking feature […]
Read story →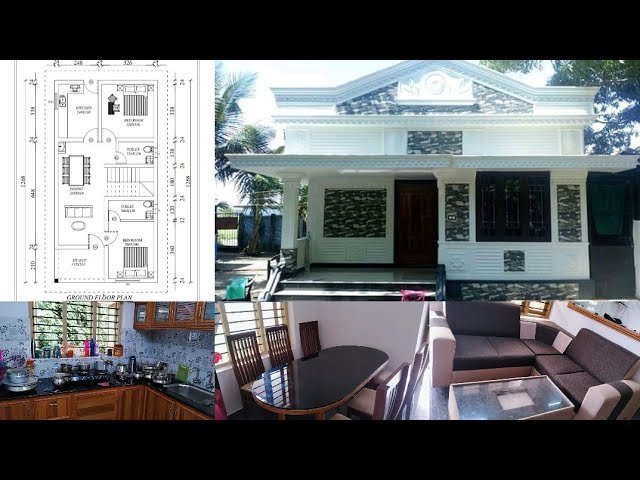
August 18, 2021 · 2 min read
Total Area : 850 Square Feet Budget : 12 Lacks Sit out Living cum dining hall 2 Bedroom 1 Attached bathroom 1 Common bathroom Kitchen Stair room This is an affordable house with convenient facilities. It’s not easy to find a design worth building for a single-storey house. This design however might make you change […]
Read story →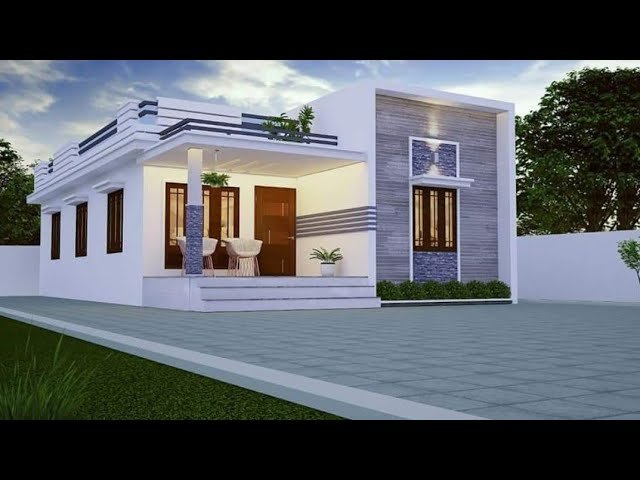
August 15, 2021 · 2 min read
Total Area : 975 Square Feet Budget : 13.5 Lacks Sit out Living cum dining hall 2 Bedroom 1 Attached bathroom 1 Common bathroom Kitchen Work area Stair room Are you in search of a design that’s on a budget ? Here is a good modern house design for you. This 975 square feet house […]
Read story →
August 15, 2021 · 2 min read
Total Area : 940 Square Feet Budget : 12 Lacks Sit out Living room Dining area 2 Bedroom with attached bathroom Kitchen Stair room There is really a need to promote the significance of low cost homes, as it helps people who go through extreme financial crises realize their dream of building a house of […]
Read story →
August 12, 2021 · 2 min read
Total Area : 1292 Square Feet Car porch Sit out Living room Dining area 3 Bedroom 1 Attached bathroom 1 Common bathroom Kitchen Work area Stair room A single storey Kerala house can’t get any better than this. It has unusual blend of modern and traditional architecture. The top part of the flat roof is […]
Read story →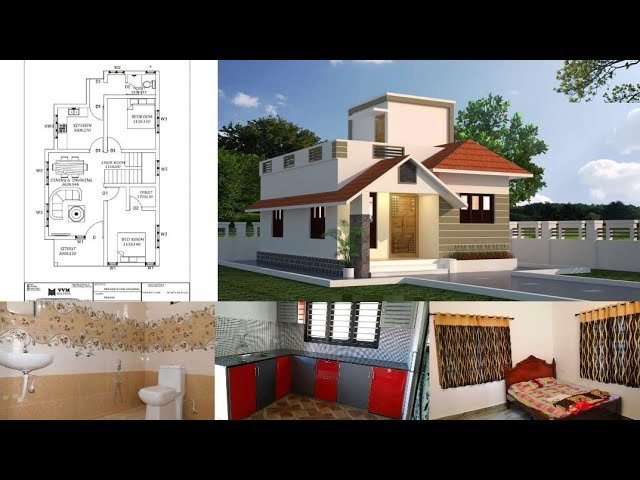
August 10, 2021 · 2 min read
Total Area : 700 Square Feet Budget : 10 Lacks Sit out Living cum dining area 2 Bedroom 1 Attached bathroom 1 Common bathroom Kitchen Stair room This is an affordable house design with convenient facilities. It’s not easy to find a design worth building for a single-storey house. This design however might make you […]
Read story →
August 8, 2021 · 2 min read
Total Area : 1151 Square Feet Budget : 17 Lacks Approximately Car porch Sit out Living room Dining area 3 Bedroom 1 Attached bathroom 1 Common bathroom Kitchen Work area Stair room A beautiful house on a low budget. The 1151 square feet house has 3 bedroom and an one attached and one common bathroom […]
Read story →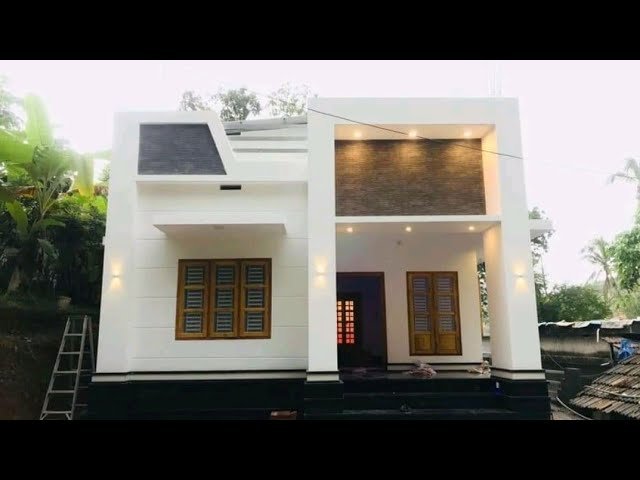
August 3, 2021 · 2 min read
Total Area : 990 Square Feet Budget : 15 Lacks Sit out Living room Dining space 2 Bedroom 1 Attached bathroom 1 Common bathroom Kitchen Work area Stair room There is really a need to promote significance of low cost homes, as it helps people who go through extreme financial crises realize their dream of […]
Read story →
August 3, 2021 · 2 min read
Total Area : 1400 Square Feet Budget : 25 Lacks Call/ watsap. 9898989843,9633433425. D-Arc, Malappuram Ground Floor : 884 Square Feet Car porch Sit out Living room Dining area 2 Bedroom with attached bathroom Kitchen First Floor : 396 Square Feet Upper living area 1 Bedroom with attached bathroom Open balcony Open terrace Here is […]
Read story →
August 1, 2021 · 2 min read
Total Area : 1050 Square Feet Location : TVM Plot : 4 Cent Budget : 12.5 Lacks Sit out Living cum dining hall 2 Bedroom 1 Attached bathroom 1 Common bathroom Kitchen Stair room Most people make sure that a detailed budget is prepared before beginning the construction of their dream dwelling. This quaint house […]
Read story →
August 1, 2021 · 2 min read
Total Area : 775 Square Feet Budget : 10 Lacks Sit out Living cum dining hall 2 Bedroom 1 Attached bathroom 1 Common bathroom Kitchen Stair room If you are looking for a small budget home, this is the best plan for you. Under the plan it have included all inclusive like no other more […]
Read story →
July 29, 2021 · 2 min read
Total Area : 1000 Square Feet Budget : 15 Lacks Sit out Living room Dining area 2 Bedroom 1 Attached bathroom 1 Common bathroom Kitchen Work area Stair room Are you in search of a design that’s on a budget ? Here is a good modern house design for you. This 1000 square feet house […]
Read story →
July 28, 2021 · 2 min read
Total Area : 700 Square Feet Budget : 10 Lacks Sit out Living cum dining hall 2 Bedroom 1 Attached bathroom 1 Common bathroom Kitchen Stair room This is an affordable house design with convenient facilities. Its not easy to find a design worth building for a single-storey house. This design however might make you […]
Read story →
July 28, 2021 · 2 min read
Total Area : 700 Square Feet Budget : 10 Lacks Sit out Living cum dining hall 2 Bedroom 1 Common bathroom Kitchen Stair room Faisal, a native of a Mannuti, Thrissur, built his house in contemporary style, to prove that a comfortable house, with all facilities, could easily without burning a hole in the pocket. […]
Read story →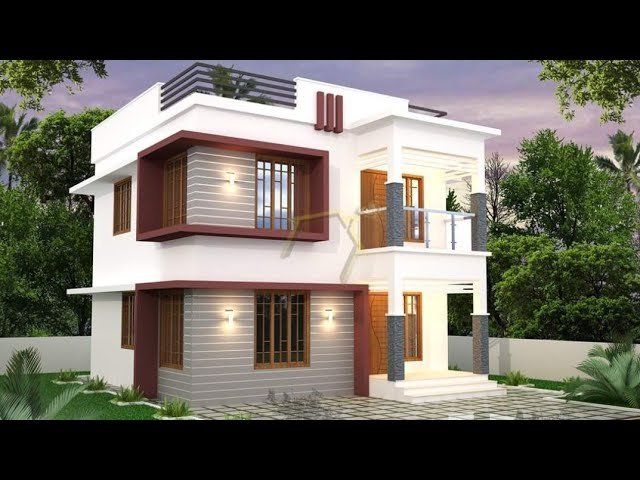
July 25, 2021 · 2 min read
Total Area : 1180 Square Feet Budget : 17.5 Lacks Ground Floor : Sit out Living cum dining hall 1 Bedroom with attached bathroom 1 Common bathroom Kitchen First Floor : Upper passage 2 Bedroom with attached bathroom Balcony Open terrace Here comes a simple and modern Kerala style box type flat roof home design […]
Read story →