BROWSE STORIES
Tag: kerala house design

June 23, 2021 · 2 min read
Total Area : 1517 Square Feet Sit out Living room Dining space 4 Bedroom 2 Attached bathroom 1 Common bathroom Kitchen Work area If you are looking for stylish home, you right here let’s have a look on this modern Kerala, North Indian house design at an area of 1517 square feet. The contemporary box […]
Read story →
June 23, 2021 · 2 min read
Total Area : 1420 Square Feet Car porch Sit out Living room Dining area 3 Bedroom with attached bathroom Kitchen Work area A single storey Kerala house can’t get any better than this. It has an unusual blend of modern and traditional architecture. The top of the flat roof is nearly invisible, yet the wall […]
Read story →
June 20, 2021 · 2 min read
Total Area : 700 Square Feet Budget : 7 Lacks Sit out Living cum dining area 3 Bedroom 1 Attached bathroom 1 Common bathroom Kitchen If you are looking for a small budget home, this is the best plan for you. Under the plan it have included all inclusive like no other more choices then […]
Read story →
June 20, 2021 · 2 min read
Total Area : 664 Square Feet Budget : 10 Lacks Sit out Living cum dining hall 3 Bedroom 1 Attached bathroom 1 Common bathroom Kitchen There is really a need to promote the significance of low-cost homes as it helps people who go through extreme financial crises realize their dream of building a house of […]
Read story →
June 19, 2021 · 2 min read
Total Area : 1300 Square Feet Sit out Living cum dining area Passage 3 Bedroom 2 Attached bathroom 1 Common bathroom Kitchen Store room Stair room Are you in search a design that’s on a budget ? Here is a good modern house design for you. This 1300 square feet house stands in 5 cents […]
Read story →
June 17, 2021 · 2 min read
Total Area : 1050 Square Feet Budget : 15 Lacks Sit out Living room Dining area 3 Bedroom with attached bathroom Kitchen Store room There is really a need to promote the significance of low cost homes, as it helps people who go through extreme financial crises realize their dream of building a house of […]
Read story →
June 17, 2021 · 2 min read
Total Area : 1994 Square Feet Designer : Jithu KJ Mob : 920 743 3957 Sit out Formal living room Family living area Dining space 3 Bedroom with attached bathroom Kitchen Work area A single storey Kerala house can’t get any better than this. It has an unusual blend of modern and traditional architecture. The […]
Read story →
June 15, 2021 · 2 min read
Total Area : 1650 Square Feet Ground Floor : Car porch Sit out Living room Dining area 2 Bedroom with attached bathroom Kitchen Work area First Floor : Upper passage 2 Bedroom 1 Common bathroom Balcony Open terrace The creative design of this house looks unique in the mixed roof theme. The design of the […]
Read story →
June 15, 2021 · 2 min read
Total Area : 1220 Square Feet Car porch Sit out Living room Dining area 3 Bedroom 1 Attached bathroom 1 Common bathroom Kitchen Work area Stair room A single storey Kerala house can’t get any better than this. It has an unusual blend of modern and traditional architecture. The top part of the flat roof […]
Read story →
June 13, 2021 · 2 min read
Total Area : 984 Square Feet Designer : Jithu K J Mob : 920 743 3957 Ground Floor : 556 Square Feet Sit out Drawing room Dining area 1 Bedroom 1 Common bathroom Kitchen First Floor : 428 Square Feet Upper living area 2 Bedroom 1 Common bathroom Open terrace Everyone wants to make their […]
Read story →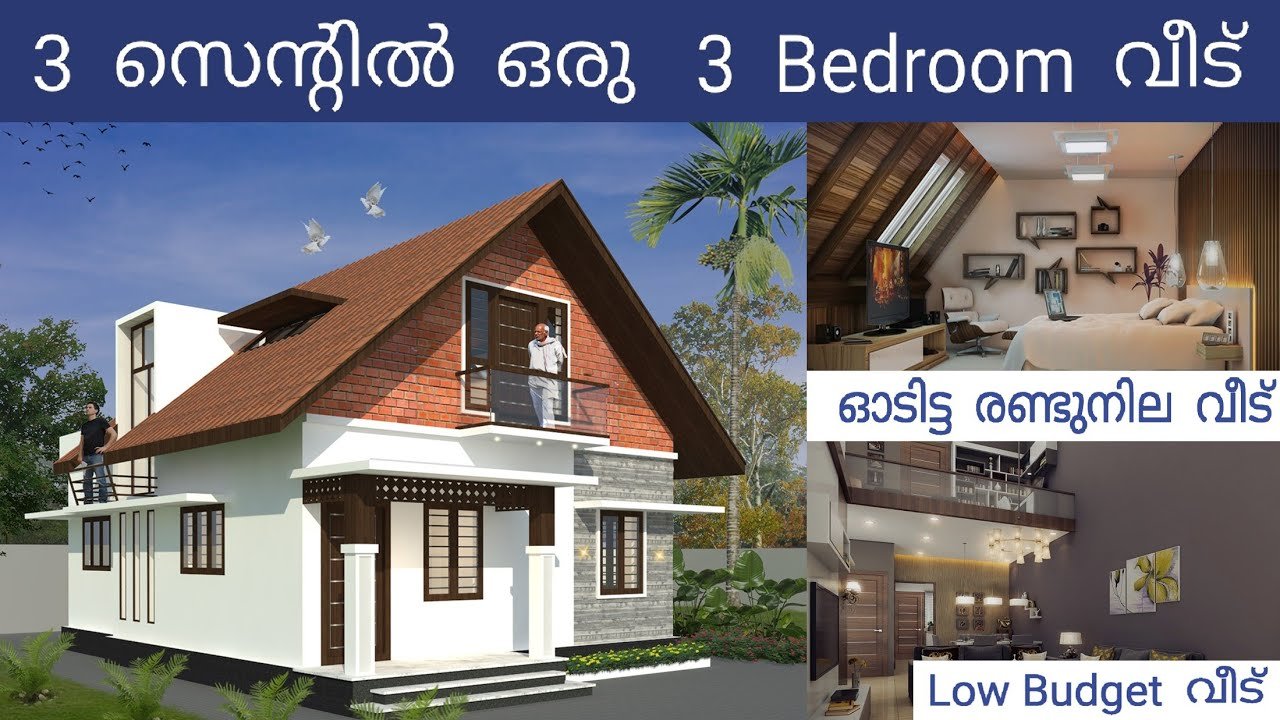
June 12, 2021 · 2 min read
Total Area : 1202 Square Feet Designer : Jithu K.J Mob : 920 743 3957 Ground Floor : 720 Square Feet Sit out Living cum dining hall 2 Bedroom with attached bathroom Kitchen First Floor : 482 Square Feet 1 Bedroom with attached bathroom Small Balcony Here comes an absolutely awesome Kerala house design which […]
Read story →
June 10, 2021 · 2 min read
Total Area : 1356 Square Feet Sit out Formal living room Family living area Dining space 2 Bedroom with attached bathroom 1 Common toilet Kitchen Store room Work area Stair room Whether you are trying to create a new house as per your want, then this house are going to be the simplest model for […]
Read story →
June 10, 2021 · 2 min read
Total Area : 775 Square Feet Budget : 8 Lacks Sit out Living cum dining area 2 Bedroom 1 Common bathroom Kitchen Stair room You can easily and effortlessly live in style with a house like this. Some edges of certain wall embedded with different color paintings. The architect has designed it in such a […]
Read story →
June 8, 2021 · 2 min read
Total Area : 1235 Square Feet Location : Angamaly, Ernakulam Client : Nikhil Antony “Build Your Dream Home With A.K.Y Designs” Mob, what Sapp :91 88 39 04 97 Mail : akydesigns201@gmail.com Sit out Living cum dining hall 3 Bedroom 2 Attached bathroom 1 Common bathroom Kitchen Here comes an absolutely awesome Kerala house design […]
Read story →
June 8, 2021 · 2 min read
Total Area : 1784 Square Feet Location : Trivandrum Client : Vaishakhan “Build Your Dream Home With A.K.Y Designs” Mob,whatsApp :91 88 39 04 97 Mail : akydesigns201@gmail.com Ground Floor : Sit out Living hall Dining area 2 Bedroom with attached bathroom Kitchen Work area First Floor : Upper living area 1 Bedroom with attached […]
Read story →