BROWSE STORIES
Tag: kerala house design
June 7, 2021 · 2 min read

Total Area : 1119 Square Feet Car porch Sit out Living room Dining area 3 Bedroom 1 Attached bathroom 1 Common bathroom Kitchen Work area Stair room Whether you are trying to create a new house as per your want, then this house are going to be the simplest model for you. The overall view […]
Read story →
June 4, 2021 · 2 min read
Total Area : 954 Square Feet Sit out Living hall Dining room 2 Bedroom 1 Attached bathroom 1 Common bathroom Kitchen Work area Stair room There is really a need to promote the significance of low cost homes, as it helps people who go through extreme financial crises realize their dream of building a house […]
Read story →
June 4, 2021 · 2 min read
Total Area : 1610 Square Feet Ground Floor : 840 Square Feet Sit out Living room Dining area 1 Bedroom with attached bathroom 1 Common toilet Kitchen Work area First Floor : 770 Square Feet Upper living area 3 Bedroom 1 Attached bathroom 1 Common bathroom Balcony Open terrace You want unique ? Then you […]
Read story →
June 2, 2021 · 2 min read
Total Area : 733 Square Feet Plan : Manoj Elevation : Abhirami Sit out Living room Dining area 2 Bedroom 1 Common bathroom Kitchen Stair room There is really a need to promote the significance of low-cost homes as it helps people who go through extreme financial crises realize their dream of building a house […]
Read story →
June 2, 2021 · 2 min read
Total Area : 1300 Square Feet Designer : Mohammed Anas Mobile : 9633660008 Sit out Living cum dining area 3 Bedroom 2 Attached bathroom Kitchen Store room Work area Stair room This design look simple but consists of all modern facilities which is required for a family to lead a happy life. The elevation emanates […]
Read story →
May 31, 2021 · 2 min read
Total Area : 1260 Square Feet Location : Illikkal Kallu, Kottayam Client : Rajeev Ravidran “Build Your Dream Home With A.K.Y Designs” Mob,whatsApp :91 88 39 04 97 Mail : akydesigns201@gmail.com Ground Floor : 902 Square Feet Sit out Living room Dining hall 2 Bedroom with attached bathroom Kitchen Work area First Floor : 358 […]
Read story →
May 30, 2021 · 2 min read
Total Area : 780 Square Feet Budget : 11.50 Lacks Sit out Living room Dining hall 2 Bedroom 1 Attached bathroom 1 Common bathroom Kitchen Work area If you are looking for a small budget home, this is the best plan for you. Under the plan it have included all inclusive like no other more […]
Read story →
May 30, 2021 · 2 min read
Total Area : 875 Square Feet Budget : 13 Lacks Sit out Living room Dining area 2 Bedroom 1 Attached bathroom 1 Common bathroom Kitchen Most people make sure that a detailed budget is prepared before beginning the construction of their dream dwelling. This quaint house of 875 square feet has all the modern facilities […]
Read story →
May 28, 2021 · 2 min read
Total Area : 750 Square Feet Budget : 11 Lacks Sit out Living cum dining hall 2 Bedroom 1 Attached bathroom 1 Common bathroom Kitchen Stair room There is really a need to promote the significance of low cost homes, as it helps people who go through extreme financial crises realize their dream of building […]
Read story →
May 27, 2021 · 2 min read
Total Area : 900 Square Feet Plot : 6 Cent Budget : 15 Lacks D-Arc, Kuttippuram, Malappuram Our service.. Call/whatsap.9633433425. Sit out Living room Dining hall 2 Bedroom 1 Attached bathroom 1 Common bathroom Kitchen Stair room This is an affordable house design with convenient facilities. Its not easy to find a design worth building […]
Read story →
May 27, 2021 · 2 min read
Total Area : 450 Square Feet Budget : 7 Lacks Approximately Sit out Living cum dining hall 2 Bedroom 1 Common bathroom Kitchen You can easily, and effortlessly live in style with a house like this. Some edges of certain wall embedded with grey color paintings. The architect has designed it in such a way […]
Read story →
May 26, 2021 · 2 min read
Total Area : 1180 Square Feet Budget : 18 Lacks approximately Car porch Sit out Living room Dining space 3 Bedroom 2 Attached bathroom 1 Common bathroom Kitchen Work area Store room Stair room A single storey Kerala house can’t get any better than this. It has an unusual blend of modern and traditional architecture. […]
Read story →
May 26, 2021 · 2 min read
Total Area : 1421 Square Feet Location : Thodupuzha, Idukki Client : Mr. Sinu “Build Your Dream Home With A.K.Y Designs” Mob, What Sapp : 91 88 39 04 97 Mail : akydesigns201@gmail.com Sit out Living room Dining area 3 Bedroom with attached bathroom and dressing area Kitchen Work area Stair room Here comes an […]
Read story →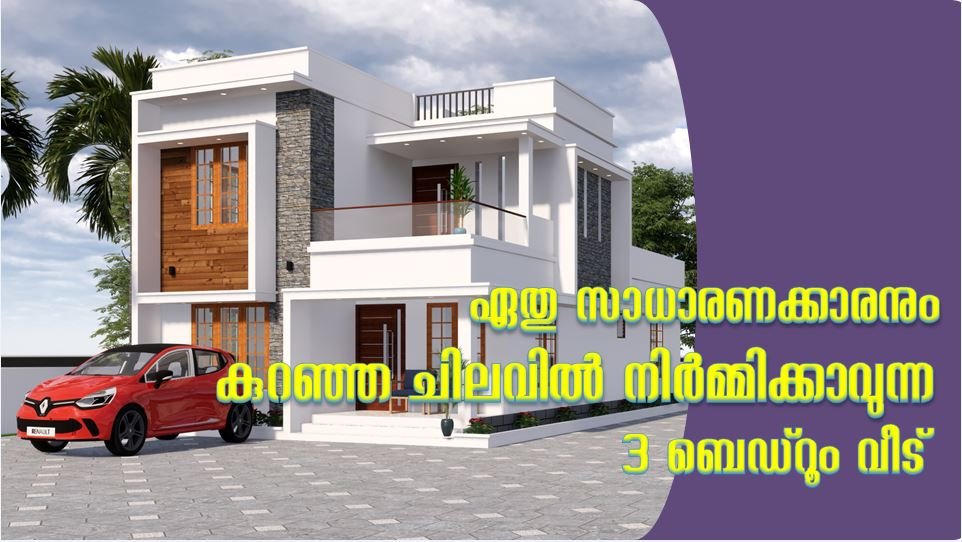
May 25, 2021 · 2 min read
Total Area : 1360 Square Feet Plot : 4 Cent Budget : 20 Lacks Pragathi Designs For design related queries : https://wa.me/+918281670838 Ground Floor : 975 Square Feet Sit out Living cum dining hall 2 Bedroom with attached bathroom Kitchen Work area First Floor : 385 Square Feet Upper living area 1 Bedroom with attached […]
Read story →
May 23, 2021 · 2 min read
Total Area : 1660 Square Feet Client : Rishal N Location : Cherukulam, Claicut Plot : 4 Cent Budget : 25.73 Lacks STHAAYI DESIGN LAB Calicut near hi-lite city palazhi Petrol bunk opposite Mob : +919037215767 / +91 8686695353 Ground Floor : Sit out Formal living room Family living area Dining space 2 Bedroom with […]
Read story →