BROWSE STORIES
Tag: kerala house design
May 14, 2021 · 2 min read

Total Area : 1250 Square Feet Client : Satheeshan Location : Cherai, EKM Budget : 18 Lacks Approximately Sky Maxx Design Solutions North Pravur, Ernakulam Mob : +918111871110 Sit out Living room Dining space 3 Bedroom 2 Attached bathroom 1 Common bathroom Kitchen Work area Stair room There is really a need to promote the […]
Read story →
May 14, 2021 · 2 min read
Total Area : 1650 Square Feet Location : Muppathadam, Aluva Owner : Uthaman & Mini Plot : 5 Cent Budget : 35 Lacks Engineer : Afsal, Amanullah Inspire Homes, North Paravur, Ernakulam Ground Floor : Car porch Sit out Living room Courtyard Dining space 2 Bedroom with attached bathroom Kitchen Work area First Floor : […]
Read story →
May 12, 2021 · 2 min read
Total Area : 636 Square Feet D-ARC Architectural Design Studio Mob : 9633433425 Sit out Living cum dining hall 2 Bedroom with attached bathroom Kitchen Calling this contemporary Kerala house beautiful would be an understatement for it looks beyond beautiful with its simple yet plush design. Spread across an area of 636 square feet, the […]
Read story →
May 12, 2021 · 2 min read
Total Area : 800 Square Feet Budget : 11 Lacks Sit out Living hall Dining space 2 Bedroom 1 Attached bathroom Kitchen Most people make sure that a detailed budget is prepared before beginning the construction of their dream dwelling. This quaint house of 800 square feet has all the modern facilities and flaunts unique […]
Read story →
May 11, 2021 · 2 min read
Total Area : 1393 Square Feet Designer : Faisal Pulikkal Mob & What Sapp : +91 99468 65731 Sit out Living room Dining area 3 Bedroom 2 Attached bathroom 1 Common bathroom Courtyard Kitchen Work area Store room Stair room A single storey Kerala house can’t get any better than this. It has an unusual […]
Read story →
May 11, 2021 · 2 min read
Total Area : 1290 Square Feet Car porch Sit out Living room Dining space 3 Bedroom 1 Attached bathroom 1 Common bathroom Kitchen Work area Stair room Here comes an absolutely awesome Kerala house design which is at an area of 1290 square feet. This house has simple elevation, and stone cladding in grey color […]
Read story →
May 10, 2021 · 2 min read
Total Area : 1000 Square Feet Car porch Sit out Living room Dining space 3 Bedroom 1 Attached bathroom 1 Common bathroom Kitchen Stair room Are you in search of a design that’s on a budget ? Here is a good modern house design for you. This 1000 square feet house stands in 4 cents […]
Read story →
May 10, 2021 · 2 min read
Total Area : 1227 Square Feet Plot : 5 Cent Budget : 17 Lacks Car porch Sit out Living room Dining area 3 Bedroom 1 Attached bathroom 1 Common bathroom Kitchen This single floor house is spread across an area of 1227 square feet. brown colored wall cladding stones helps to get more attraction. This […]
Read story →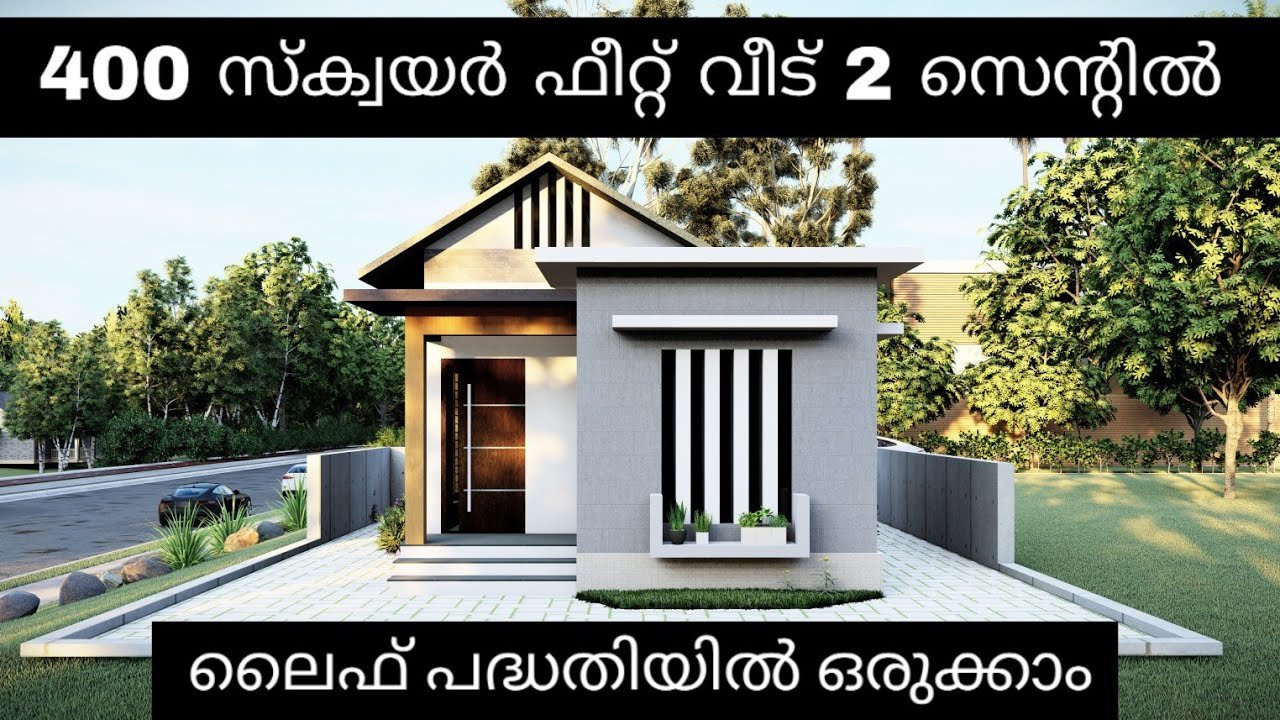
May 9, 2021 · 2 min read
Total Area : 400 Square Feet Sit out Living cum dining hall 2 Bedroom 1 Common bathroom Kitchen You can easily and effortlessly live in style with a house like this. Some edges of certain wall embedded with different color paintings. The architect has designed it in such a way that you’ll end up giving […]
Read story →
May 9, 2021 · 2 min read
Total Area : 800 Square Feet Plot : 3.75 Cent Budget : 13 Lacks SERVICE. PLAN,ESTIMATION,3D EXTERIOR AND INTERIOR. CONSTRUCTION, SUPERVISION. CALL/WHATSAPP. 9633433425. Sit out Living cum dining hall 2 Bedroom 1 Attached bathroom 1 Common bathroom Kitchen Here is a beautiful contemporary Kerala home design at an area of 800 square feet. This is […]
Read story →
May 8, 2021 · 2 min read
Total Area : 800 Square Feet Budget : 12 Lacks Sit out Living cum dining hall 2 Bedroom 1 Attached bathroom 1 Common bathroom Kitchen Stair room Are you looking for low budget housing ideas that won’t get you in a ton of debt ? You dream home will come true which is one of […]
Read story →
May 8, 2021 · 2 min read
Total Area : 725 Square Feet Budget : 10 Lacks Sit out Living cum dining area 2 Bedroom 1 Attached bathroom 1 Common bathroom Kitchen Stair room This is an affordable house design with convenient facilities. It’s not easy to find a design worth building for a single-storey house. This design however might make you […]
Read story →
May 6, 2021 · 2 min read
Total Area : 1950 Square Feet Location : Thripprayar, Thrissur Client : Shyju Vasudha – The planner’s, lamex archade, poroad, thrissur -680001, Ph:7012294648, 9605400020 Ground Floor : 1250 Square Feet Sit out Living room Family living area Dining space 1 Bedroom with attached bathroom Kitchen Work area Store room Common toilet First Floor : 700 […]
Read story →
May 4, 2021 · 2 min read
Total Area : 300 Square Feet Budget : 3 Lacks Dining cum 1 bedroom 1 Bedroom Kitchen 1 Common bathroom You can easily and effortlessly live in style with a house like this. Some edges of certain wall embedded with different color paintings. The architect has designed it in such a way that you’ll end […]
Read story →
May 4, 2021 · 2 min read
Total Area : 825 Square Feet Budget : 8 Lacks Sit out Living room Dining area 2 Bedroom 1 Attached bathroom 1 Common bathroom Kitchen Here comes an absolutely awesome Kerala house design which is at an area of 825 square feet. This house has simple elevation, and cladding tiles in grey color on the […]
Read story →