BROWSE STORIES
Tag: kerala house design
May 1, 2021 · 2 min read
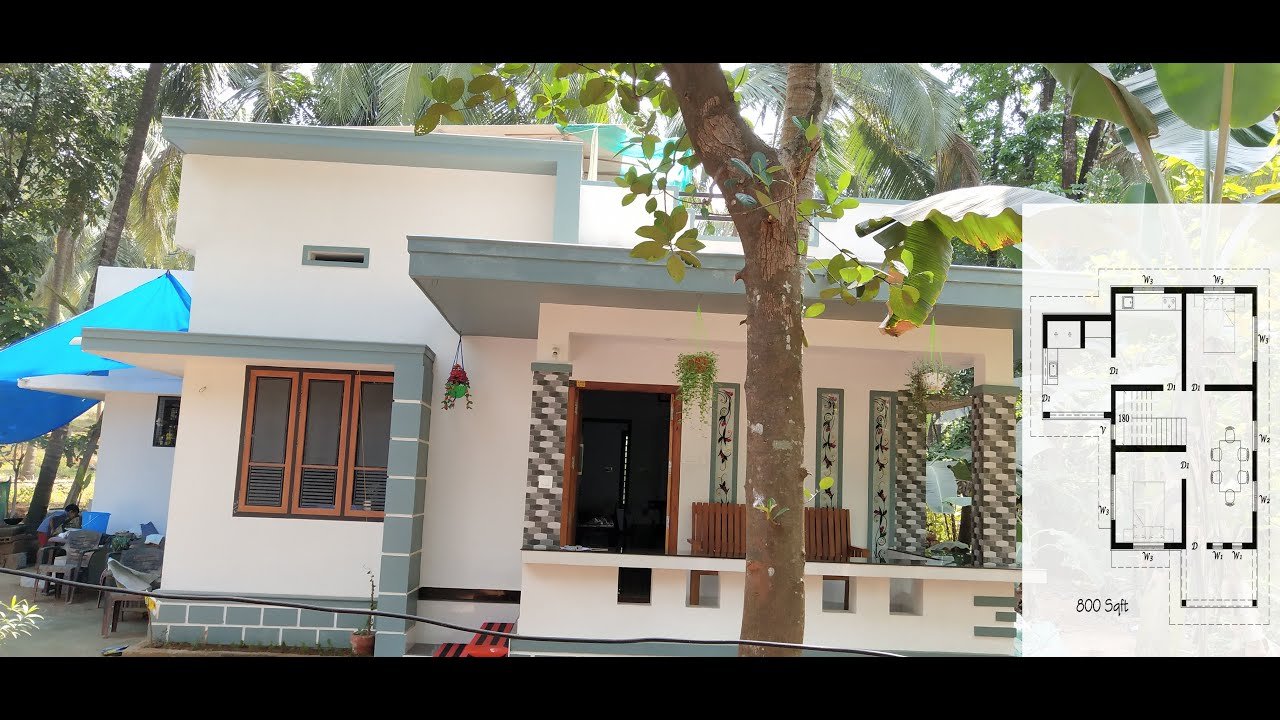
Total Area : 800 Square Feet Sit out Living cum dining hall 2 Bedroom 1 Common bathroom Kitchen Work area Stair room Suhaib, a native of Kodungallur, Thrissur, built his house in contemporary style, to prove that a comfortable house, with all facilities, could easily without burning a hole in the pocket. This modern house […]
Read story →
May 1, 2021 · 2 min read
Total Area : 1000 Square Feet Budget : 16 Lacks Sit out Living room Dining area 2 Bedroom 1 Attached bathroom 1 Common bathroom Kitchen Stair room A beautiful house on a low budget. The 1000 square feet house has 2 bedroom and an one attached and one common bathroom for domestics. The small sit […]
Read story →
April 30, 2021 · 2 min read
Total Area : 1420 Square Feet Client : Mr. Gopakumar & Dr. Saritha Gopakumar Location : Changanassery, Kottamuri Contractor : Karekadu Constructions What Sapp No : https://api.whatsapp.com/send?phone=+97430131795 Ground Floor : Sit out Drawing room Dining space 2 Bedroom 1 Attached bathroom 1 Common bathroom Kitchen Courtyard First Floor : Upper living area 1 Bedroom with […]
Read story →
April 28, 2021 · 2 min read
Total Area : 2156 Square Feet Place : Nelluvai, Thali, Thrissur Client : Sreejesh, reshma Vasudha – The planner’s, lamex archade, poroad, thrissur -680001, Ph:7012294648, 9605400020 Ground Floor : 1456 Varandhah Living area Dining space 2 Bedroom with attached bathroom Kitchen Work area First Floor : 700 Upper passage 2 Bedroom with attached bathroom Balcony […]
Read story →
April 28, 2021 · 2 min read
Total Area : 1183 Square Feet Client : Aryabinu Location : Kollam Designer : Faisal Pulikkal Mob & What Sapp : +91 99468 65731 Sit out Living room Prayer room Dining area 2 Bedroom 1 Attached bathroom 1 Common bathroom Kitchen Stair room Are you in search of a design that’s on a budget ? […]
Read story →
April 25, 2021 · 2 min read
Total Area : 1555 Square Feet Location : Thrissur Sit out Living room Dining area 3 Bedroom with attached bathroom Kitchen Work area Common toilet Stair room This is the elevation and plan of generous 3 bedroom house, meant to be built across an area of 1555 square feet. It has single storey, an impressive […]
Read story →
April 24, 2021 · 2 min read
Total Area : 1284 Square Feet Location : Arthat Cozy Infra Pvt Ltd What Sapp : +91 80899 61993 Ground Floor : 1151 Square Feet Sit out Living room Dining area 2 Bedroom with attached bathroom Kitchen Work area Common bathroom First floor : 133 Square Feet Stair room Open terrace There is really a […]
Read story →
April 22, 2021 · 2 min read
Total Area : 1485 Square Feet Location : Pala, Kottayam Client : Mr. Manu & Joice Manu Contractor : Karekadu Constructions What Sapp No : https://api.whatsapp.com/send?phone=+97430131795 Ground Floor : 908 Square Feet Sit out Living room Dining area 1 Bedroom with attached bathroom Kitchen Work area First Floor : 577 Square Feet Upper living area […]
Read story →
April 20, 2021 · 2 min read
Total Area : 1710 Square Feet Client : Shahid Designer : Faisal Pulikkal Mob & What Sapp : +91 99468 65731 Ground Floor : 910 Square Feet Sit out Living cum dining area 2 Bedroom 1 Attached bathroom Kitchen Store room First Floor : 800 Square Feet Upper living area 2 Bedroom with attached bathroom […]
Read story →
April 20, 2021 · 2 min read
Total Area : 756 Square Feet Ground Floor : 549 Square Feet Sit out Living cum dining hall 1 Bedroom 1 Common bathroom Kitchen First Floor : 207 Square Feet Small upper passage 1 Bedroom with attached bathroom Open terrace It’s pretty easy to like a double storey house like this. There’s no sloping roof […]
Read story →
April 19, 2021 · 2 min read
Total Area : 1050 Square Feet Budget : 16 Lacks Sit out Living room Dining area 3 Bedroom with attached bathroom Kitchen Store room Are you in search of a design that’s on a budget ? Here is a good modern house design for you. This 1050 square feet house stands in 5 cents as […]
Read story →
April 17, 2021 · 2 min read
Total Area : 1165 Square Feet Client : Musthafa Designer : Faisal Pulikkal Mob & What Sapp : +91 99468 65731 Sit out Living room Dining area 3 Bedroom 1 Attached bathroom 1 Common bathroom Kitchen Work area Store room If you are looking for stylish home, you right here let’s have a look on […]
Read story →
April 17, 2021 · 2 min read
Total Area : 1259 Square Feet Client : Krishna Das Designer : Faisal Pulikkal Mob & What Sapp : +91 99468 65731 Ground Floor : 1003 Square Feet Sit out Living room Dining area 2 Bedroom with attached bathroom Kitchen Work area 1 Common bathroom First Floor : 255 Square Feet Upper passage 1 Bedroom […]
Read story →
April 15, 2021 · 2 min read
Total Area : 1380 Square Feet Ground Floor : Sit out Living room Dining area 1 Bedroom with attached bathroom Kitchen Work area First Floor : Upper living area 2 Bedroom 1 Attached bathroom Balcony Open terrace It’s pretty easy to like a double storey house like this. There’s no sloping roof to be seen. […]
Read story →
April 15, 2021 · 2 min read
Total Area : 1302 Square Feet Location : Thiroor, Thrissur Plot : 6 Cent Client : Sabas Beepee’s Designs Cheruthuruthy, Thrissur Mob : 9847155166, 8086667667 Ground Floor : 898 Square Feet Sit out Living room Dining area 2 Bedroom with attached bathroom Kitchen Work area First Floor : 404 Square Feet Upper living area 1 […]
Read story →