BROWSE STORIES
Tag: kerala house design
June 7, 2020 · 2 min read
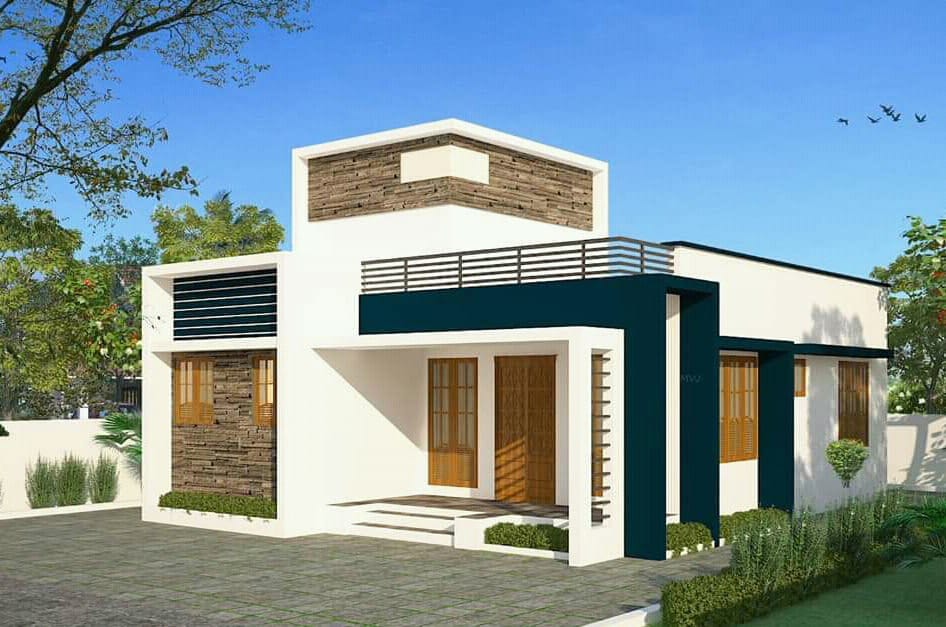
Total Area : 900 Square Feet Sit out Living room Dining area 2 Bedroom 1 Attached bathroom 1 Common bathroom Kitchen Work area Stair room There is really a need to promote the significance of low cost homes, as it helps people who go through extreme financial crises realize their dream of building a house […]
Read story →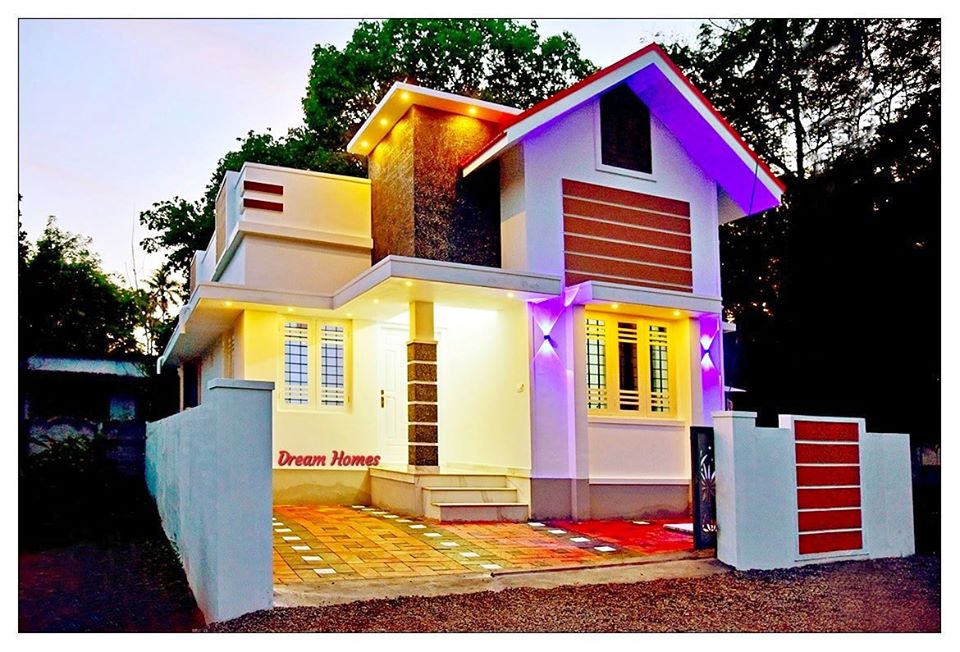
June 7, 2020 · 2 min read
Total Area : 700 Square Feet Location : Kottuvally Plot : 3 Cent Cost : 28 Lacks with plot Sit out Living cum dining hall 2 Bedroom 2 Toilet Kitchen This is an affordable house design with convenient facilities. It’s not easy to find a design worth building for a single-storey house. This design however […]
Read story →
June 5, 2020 · 2 min read
Total Area : 1298 Square Feet Plot : 3 Cent Cost : 16 Lacks It’s pretty easy to like a double storey house like this. There’s no sloping roof to be seen. Instead a flat roof decorates the house. The combination of colors make it look more attractive, yet the simplest architecture that deserves all […]
Read story →
June 5, 2020 · 2 min read
Total Area : 1603 Square Feet Designer : Jithu KJ Whats App Number : 920 743 3957 https://www.youtube.com/watch?v=iI4Iq6FWc-A&t=1s Ground Floor : 1095 Square Feet Car porch Sit out Office room Prayer room Living room Dining area 2 Bedroom with attached bathroom Kitchen Store room Common toilet First Floor : 508 Square Feet Upper living area […]
Read story →
June 5, 2020 · 2 min read
Total Area : 1340 Square Feet Designer : Jithu KJ Whats App Number : 920 743 3957 https://www.youtube.com/watch?v=iI4Iq6FWc-A&feature Car porch Sit out Drawing room Dining area 3 Bedroom 2 Attached bathroom 1 Common bathroom Kitchen Work area Stair room Here comes an absolutely awesome Kerala house design which is at an area of 1340 square […]
Read story →
June 4, 2020 · 2 min read
Total Area : 1011 Square Feet Designer : Jithu KJ Whats App Number : 920 743 3957 https://www.youtube.com/watch?v=iI4Iq6FWc-A&feature Ground Floor : 756 Square Feet Sit out Living cum dining hall 2 Bedroom 1 Common bathroom Kitchen Work area First Floor : 255 Square Feet Passage 1 Bedroom 1 Common bathroom Open terrace It’s pretty easy […]
Read story →
June 4, 2020 · 2 min read
Total Area : 2020 Square Feet Designer : Jithu KJ Whats App Number : 920 743 3957 https://www.youtube.com/watch?v=iI4Iq6FWc-A&feature Ground Floor : 1327 Square Feet Sit out Living room Dining area 2 Bedroom with attached bathroom Common bathroom Kitchen Work area Utility First Floor : 693 Square Feet Upper living area 2 Bedroom 1 Common bathroom […]
Read story →
June 4, 2020 · 2 min read
Total Area : 2170 Square Feet Location : Chaklakkudy, Thrissur Cost : 32.5 Lacks Designer : Jithu KJ Whats App Number : 920 743 3957 https://www.youtube.com/watch?v=kCTMpgajgXM Ground Floor : 1236 Square Feet Sit out Living room Dining hall 2 Bedroom 1 Attached bathroom 1 Common bathroom Kitchen First Floor : 934 Square Feet Upper living […]
Read story →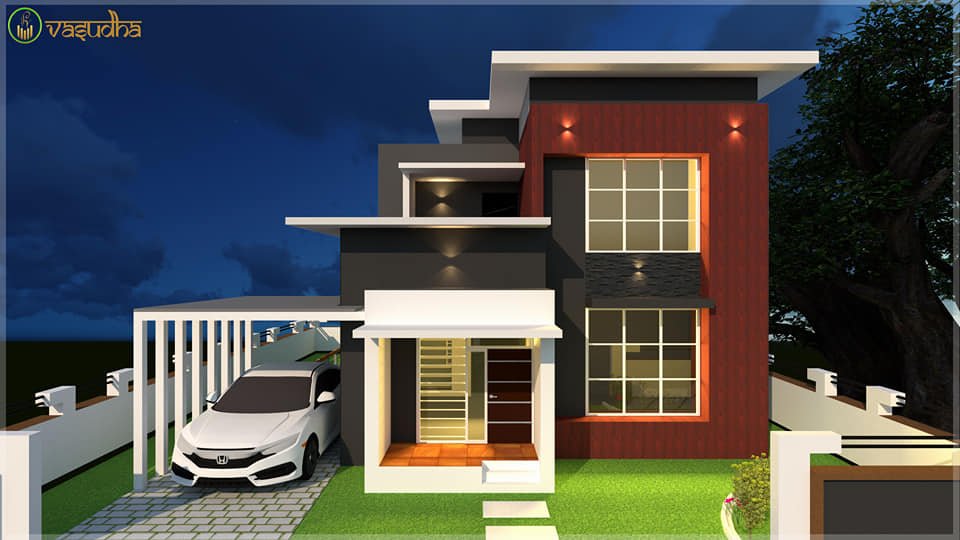
June 3, 2020 · 2 min read
Total Area : 1700 Square Feet Location : Mannuti, Thrissur Plot : 7 Cent Cost : 27 to 30 Lacks Vasthuchuttu – 71kol( Uthamam) Vasudha Dream home partner Lamex archade Po road- Thrissur Mob : 7012294648 ,9605400020 Everyone wants to make their home outstanding. The box design and the extended structure from the wall make […]
Read story →
June 3, 2020 · 2 min read
Total Area : 1028 Square Feet Location : Changanassery, Kottayam Client : Arun Arya Cost : 19 Lacks INTEGRAL BUILDERS Chiramurikkal, Thiruvambady P O, Alappuzha 688002 Alappuzha Mob : 088488 68110 Sit out Living room Dining area 3 Bedroom 2 Attached toilet Kitchen Work area Stair room Arun, a native of Changanassery, Kottayam, built his […]
Read story →
June 3, 2020 · 2 min read
Total Area : 1175 Square Feet Owner : Kenza Fathima Car porch Sit out Living room Dining area 2 Bedroom 1 Attached bathroom 2 Common bathroom Kitchen Stair room This single floor house is spread across an area of 1175 square feet. Red colored wall tiles helps to get more attraction. This makes your first […]
Read story →
June 2, 2020 · 2 min read
Total Area : 1200 Square Feet Location : Thrissur Owner : Riyas Karakkadan Cost : 20 Lacks Designer : Faisal Pulikkal Whats App & Mob : +96879497868 Email : faisalpulikkal93@gmail.com Sit out Living room Dining hall 3 Bedroom 2 Attached bathroom 1 Common bathroom Kitchen Work area There is really a need to promote the […]
Read story →
June 2, 2020 · 2 min read
Total Area : 492 Square Feet Budget : 5 Lacks Designer : Jithu KJ Whats App Number : 920 743 3957 https://www.youtube.com/watch?v=kCTMpgajgXM Sit out Living cum dining hall 2 Bedroom 1 Common bathroom Kitchen You can easily and effortlessly live in style with a house like this. Some edges of certain wall embedded with different […]
Read story →
May 31, 2020 · 2 min read
Total Area : 1092 Square Feet Plot : 7 Cent Sit out Living cum dining hall 2 Bedroom 1 Attached bathroom 1 Common bathroom Kitchen Work area Stair room Are you in search of a design that’s on a budget ? Here is a good modern house design for you. This 1092 square feet house […]
Read story →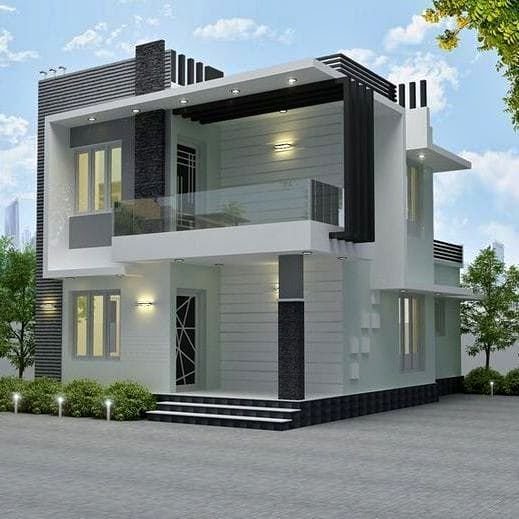
May 31, 2020 · 2 min read
Total Area : 1195 Square Feet Ground Floor : Sit out Drawing room Dining area 1 Bedroom with attached bathroom Kitchen First Floor : Upper living hall 2 Bedroom with attached bathroom Open terrace Everyone wants to make their home out standing. The box design and the extended structure from the wall make it beautiful. […]
Read story →