BROWSE STORIES
Tag: kerala house design

May 31, 2020 · 1 min read
Total Area : 2000 Square Feet Location : Angamaly, Ernakulam Plot : 6 Cent Coat : 48 Lacks with Plot The elegant 2000 square feet house built on a 6 cent plot is a beautiful structure where classic colonial architecture merges with chic contemporary style. The roof is slope and flat the white and red […]
Read story →
May 31, 2020 · 2 min read
Total Area : 950 Square Feet Sit out Living room Dining area 2 Bedroom 1 Attached bathroom 1 Common bathroom Kitchen Work area Stair room This is an affordable house design with convenient facilities. Its not easy to find a design worth building for a single-storey house. This design however might make you change your […]
Read story →
May 31, 2020 · 2 min read
Total Area : 956 Square Feet Sit out Living room Dining area 3 Bedroom 2 Attached bathroom Kitchen Stair room There is really a need to promote the significance of low cost homes, as it helps people who go through extreme financial crises realize their dream of building a house of their dream of building […]
Read story →
May 31, 2020 · 2 min read
Total Area : 1145 Square Feet Designer : Jithu. KJ Mob : 920 743 3957 Sit out Varandha Living area Dining area Courtyard 3 Bedroom 1 Attached bathroom 1 Common bathroom Kitchen Work area A single storey Kerala house can’t get any better than this. It has an unusual blend of modern and traditional nalukettu […]
Read story →
May 30, 2020 · 2 min read
Total Area : 950 Square Feet Cost : 14 Lacks Sit out Living room Dining area 2 Bedroom 1 Attached bathroom 1 Common bathroom Kitchen Work area Stair room This is an affordable house design with convenient facilities. It’s not easy to find a design worth building for a single storey house. This design however […]
Read story →
May 30, 2020 · 2 min read
Total Area : 750 Square Feet Cost : 13 Lacks Sit out Living room Dining area 2 Bedroom 1 Common bathroom Kitchen Work area You can easily and effortlessly live in style with a house like this. Some edges of certain wall embedded with different cladding stones. The architect has designed it in such a […]
Read story →
May 29, 2020 · 2 min read
Total Area : 1590 Square Feet Location : Chalkkudy, Thrissur Plot : 5.2 Cent Cost : 55 Lacks with Plot It’s pretty easy to like a double storey house like this. There’s no sloping roof to be seen. Instead a flat roof decorates the house. The combination of colors make it look more attractive, yet […]
Read story →
May 29, 2020 · 1 min read
Total Area : 750 Square Feet Location : Chenneerkkara, Pathanamthitta Owner : Babu Cost : 12 Lacks There is really a need to promote the significance of low cost homes, as it helps people who go through extreme financial crises realize their dream of building a house of their own. The elevation is built by […]
Read story →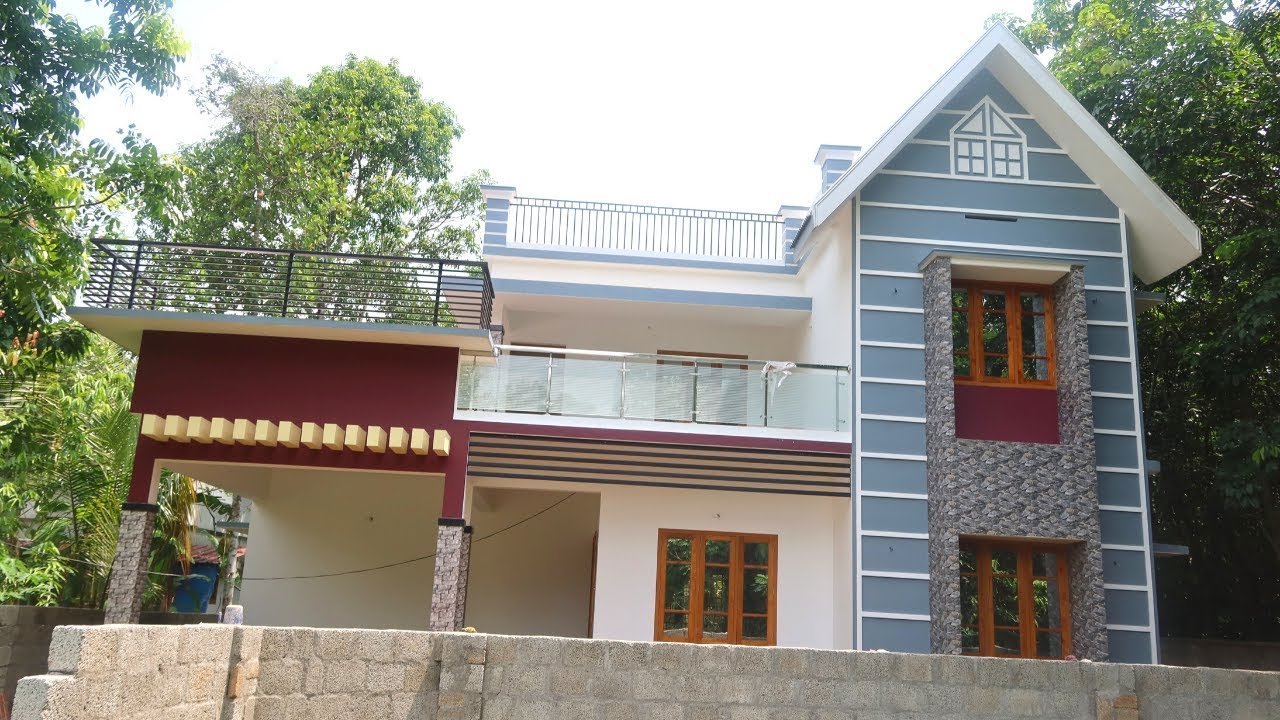
May 29, 2020 · 1 min read
Total : 1950 Square Feet Location : Kuruppamppady, Perumbavoor, Ernakulam Plot : 7 Cent Everyone wants to make their home outstanding. The kerala style design and the extended structure from the wall make it beautiful. The total design gives a contemporary-traditional mix touch at the first sight. The flat roof further emphasizes it, making it […]
Read story →
May 28, 2020 · 2 min read
Total Area : 1616 Square Feet San Builders_Kochin Courtesy : San Builders Sit out Living room Prayer room Dining area 3 Bedroom with attached bathroom Kitchen Work area Having a well designed and nice house is the dream of every person but finding a suitable house design is a very tough task. We are presenting […]
Read story →
May 28, 2020 · 2 min read
Total Area : 500 Square Feet Cost : 5 Lacks You can easily and effortlessly live in style with a house like this. Some edges of certain wall embedded with different cladding stones. The architect has designed it in such a way that you’ll end up giving it once-over-whether you intent it or not. You’ll […]
Read story →
May 28, 2020 · 2 min read
Total Area : 3050 Square Feet Plot : 20 Cent Sit out Varandha Foyer Living room Dining room Courtyard 3 Bedroom with attached bathroom Kitchen Store room Work area Patio Family room Here comes an absolutely awesome Kerala House design which is at an area of 3050 square feet. The Kerala style and the traditional […]
Read story →
May 27, 2020 · 2 min read
Total Area : 916 Square Feet Sit out Living room Dining area Wash area Prayer room 2 Bedroom with attached bathroom Kitchen Work area There is really a need to promote the significance of low cost homes, as it helps people who go through extreme financial crises realize their dream of building a house of […]
Read story →
May 27, 2020 · 2 min read
Total Area : 1089 Square Feet Porch : 164 Square Feet For more details, Contact: Shine Builders Courtesy : Shine Builders Car porch Sit out Living room Dining hall 2 Bedroom with attached bathroom Kitchen Work area A single storey 1089 Sq Ft 2BHK Kerala house can’t get any better than this. It has an unusual […]
Read story →
May 26, 2020 · 2 min read
Total Area : 1400 Square Feet Location : Pambady, Kottayam Plot : 9 Cent If you are looking for stylish home, you right here let’s have a look on this modern kerala house design at an area of 1400 square feet. The colonial and modern architectural styles are elegantly combined in the elevation of this […]
Read story →