BROWSE STORIES
Tag: kerala house design

May 5, 2020 · 2 min read
Total Area : 1365 Square Feet Plot : 6 Cent Designer : Sahanavaz Phone : UAE : 00971556449626 Email ID : shana.sha@gmail.com Car porch Sit out Living room Dining area 3 Bedroom 2 Attached bathroom 1 Common bathroom Wash area Kitchen Work area Stair room This single floor house is spread across an area of […]
Read story →
May 4, 2020 · 2 min read
Total Area : 1400 Square Feet Budget : 25 Lacks Approximately Designer : Rafeeq Mrt DH DESIGNERS & BUILDERS Mob : 7736140744 Whatsapp : https://bit.ly/2Ig968B Email : dhdesignbuild@yahoo.com For more works : https://bit.ly/3civLyQ Ground Floor : 913 Square Feet Sit out Dining hall 2 Bedroom 1 Attached bathroom 1 Common bathroom Kitchen Work area First […]
Read story →
May 4, 2020 · 2 min read
Total Area : 990 Square Feet Client : Deepu Vettikkadan Designer : Faisal Pulikkal Whats App & Mob : +96879497868 Email : faisalpulikkal93@gmail.com Sit out Living room Dining area 2 Bedroom 2 Toilet Kitchen Stair room A beautiful house on a low budget. The 990 square feet house has 2 bedrooms and an attached bathrooms […]
Read story →
May 4, 2020 · 2 min read
Total Area : 827 Square Feet Location : Peringottukara ,Thrissur Client : Mr.Sidhaarthan “Build Your Dream Home With A.K.Y Designs” Mob,whatsApp :91 88 39 04 97 Mail : akydesigns201@gmail.com Sit out Living cum dining hall 2 Bedroom with attached bathroom 1 Common bathroom Kitchen Work area Stair room This single floor house is spread across […]
Read story →
May 3, 2020 · 2 min read
Total Area : 1100 Square Feet Sit out Drawing room Dining hall 3 Bedroom 2 Attached bathroom 1 Common bathroom Kitchen Work area This single floor house is spread across an area of 1100 square feet. Grey colored wall tiles help to get more attraction. This makes your first impression last longer with this beautiful […]
Read story →
May 3, 2020 · 1 min read
Total Area : 1026 Square Feet Budget : 15 Lacks Sit out Living room Dining area 3 Bedroom with attached bathroom Kitchen Store room There is really a need to promote the significance of low cost homes, as it helps people who go through extreme financial crises realize their dream of building a house if […]
Read story →
May 3, 2020 · 2 min read
Total Area : 882 Square Feet Sit out Living room Dining area 3 Bedroom 1 Common bathroom Kitchen You can easily and effortlessly live in style with a house like this. Some edges of certain wall embedded with different cladding stones. The architect has designed it in such a way that you’ll end up giving […]
Read story →
May 2, 2020 · 2 min read
Total Area : 1100 Square Feet Budget : 16.50 Lacks Sit out Living room Dining hall 3 Bedroom 2 Attached bathroom 1 Common bathroom Kitchen Work area Having a well designed and nice house is the dream of every person but finding a suitable house design is a very tough task. We are presenting a […]
Read story →
May 2, 2020 · 2 min read
3 Bedroom House Courtesy : Pattath Builders Sit out Living room Dining area 3 Bedroom 2 Attached bathroom 1 Common bathroom Kitchen Work area Stair room A single storey Kerala house can’t get any better than this. It has an unusual blend of modern and contemporary architecture. The top part of the flat roof is […]
Read story →
May 1, 2020 · 2 min read
Total Area : 1814 Square Feet Ground Floor : 1249 Square Feet First Floor : 431 Square Feet Porch : 134 Square Feet Designer : Adithya Das Mob : 8075355056 Car porch Living cum dining hall 3 Bedroom 2 Attached bathroom 2 Common bathroom Kitchen Work area Upper living hall Open terrace The elegant 1814 […]
Read story →
May 1, 2020 · 2 min read
Total Area : 750 Square Feet Budget : 11 Lacks Approximately Sit out Living cum dining hall 2 Bedroom 1 Attached bathroom 1 Common bathroom Kitchen Stair room This is an affordable house design with convenient facilities. It’s not easy to find a design worth building for a single-storey house. This design however might make […]
Read story →
May 1, 2020 · 2 min read
Total Area : 420 Square Feet Budget : 6-8.40 Lacks Designer : BP Saleem BEEPEES Designs Cheruthuruthi, Thrissur Mob : 9847155166 Sit out Living cum dining hall 2 Bedroom 1 Common bathroom Kitchen Suhail, a native of Cheruthuruthy, Thrissur, built his house in contemporary style, prove that a comfortable house, with all facilities, could easily […]
Read story →
April 30, 2020 · 2 min read
Total Area : 1084 Square Feet Client : Akhil Location : Kolayad, Kannur Budget : 18 Lacks for Full Finish Designer : Adithya Das Mob : 8075355056 Sit out Living cum dining hall 3 Bedroom 1 Attached bathroom 2 Common bathroom Kitchen Work area Stair room There is really a need to promote the significance […]
Read story →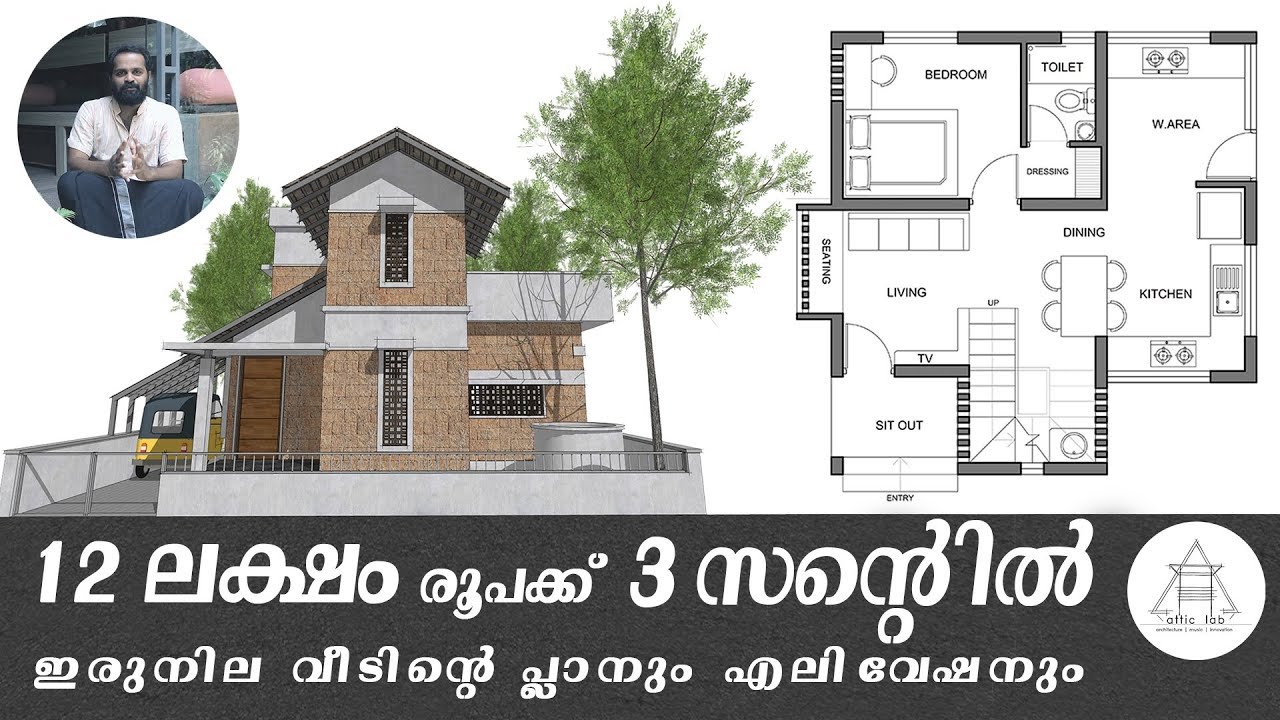
April 30, 2020 · 2 min read
Total Area : 833 Square Feet Plot : 3 Cent Budget : 12 Lacks Ground Floor: Sit out Living cum dining hall 1 Bedroom with attached bathroom and dressing area Kitchen Work area First Floor : Upper living area 1 Bedroom with attached bathroom and dressing area Open Terrace Here’s a new and unique design […]
Read story →
April 30, 2020 · 2 min read
Total Area : 1300 Square Feet Plot : 5 Cent Designer : Sahanavaz Phone : UAE : 00971556449626 Email ID : shana.sha@gmail.com Car porch Sit out Drawing room Dining area 3 Bedroom 2 Attached bathroom 1 Common bathroom Kitchen Work area This single floor house is spread across an area of 1300 square feet. Grey […]
Read story →