BROWSE STORIES
Tag: low cost house

May 15, 2020 · 2 min read
Total Area : 1084 Square Feet Cost : 17 Lacks Sit out Living cum dining hall 3 Bedroom 1 Attached bathroom 2 Common bathroom Kitchen Work area Stair room There is really a need to promote the significance of low cost homes, as it helps people who go through extreme financial crises realize their dream […]
Read story →
May 14, 2020 · 1 min read
Total Area : 1026 Square Feet Cost : 16 lacks Sit out Living room Dining area 3 Bedroom with attached bathroom Kitchen Store room There is really a need to promote the significance of low cost homes, as it helps people who go through extreme financial crises realize their dream of building a house of […]
Read story →
May 12, 2020 · 2 min read
Total Area : 1000 Square Feet Sit out Living cum dining hall 3 Bedroom with attached bathroom Kitchen Store room Here comes an absolutely awesome Kerala house design which is at an area of 1000 square feet. This house has simple elevation, and stone cladding in grey color on the pillar and wall above the […]
Read story →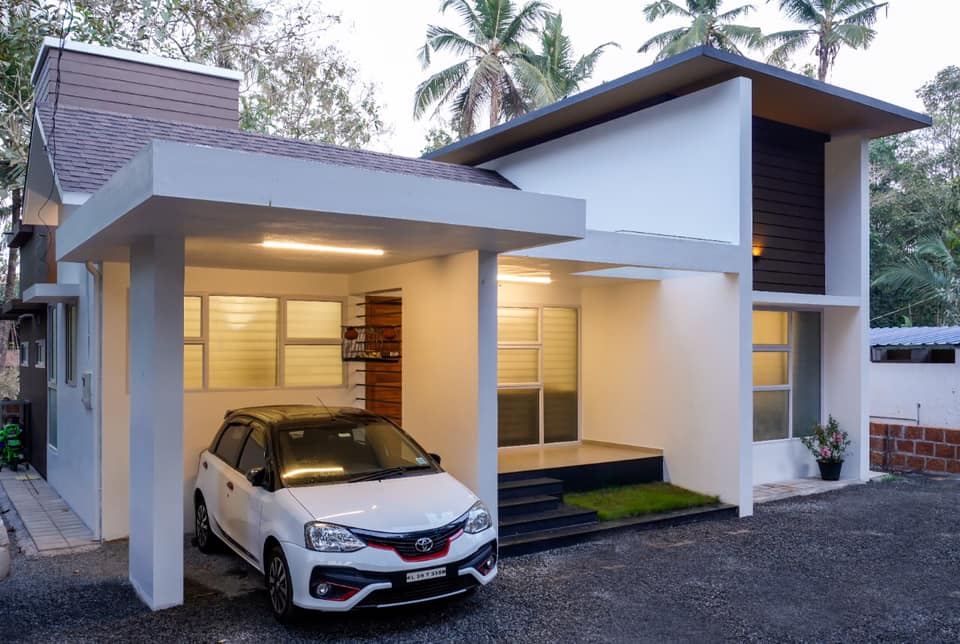
May 11, 2020 · 2 min read
Total Area : 1000 Square Feet Location : Payyannur, Kannur Plot : 5 Cent Budget : 25 Lacks with Furnishing Design : Niyas Payyannur Atreum Associates Completion year- 2019 Dec Car porch Sit out Living room Dining area 3 Bedroom 1 Attached bathroom 1 Common bathroom Kitchen Stair room Are you in search of a […]
Read story →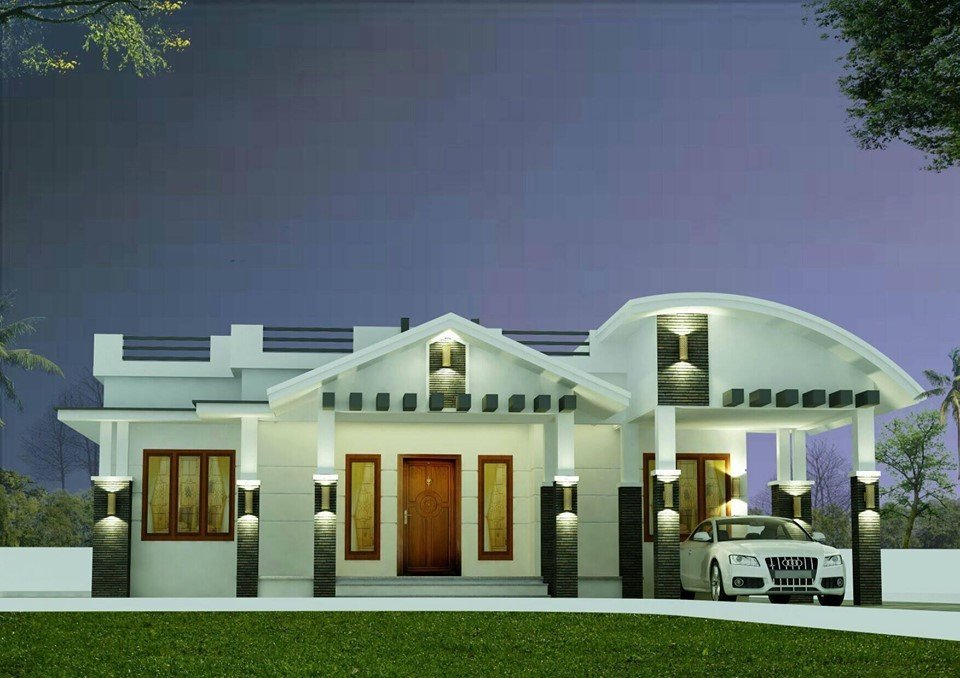
May 5, 2020 · 2 min read
Total Area : 1377 Square Feet Location : Mattannoor, Kannur Client : Prayooj Budget : 23.5 Lacks Designer : Adithya Das Mob : 8075355056 Car porch Sit out Living room Dining area 3 Bedroom 1 Attached bathroom 2 Common bathroom Kitchen Work area Stair room If you are looking for stylish home, you right here […]
Read story →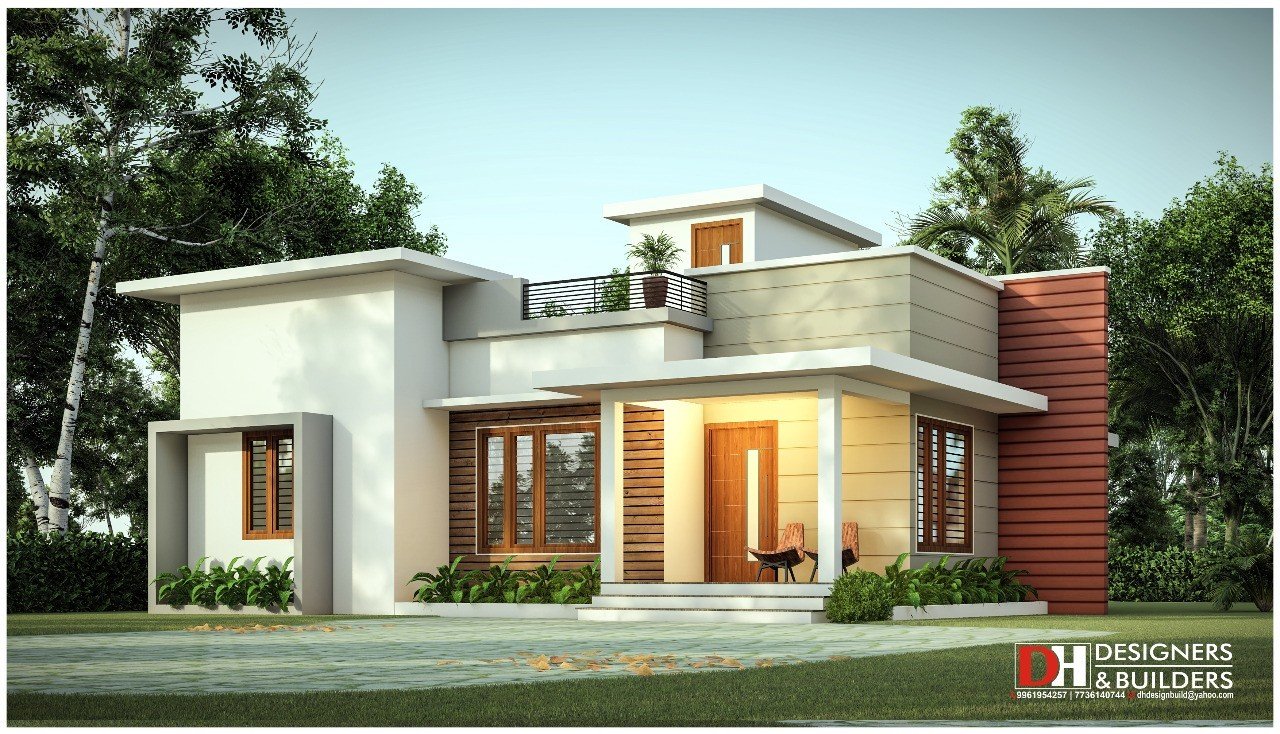
April 19, 2020 · 2 min read
Total Area : 974 Square Feet Designer : Rafeeq Mrt DH DESIGNERS & BUILDERS Mob : 7736140744 Whatsapp : https://bit.ly/2Ig968B Email : dhdesignbuild@yahoo.com For more works : https://bit.ly/3civLyQ Sit out Living room Dining area 2 Bedroom 1 Attached bathroom 1 Common bathroom Kitchen Store room Stair room Here comes an absolutely awesome Kerala contemporary design […]
Read story →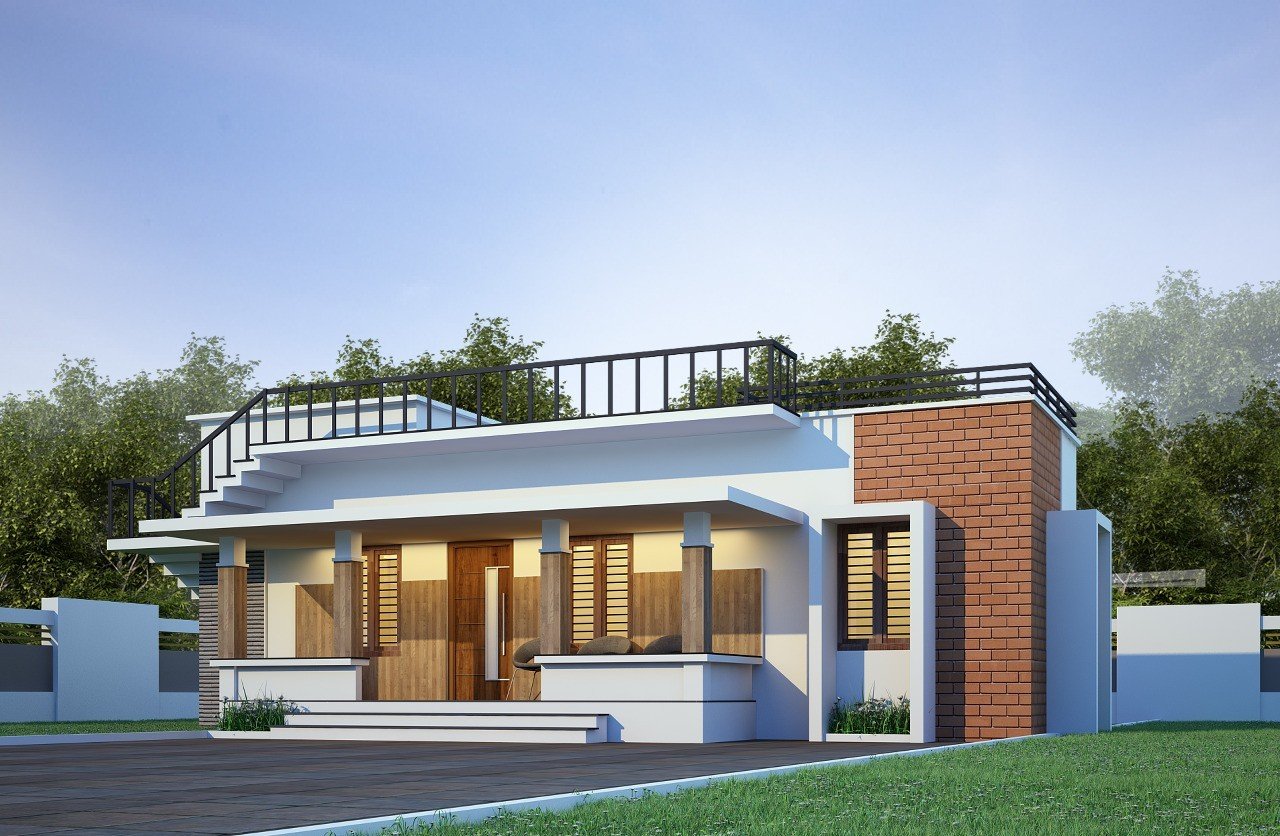
March 27, 2020 · 2 min read
Total Area : 600 Square Feet Location : TVM Cost : 9 Lacks Designer : Rafeeq Mrt DH DESIGNERS & BUILDERS Mob : 7736140744 Whatsapp : https://bit.ly/2Ig968B Email : dhdesignbuild@yahoo.com For more works : https://bit.ly/3civLyQ Living cum dining hall 3 Bedroom 2 Attached bathroom Kitchen Rajesh, a native Thiruvananthapuram, built his house in contemporary style, […]
Read story →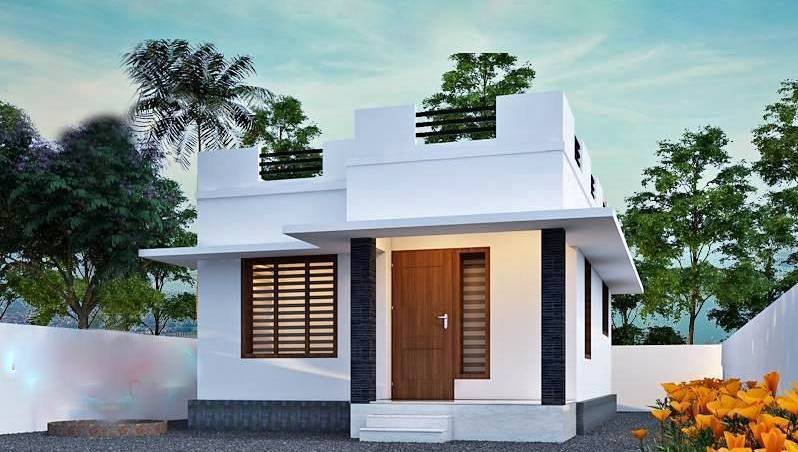
March 26, 2020 · 2 min read
Total Area : 613 Square Feet Cost : 9 Lacks You can easily and effortlessly live in style with a house like this. Some edges of certain wall embedded with different cladding stones. The architect has designed it in such a way that you’ll end up giving it once-over-whether you intent it or not. You’ll […]
Read story →
March 26, 2020 · 2 min read
Total Area : 650 Square Feet Cost : 10 Lacks You can easily and effortlessly live in style with a house like this. Some edges of certain wall embedded with different cladding stones. The architect has designed it in such a way that you’ll end up giving it once-over-whether you intent it or not. You’ll […]
Read story →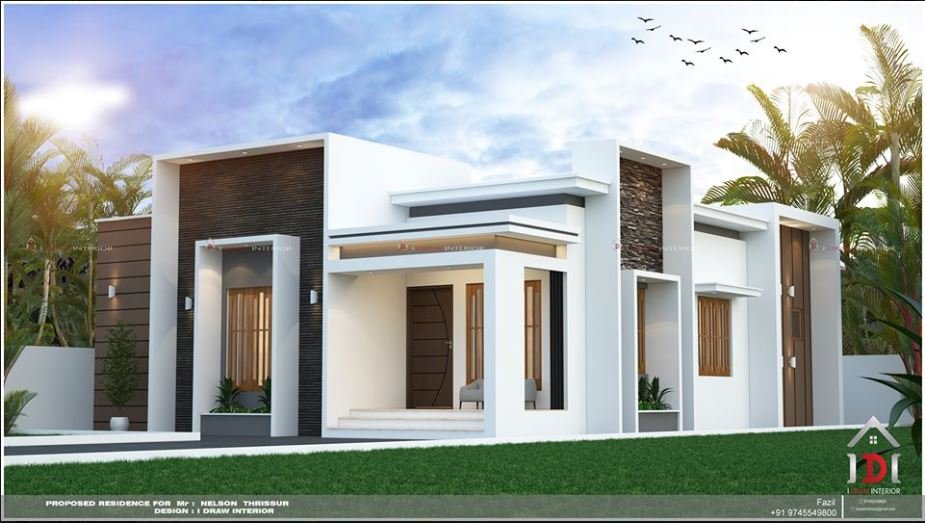
March 26, 2020 · 2 min read
Total Area : 1200 Square Feet Client : Nelson Location : Thrissur Cost : 18 Lacks Designer : Fazil PA Mob : +91 9745549800 I DRAW INTERIOR Sit out Living room Dining hall 3 Bedroom with attached bathroom Kitchen Work area The house with an area of 1200 square feet has been erected on a […]
Read story →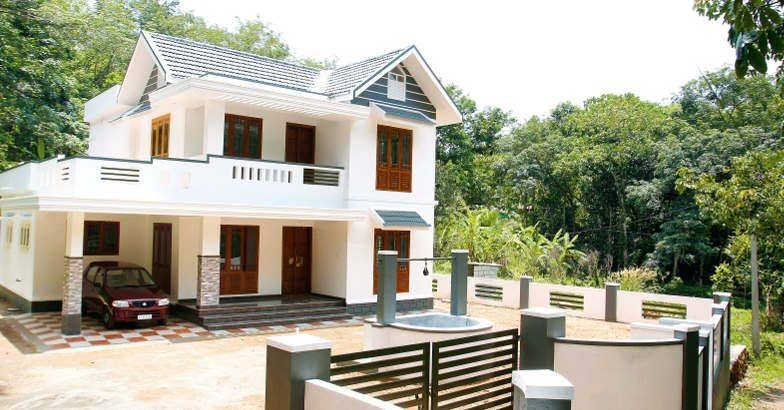
March 25, 2020 · 2 min read
Total Area : 1815 Square Feet Ground Floor : Car porch Sit out Living room Dining hall 2 Bedroom 1 Attached bathroom 1 Common bathroom Kitchen Work area First Floor : Upper living area 2 Bedroom 1 Common bathroom Balcony Open terrace Here comes an absolutely awesome Kerala house design which is at an area […]
Read story →
March 24, 2020 · 2 min read
Total Area : 750 Square Feet Cost : 11 Lacks This is an affordable house design with convenient facilities. Its not easy to find a design worth building for a single-storey house. This design however might make you change your mind. Covering an area of 750 square feet, it cores high on its simplicity. This […]
Read story →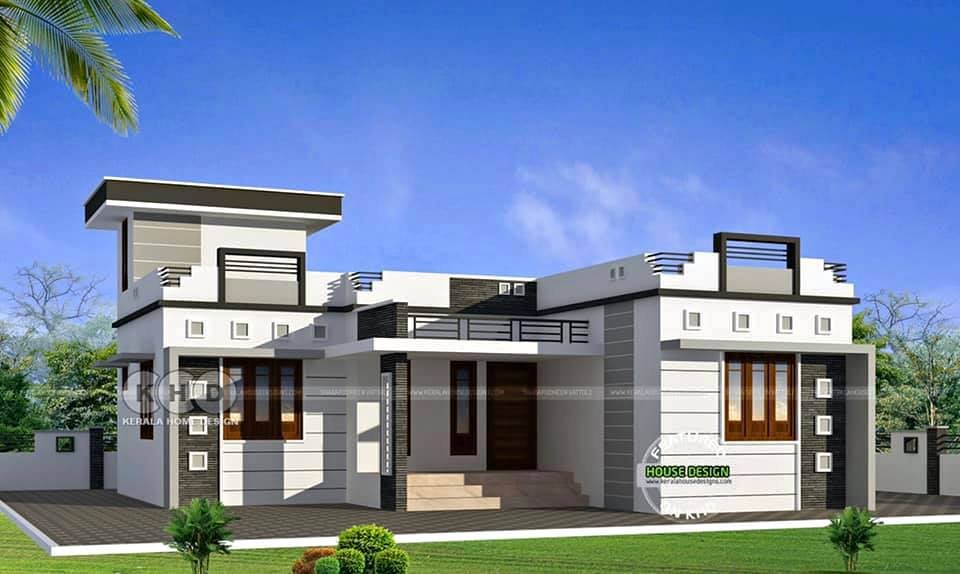
March 17, 2020 · 1 min read
Total Area : 1000 Square Feet Cost : 15 Lacks Are you in search of a design that’s on a budget ? Here is a good modern house design for you. This 1000 square feet house stands in 5 cents as a fine example of the minimal contemporary style. A combination of white, grey and […]
Read story →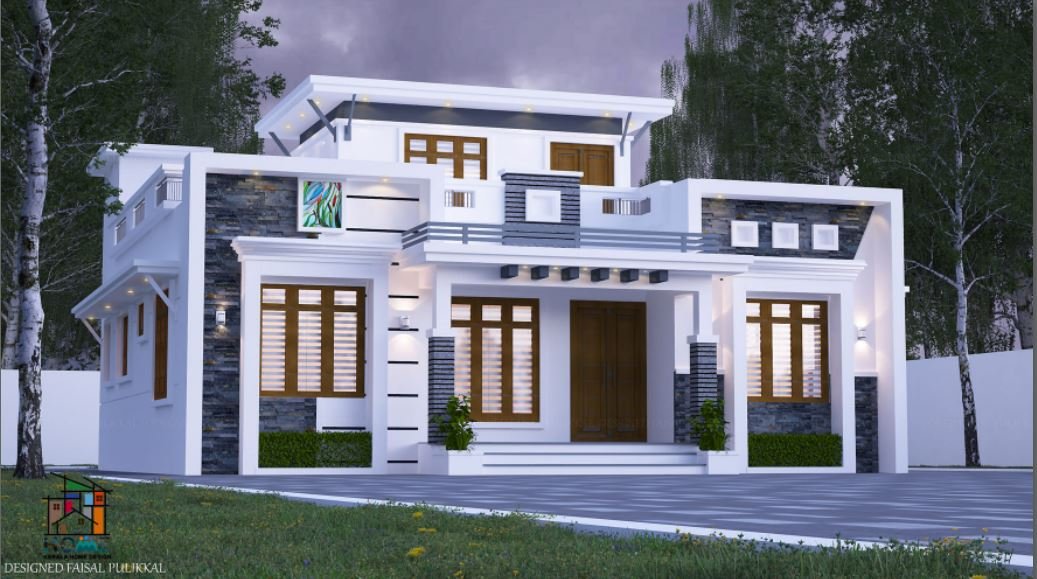
March 10, 2020 · 2 min read
Total Area : 1170 Square Feet Cost : 16 Lacks Designer : Faisal Pulikkal Mob & Whats-app : +96879497868 Email ID : faisalpulikkal93@gmail.com Sit out Drawing room Dining hall 3 Bedroom 2 Attached bathroom 1 Common bathroom Kitchen Work area Stair room A beautiful house on a low budget. The 1170 square feet house has […]
Read story →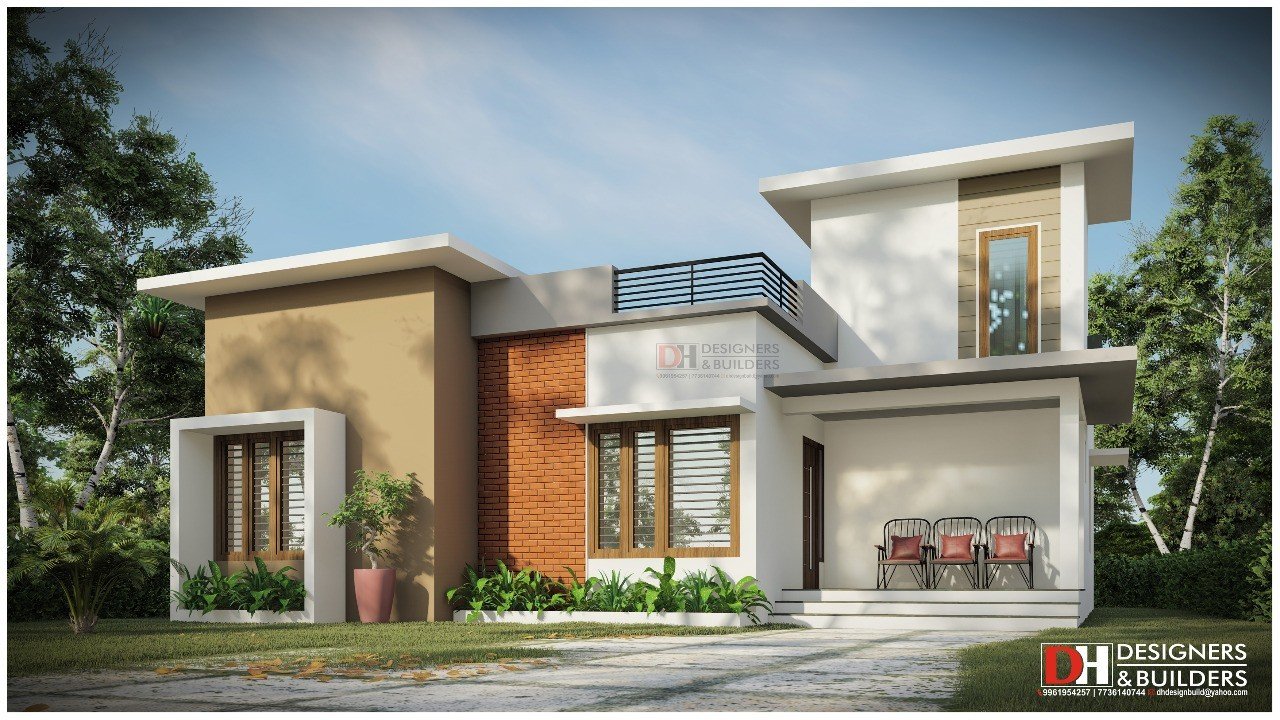
March 4, 2020 · 2 min read
Total Area : 1234 Square Feet Client : Rafi Location : Malappuram Designer : Rafeeq Mrt DH DESIGNERS & BUILDERS Mob : 7736140744 Whats App : https://bit.ly/2Ig968B Looking to put up a house with a single floor ? Then here’s wonderful elevation that you might develop an instant liking for. The porch located next to […]
Read story →