BROWSE STORIES
Tag: low cost house

December 6, 2019 · 2 min read
Total Area : 1300 Square Feet Car porch Sit out Living room Dining hall 3 Bedroom 2 Attached bathroom 1 Common bathroom Kitchen Work area This single floor house is spread across an area of 1300 square feet. Grey colored wall tiles helps to get more attraction. This makes your first impression last longer with […]
Read story →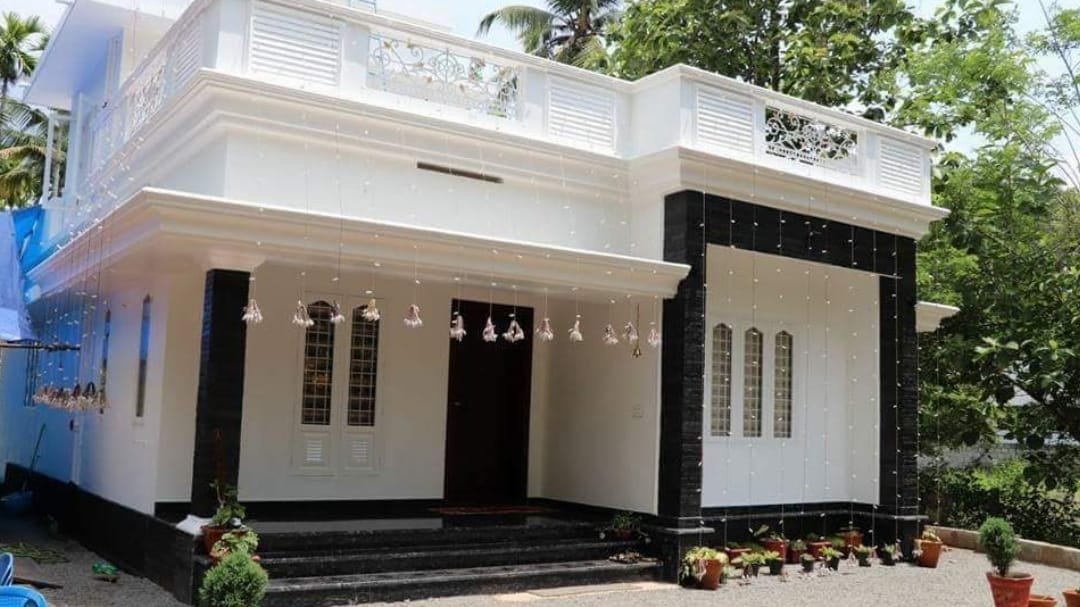
December 6, 2019 · 2 min read
Total Area : 1200 Square Feet Sit out Living room Dining hall 2 Bedroom with attached bathroom Kitchen A beautiful house in a low budget. The 1200 square feet house has 2 bedrooms and an attached bathroom for domestics. The small sit out with wall cladding’s is a striking feature of the elevation. Other contemporary […]
Read story →
December 4, 2019 · 1 min read
Total Area : 1050 Square Feet Cost : 14 Lacks Courtesy : Keralahomedesignz.com Sit out Living cum dining hall 3 Bedroom 2 Attached bathroom Kitchen Store room If putting a house with one of the latest style imaginable is your dream, then you should totally check this house out. The unique look of the house, […]
Read story →
November 28, 2019 · 2 min read
Total Area : 986 Square Feet Client : Manoj AKY Designs, Alappuzha, Kerala Mob : 9188390497 Sit out Living room Dining hall 2 Bedroom 1 Attached bathroom 1 Common bathroom Kitchen Work area There is really a need to promote the significance of low cost homes, as it helps people who go through extreme financial […]
Read story →
November 27, 2019 · 2 min read
Total Area : 1026 Square Feet Cost : 14 Lacks Sit out Living room Dining hall 3 Bedroom with attached bathroom Store room Kitchen This is an affordable house design with convenient facilities. It’s not easy to find a design worth building for a single-storey house. This design however might make you change your mind. […]
Read story →
November 25, 2019 · 2 min read
Total Area : Under 1000 Square Feet Courtesy : Hello Homes hhbd Sit out Hall 2 Bedroom Common toilet Kitchen This is an affordable house design with convenient facilities. It’s not easy to find a design worth building for a single-storey house. This design however might make you change your mind. Covering an area of […]
Read story →
November 24, 2019 · 2 min read
Total Area : 1371 Square Feet Client : Ramesh Cost : 22 Lacks Designer : Fasial Pulikkal Mob & Whats app : +96879497868 Email ID : faisalpulikkal93@gmail.com Sit out Foyer Living room Dining area 2 Bedroom 3 Bathroom Kitchen Work area This single floor house is spread across an area of 1371 square feet. Yellow […]
Read story →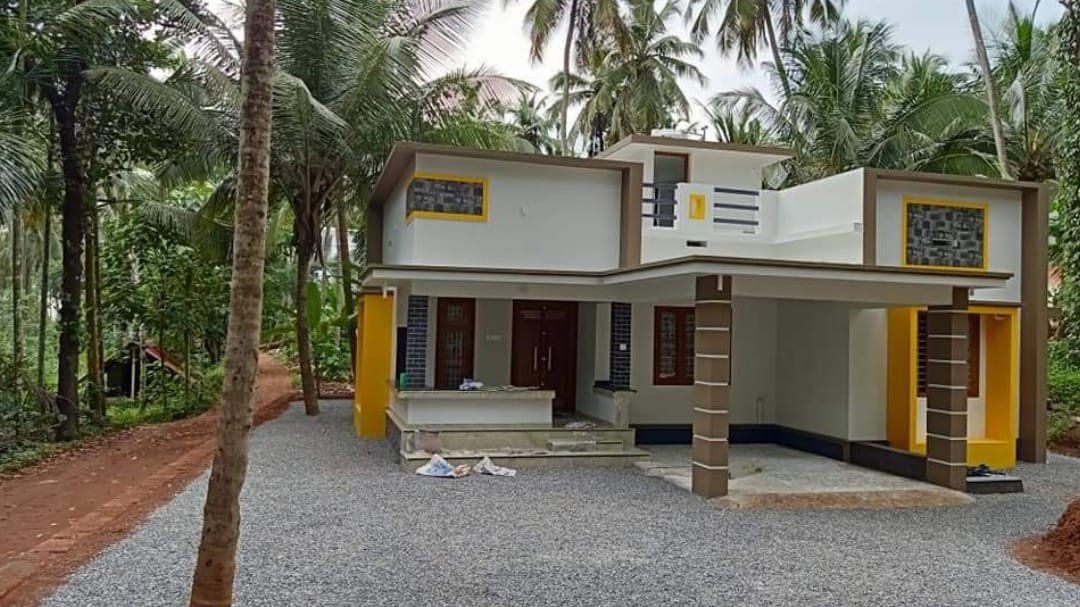
November 24, 2019 · 2 min read
Total Area : 1230 Square Feet Puthanathani, Malappuram Owner : Nasar Naas Cost : 20 Lacks Car porch Sit out Living room Dining hall 3 Bedroom 1 Attached bathroom 1 Common bathroom Kitchen Store room Work area This single floor house is spread across an area of 1230 square feet. White colored wall tiles helps […]
Read story →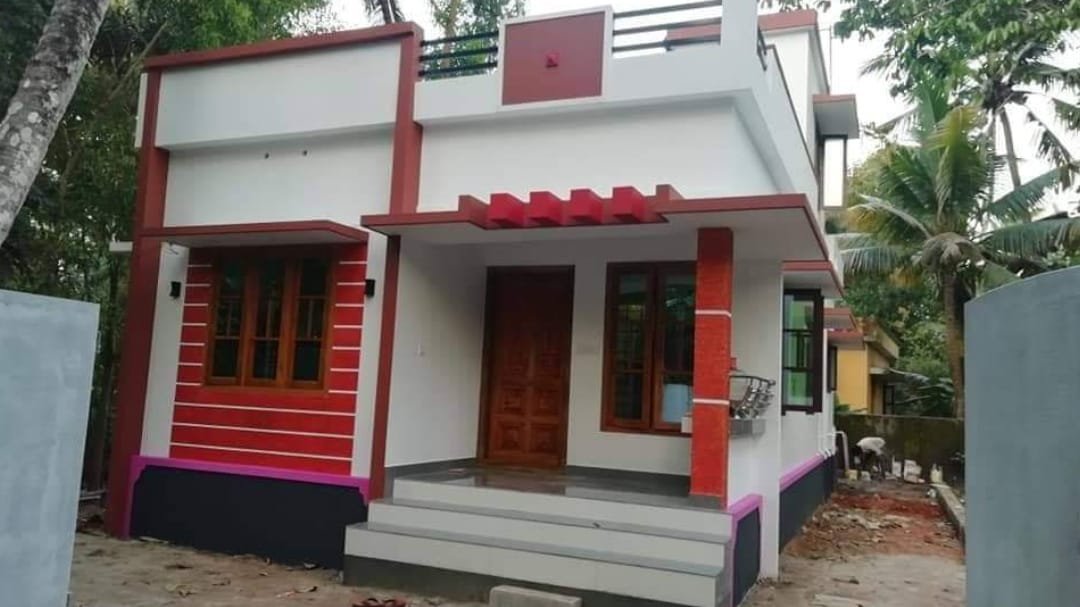
November 22, 2019 · 1 min read
Total Area : 700 Square Feet Cost : 10 Lacks Sit out Living room Dining area 2 Bedroom Common bathroom Kitchen Stair room There is really a need to promote the significance of low cost homes, as it helps people who go through extreme financial crises realize their dream of building a house of their […]
Read story →
November 21, 2019 · 2 min read
Total Area : 1372 Square Feet Client : Unni Balachadran Location : Changanassery, Kottayam Cost : 24.5 Lacks Integral Builders Mob : 8848868110 Ground Floor : Sit out Living cum dining hall 2 Bedroom 1 Attached bathroom 1 Common bathroom Kitchen Work area First Floor : Small upper passage 1 Bedroom with attached bathroom Open […]
Read story →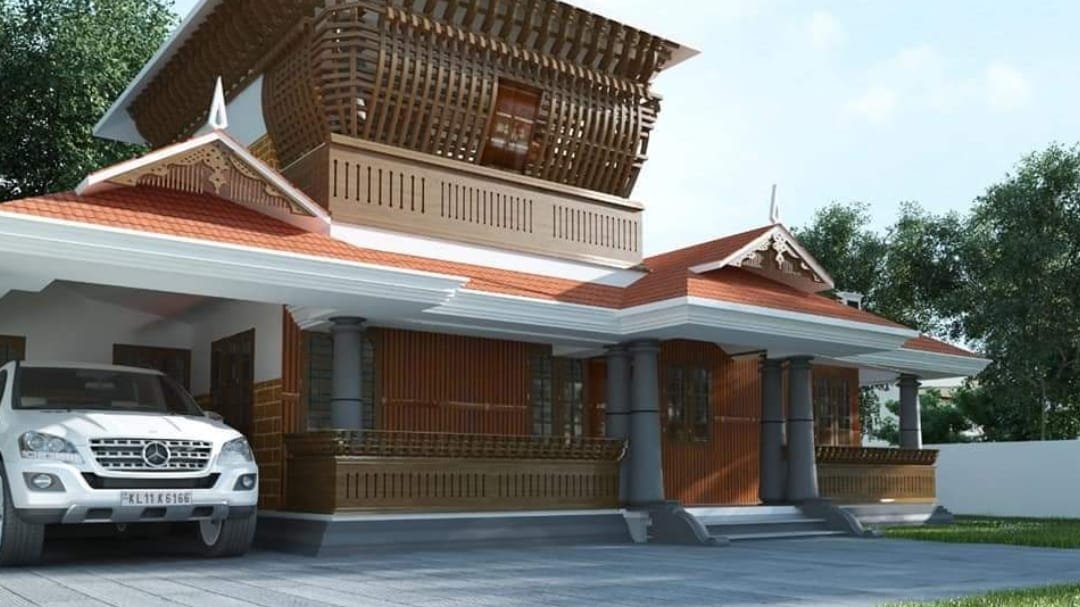
November 21, 2019 · 2 min read
Total Area : 1560 Square Feet Plot : 5 Cent Owner : Deepu S Location : Vagathanam, Kottayam Cost : 24 Lacks D homes Builders & Architects Mob : 9061148881, 82, 83 Ground Floor : Car porch Sit out Living room Dining area Courtyard 2 Bedroom 1 Attached bathroom 1 Common bathroom Kitchen First Floor […]
Read story →
November 20, 2019 · 2 min read
Total Area : 1065 Square Feet Location : Kakttoor, Kollam Owner : Pradeep Sit out Living room Dining area 2 Bedroom 1 Attached bathroom 1 Common bathroom Kitchen Work area This single floor house is spread across an area of 1065 square feet. White colored wall tiles helps to get more attraction. This makes your […]
Read story →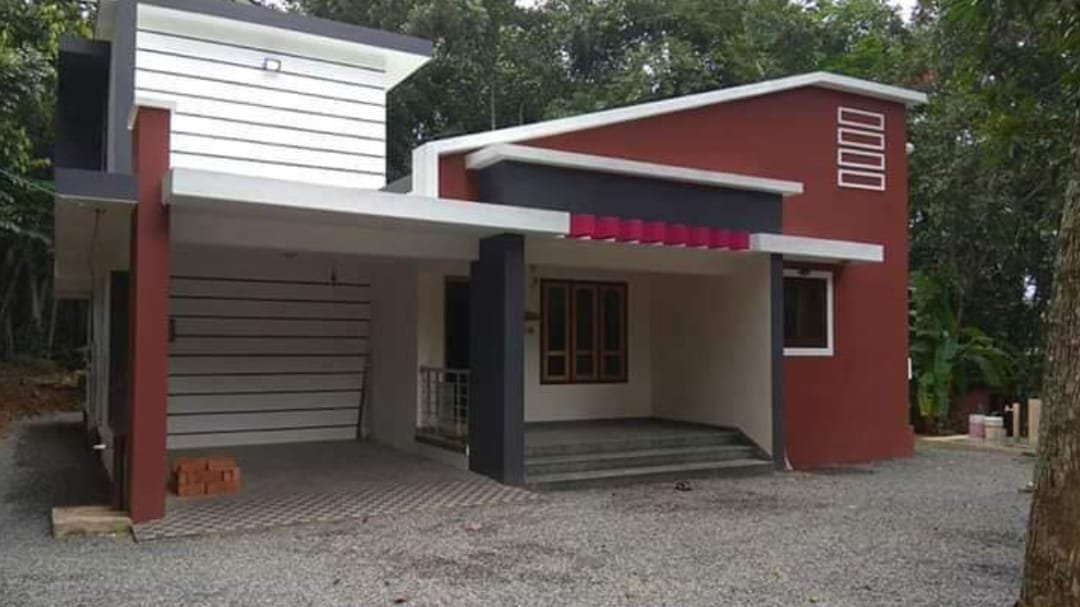
November 20, 2019 · 2 min read
Total Area : 1260 Square Feet Location : Adoor, Pathanamthitta Owner : Rajesh Laxmanan Builders : Friends Designs Car porch Sit out Living room Dining hall 3 Bedroom Bathroom Kitchen Work area Here comes an absolutely awesome kerala house design which is at an area of 1260 square feet. This house has simple elevation, and […]
Read story →
November 17, 2019 · 1 min read
Total Area : 1026 Square Feet Location : Varantharapilly, Thrissur Cost : 15 Lacks Sit out Living room Dining area 3 Bedroom with attached bathroom Kitchen Store room For a small family, a modern single storey house like this would be a perfect fit. It has all the facilities needed to make living comfortable with […]
Read story →
November 17, 2019 · 1 min read
Total Area : 1000 Square Feet Sit out Living room Dining hall 3 Bedroom 2 Common bathroom Kitchen Having a well designed and nice house is the dream of every person but finding a suitable house design is a very tough task. We are presenting a modern and latest home design idea that can transform […]
Read story →