BROWSE STORIES
Tag: Modern Home
August 1, 2021 · 2 min read
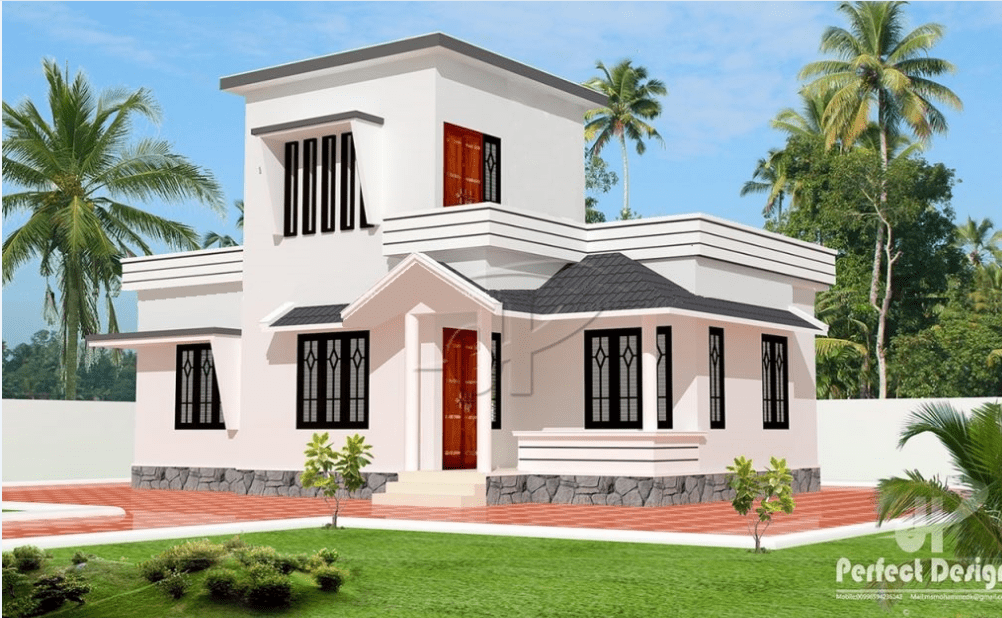
Total Area : 775 Square Feet Budget : 10 Lacks Sit out Living cum dining hall 2 Bedroom 1 Attached bathroom 1 Common bathroom Kitchen Stair room If you are looking for a small budget home, this is the best plan for you. Under the plan it have included all inclusive like no other more […]
Read story →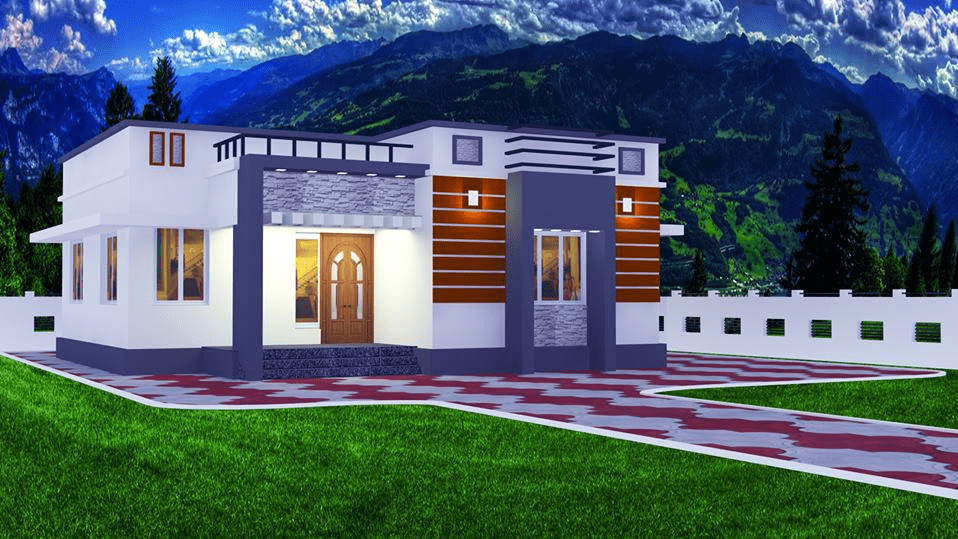
July 29, 2021 · 2 min read
Total Area : 1000 Square Feet Budget : 15 Lacks Sit out Living room Dining area 2 Bedroom 1 Attached bathroom 1 Common bathroom Kitchen Work area Stair room Are you in search of a design that’s on a budget ? Here is a good modern house design for you. This 1000 square feet house […]
Read story →
July 28, 2021 · 2 min read
Total Area : 700 Square Feet Budget : 10 Lacks Sit out Living cum dining hall 2 Bedroom 1 Common bathroom Kitchen Stair room Faisal, a native of a Mannuti, Thrissur, built his house in contemporary style, to prove that a comfortable house, with all facilities, could easily without burning a hole in the pocket. […]
Read story →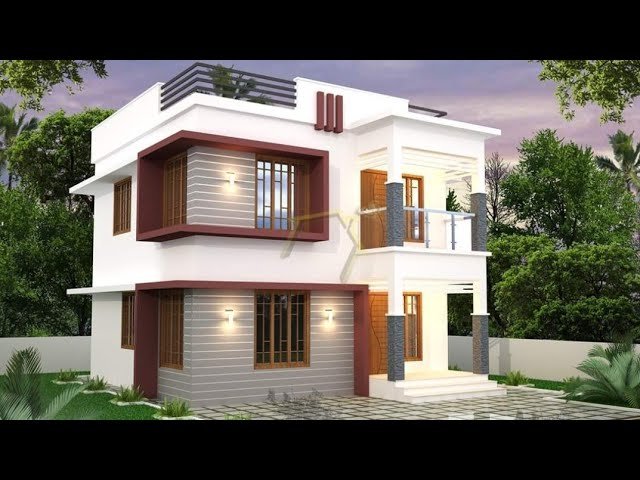
July 25, 2021 · 2 min read
Total Area : 1180 Square Feet Budget : 17.5 Lacks Ground Floor : Sit out Living cum dining hall 1 Bedroom with attached bathroom 1 Common bathroom Kitchen First Floor : Upper passage 2 Bedroom with attached bathroom Balcony Open terrace Here comes a simple and modern Kerala style box type flat roof home design […]
Read story →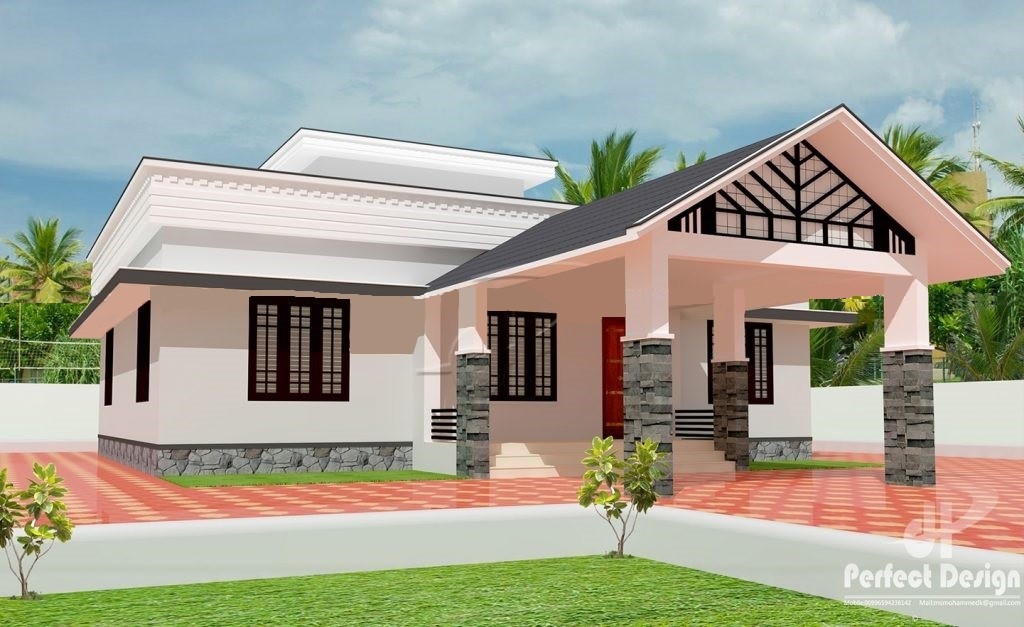
July 24, 2021 · 2 min read
Total Area : 1108 Square Feet Budget : 16 Lacks Approximately Car porch Sit out Living room Dining area 3 Bedroom 1 Attached bathroom 1 Common bathroom Kitchen Stair room This single floor house is spread across an area if 1108 square feet. Grey colored pillar tiles helps to get more attraction. This makes your […]
Read story →
July 22, 2021 · 2 min read
Total Area : 1365 Square Feet Budget : 20 Lacks Approximately Ground Floor : 965 Square Feet Sit out Living room Dining area 2 Bedroom with attached bathroom Kitchen Work area First Floor : 400 Square Feet Upper living area 1 Bedroom with attached bathroom Balcony Open terrace It’s pretty easy to like a double […]
Read story →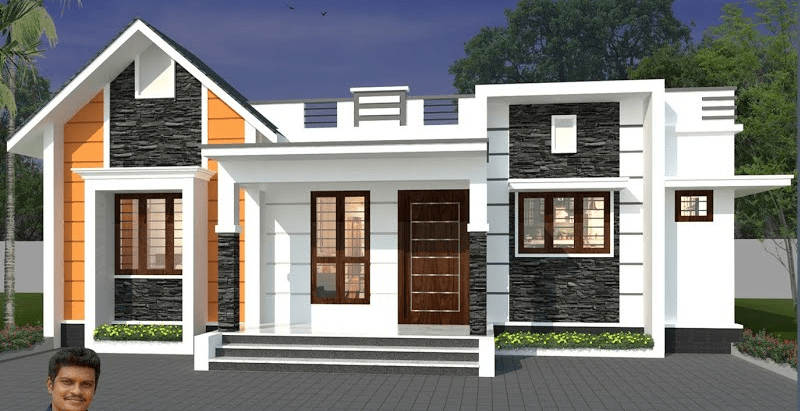
July 22, 2021 · 2 min read
Total Area : 1300 Square Feet Plot : 5 Cent Designer : Jithu K J Mob : 920 743 3957 Sit out Living room Dining space 3 Bedroom with attached bathroom 1 Common toilet Kitchen Work area Here comes an absolutely awesome Kerala house design which is at an area of 1300 square feet. This […]
Read story →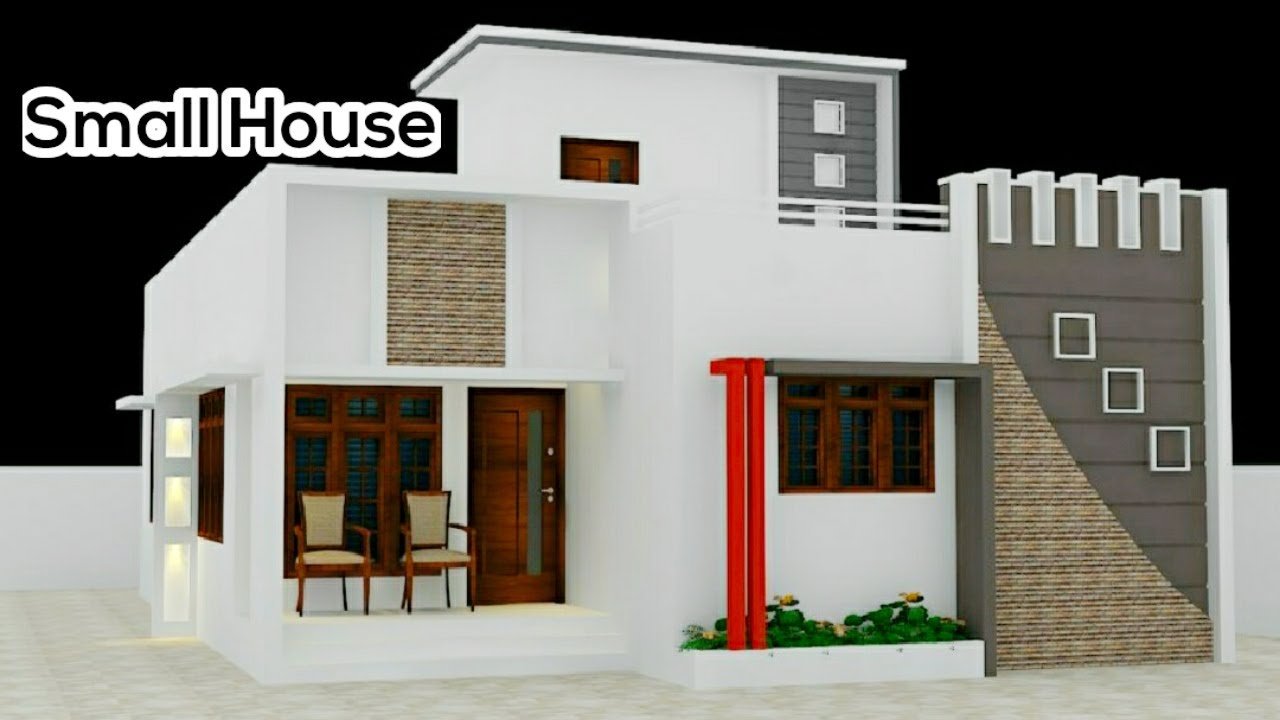
July 18, 2021 · 2 min read
Total Area : 1300 Square Feet Ground Floor : Sit out Living room Dining area 2 Bedroom with attached bathroom 1 Common bathroom Kitchen Work area First Floor : Small upper passage 2 Bedroom with attached bathroom Open terrace Everyone wants to make their home outstanding. The box design and the extended structure from the […]
Read story →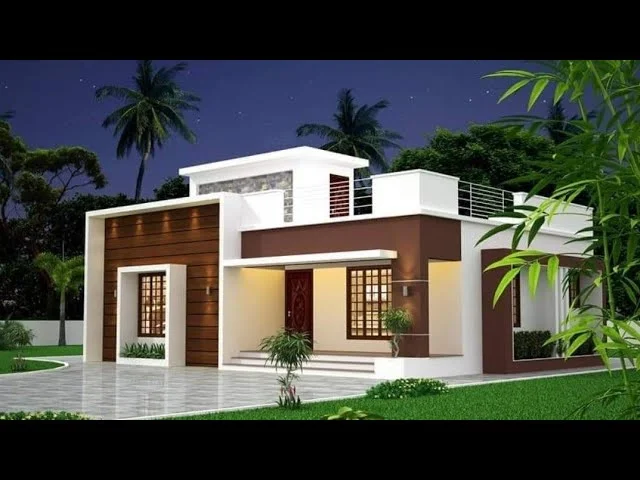
July 17, 2021 · 2 min read
Total Area : 800 Square Feet Sit out Living room Dining space 2 Bedroom with attached bathroom Kitchen Common bathroom Stair room Are you in search of a design that’s on a budget ? Here is a good modern house design for you. This 800 square feet house stands in 5 cents as a fine […]
Read story →
July 12, 2021 · 2 min read
Total Area : 1200 Square Feet Plot : 3 Cent Budget : 12 Lacks Ground Floor : Sit out Living area Dining space 2 Bedroom with attached bathroom Kitchen Work area First Floor : 1 Bedroom Open terrace This is a luxurious contemporary style design. The beautifully done landscaping enhances the splendid charm of the […]
Read story →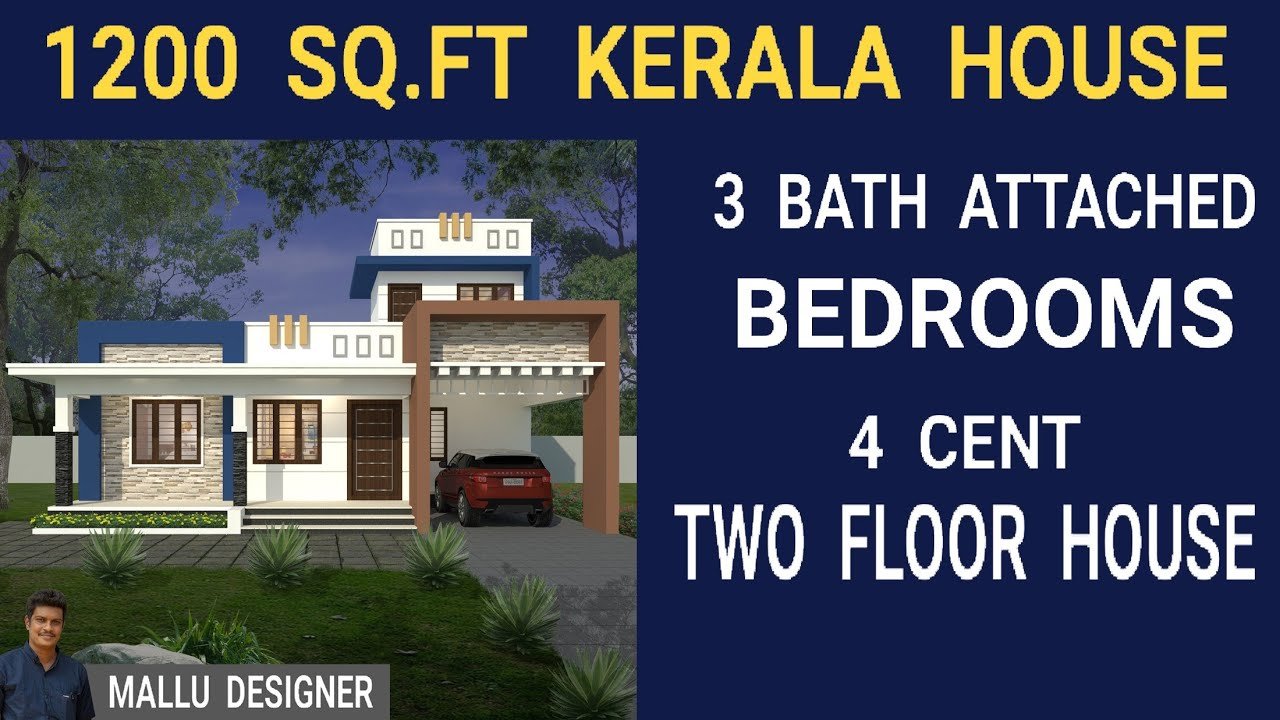
July 8, 2021 · 2 min read
Total Area : 1200 Square Feet Designer : Jithu K J Mob : 920 743 3957 Ground Floor : 1107 Square Feet Car porch Sit out Living room Dining area 3 Bedroom 2 Attached bathroom 1 Common bathroom Kitchen First Floor : 98 Square Feet Stair room Open terrace Calling this contemporary Kerala house beautiful […]
Read story →
July 8, 2021 · 2 min read
Total Area : 665 Square Feet Budget : 10 Lacks Call/ whattsap .9633433425. Sit out Living cum dining hall 2 Bedroom with attached bathroom Kitchen Stair room Everyone wants to make their home outstanding. The box design and the extended structure from the wall make it beautiful. The house designed in the contemporary architecture style […]
Read story →
July 7, 2021 · 2 min read
Total Area : 1317 Square Feet Car porch Sit out Living hall Dining space 3 Bedroom 1 Attached bathroom 1 Common bathroom Kitchen Work area Stair room This design look simple but consists of all modern facilities which is required for a family to lead a happy life. The elevation emanates the elegance of the […]
Read story →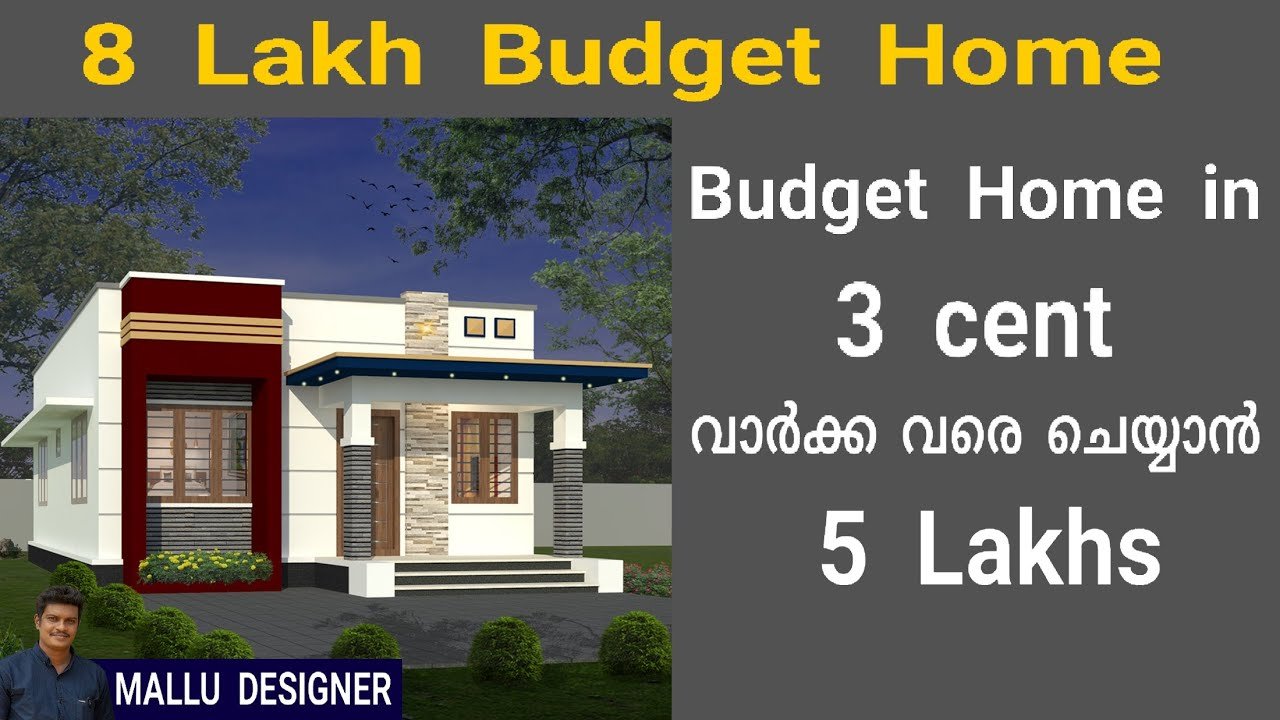
July 7, 2021 · 2 min read
Total Area : 529 Square Feet Budget : 8 Lacks Plot : 3 Cent Designer : Jithu K.J Mob : 920 743 3957 Sit out Living cum dining area 2 Bedroom 1 Common bathroom Kitchen There is really a need to promote the significance of low cost homes as it helps people who go through […]
Read story →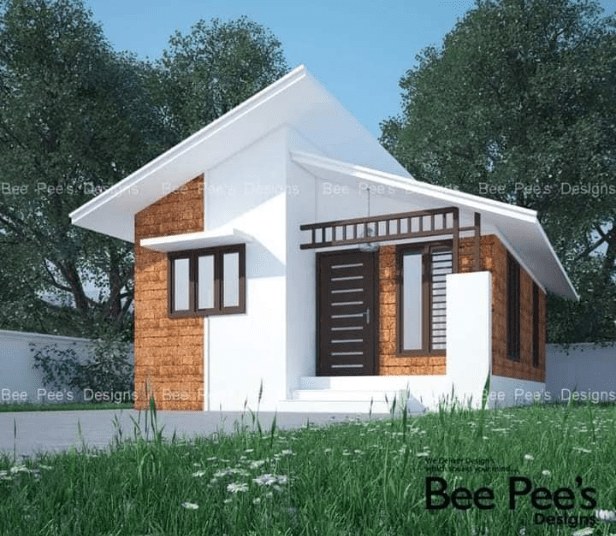
July 4, 2021 · 2 min read
Total Area : 440 Square Feet Designer : B.P Saleem Bee Pee’s Designs Cheruthuruthy, Thrissur Mob : 9847155166, 8086667667 Sit out Living cum dining hall 2 Bedroom 1 Common bathroom Kitchen You can easily and effortlessly live in style with a house like this 440 Sq Ft. Some edges of certain wall embedded with different […]
Read story →