BROWSE STORIES
Tag: single floor house

September 5, 2020 · 2 min read
Total Area : 650 Square Feet Sit out Living cum dining hall 2 Bedroom Kitchen 1 Common bathroom Stair room You can easily and effortlessly live in style with a house like this. Some edges of certain wall embedded with different cladding stones. The architect has designed it in such a way that you’ll end […]
Read story →
September 3, 2020 · 2 min read
Total Area : 1450 Square Feet Sit out Living room Dining hall 3 Bedroom with attached bathroom Common bathroom Kitchen Work area Stair area If you are looking for stylish home, you right here let’s have a look on this modern Kerala traditional style house design at an area of 1450 square feet. The traditional […]
Read story →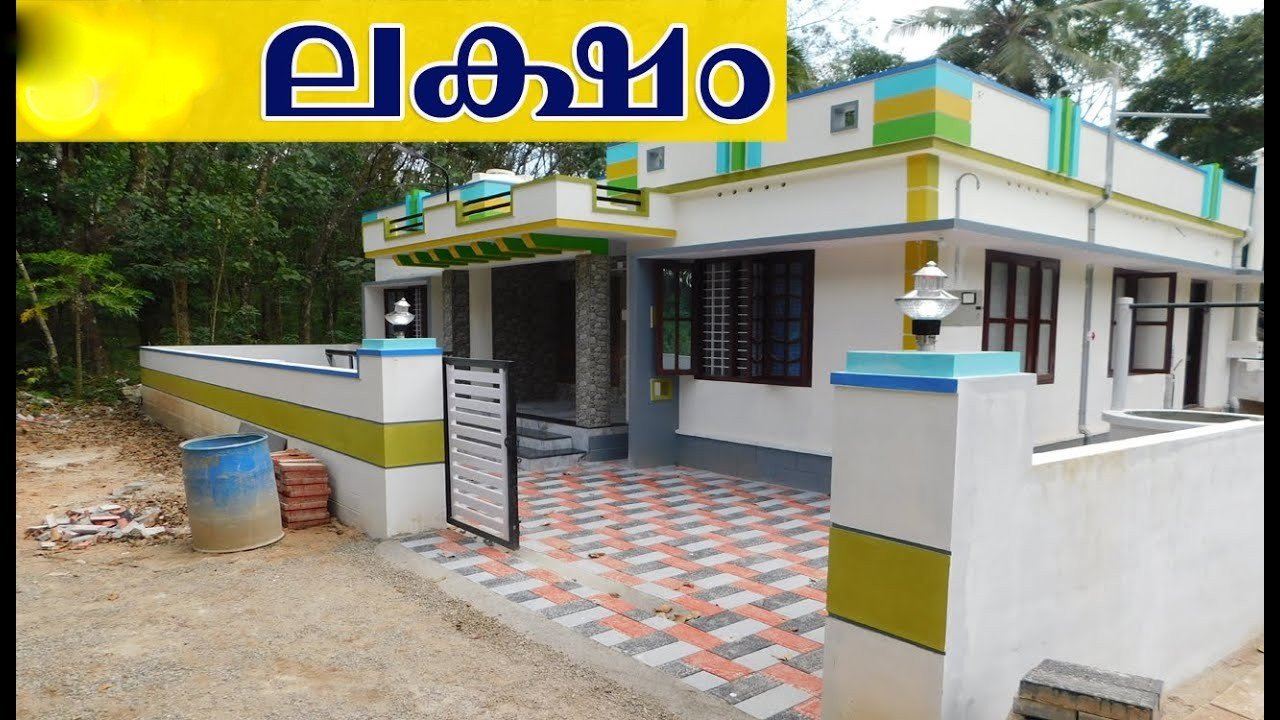
September 1, 2020 · 2 min read
Total Area : 1125 Square Feet Location : Venjaramoodu, TVM Plot : 5 Cent Cost : 33 Lacks with plot A beautiful house on a low budget. The 1125 square feet house has 3 bedrooms and one attached and one common bathroom for domestics. The small sit out with wall cladding’s is a striking feature […]
Read story →
August 31, 2020 · 2 min read
Total Area : 1030 Square Feet Location : Chambakkulam, Alappuzha Client : Abhilash & Anju Location : Alappuzha (Kuttanadu) Contractor : Karekadu Construction Email : karekaduconstructions@gmail.com Contact : https://api.whatsapp.com/send?phone=+97430131795 Sit out Living room Dining area 2 Bedroom with attached bathroom Kitchen Work area Stair room If your are looking for stylish home, you right here […]
Read story →
August 26, 2020 · 2 min read
Total Area : 1350 Square Feet Designer : Shefeena, Aluva For 3d designs contact 9744529227 Car porch Sit out Living room Dining area 3 Bedroom 2 Attached bathroom Kitchen Store room A beautiful house on a low budget. The 1350 square feet house has 3 bedrooms and an 2 attached bathroom for domestics. The small […]
Read story →
August 23, 2020 · 2 min read
Total Area : 750 Square Feet Sit out Living room Dining area 2 Bedroom 1 Common bathroom Kitchen Stair room Sahi, a native of Chelakkara, Thrissur, built his house in contemporary style, to prove that a comfortable house, with all facilities, could easily without burning a hole in the pocket. This modern house built on […]
Read story →
August 23, 2020 · 2 min read
Total Area : 800 Square Feet Owner : Firos Finoos Courtesy : Firos Sit out Living cum dining hall 2 Bedroom 1 Common bathroom Kitchen Work area Stair room There is really a need to promote the significance of low cost homes, as it helps people who go through extreme financial crises realize their dream […]
Read story →
August 23, 2020 · 2 min read
Total Area : 1500 Square Feet Location : Chavakkad, Thrissur Plot : 10 Cent Owner : Nishad, Shamla Design : Hidayath Bin Alu Design Arch Architecture Calicut Car porch Sit out Living room Dining area 3 Bedroom 2 Attached bathroom Kitchen Are you in search of a design that’s on a budget ? Here is […]
Read story →
August 20, 2020 · 2 min read
Total Area : 1430 Square Feet Location : Payyavoor, Kannur, Kerala Plot : 10 Cent Cost : 25 Lacks LJ CONSTRUCTIONS ENGINEERS & CONTRACTORS Chemperi, Kannur ljconstructions07@gmail.com Mob : 9562994547, 9539329308 Car porch Sit out Living room Dining space 3 Bedroom 2 Attached bathroom Kitchen Work area This single floor house is spread across an […]
Read story →
August 19, 2020 · 2 min read
Total Area : 800 Square Feet Plot : 4 Cent Cost : 13 Lacks Design and construction D- arc kuttippuram. Call and whatssap. 9633433425. Sit out Living cum dining area 2 Bedroom 1 Attached bathroom 1 Common bathroom Kitchen Stair room There is really a need to promote the significance of low cost homes, as […]
Read story →
August 19, 2020 · 2 min read
Total Area : 600 Square Feet Cost : 10 Lacks approximately Sit out Living cum dining area 2 Bedroom Kitchen 1 Common bathroom Stair room You can easily and effortlessly live in style with a house like this. Some edges of certain wall embedded with different cladding stones. The architect has designed it in such […]
Read story →
August 16, 2020 · 1 min read
Total Area : 700 Square Feet Plot : 3 Cent Cost : 10 Lacks There is really a need to promote the significance of low cost homes, as it helps people who go through extreme financial crises realize their dream of building a house of their own. The elevation is built by leaving some space […]
Read story →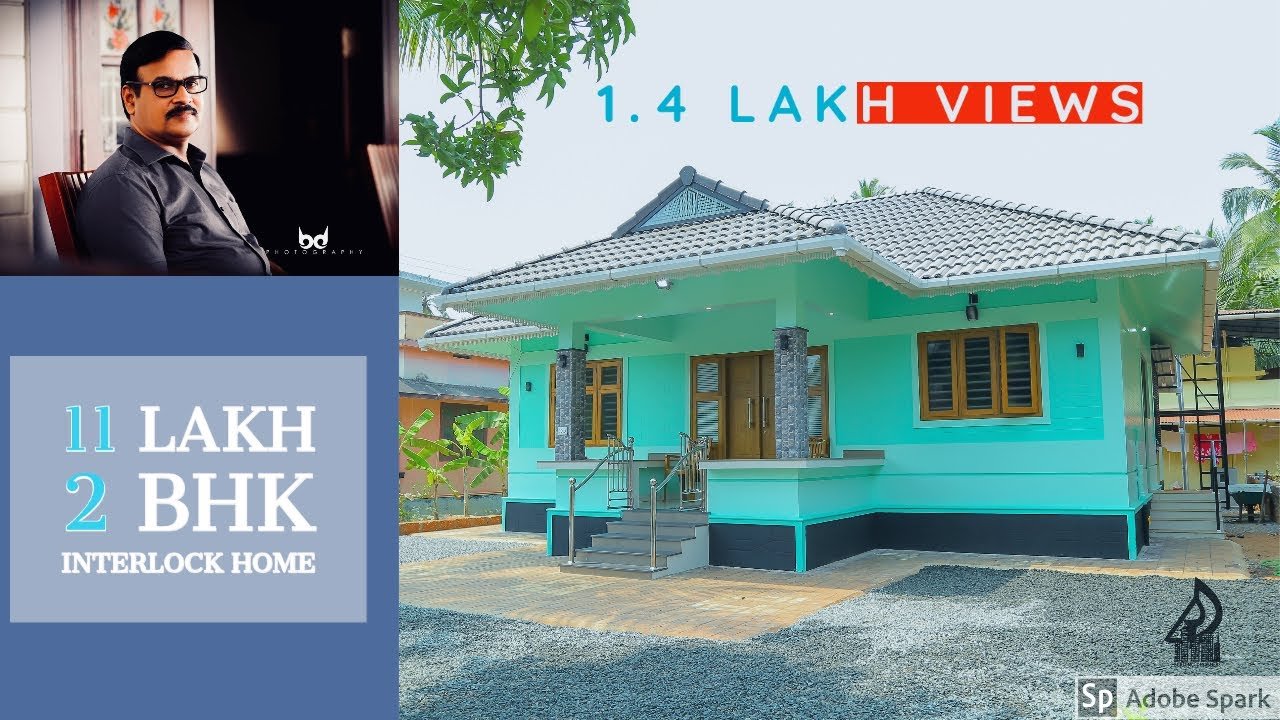
August 13, 2020 · 2 min read
Total Area : 781 Square Feet Location : Vallikunnu, Malappuram Cost : 10.5 Lakhs + 10 % supervision charge Designer: KV Muraleedharan Building Designers,Chelari AM Towers Chelari,Thenjippalam(PO),Malappuram (Dt) Phone: 04942400202,Mob: 9895018990 Whats app: +91 89 43 154034 Web page : www.buildingdesigners.in email id : buildingdesigners1985@gmail.com Sit out Living cum dining hall 2 Bedroom 1 Attached […]
Read story →
August 13, 2020 · 2 min read
Total Area : 1009 Square Feet Sit out Living room Dining area 3 Bedroom 1 Attached bathroom 1 Common bathroom Kitchen Stair room There is really a need to promote the significance of low cost homes, as it helps people who go through extreme financial crises realize their dream of building a house of their […]
Read story →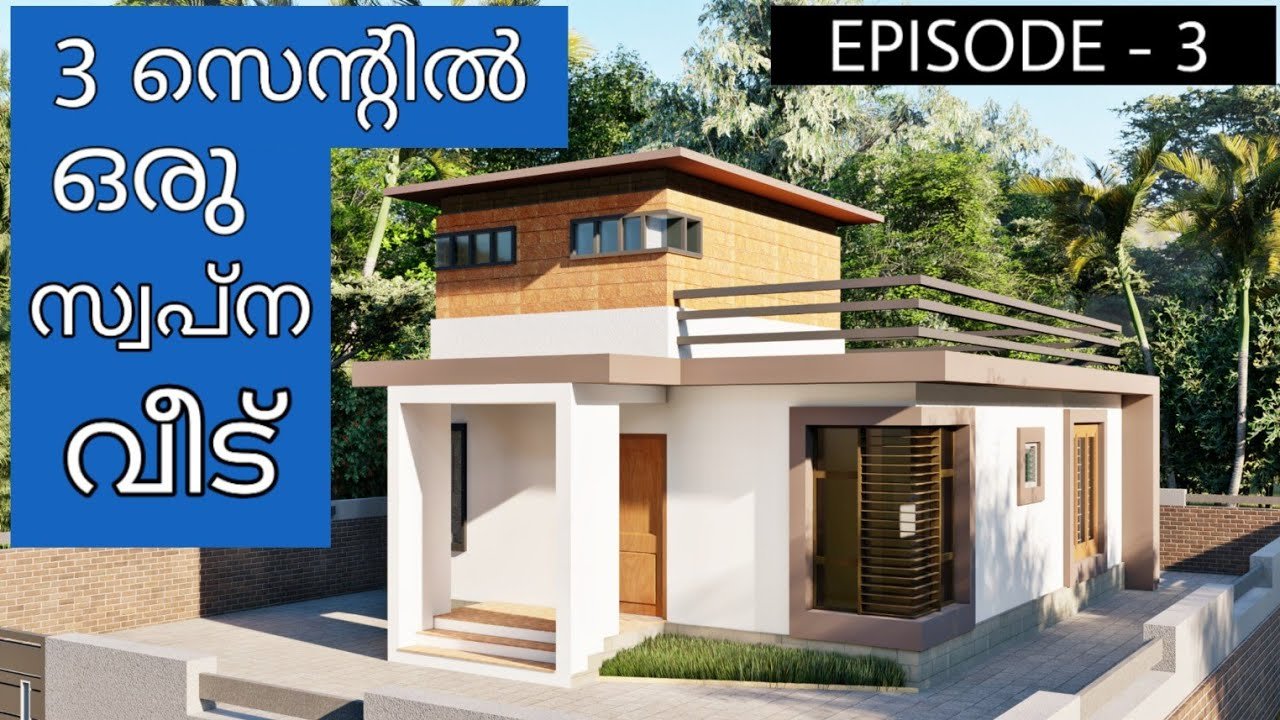
August 13, 2020 · 2 min read
Total Area : 750 Square Feet Plot : 3 Cent Cost : 12.7 Lacks Sit out Living cum dining hall 2 Bedroom with attached bathroom 1 Common bathroom Kitchen Stair room Having a well designed and nice home is the dream of every person but finding a suitable house design is a very tough task. […]
Read story →