BROWSE STORIES
Tag: single floor house

July 17, 2025 · 3 min read
Are you dreaming of a beautiful and functional home on a tight budget? To begin with, this post introduces a charming 10 lakh budget home built for Anil Kumar and Soumya, designed by Budget Homes. For instance, this compact yet practical house serves as a perfect example of how to create a dream home without […]
Read story →
April 17, 2024 · 2 min read
Welcome to the tranquil abode of Krishna Kumar and Saumya in the picturesque locale of Chalakkudy, Thrissur. Situated on a spacious 30-cent plot, this charming Kerala house embodies simplicity, comfort, and elegance. Location and Plot: Nestled amidst nature’s embrace, this single-floor house spans a total of 1800 square feet. The design concept combines traditional Kerala […]
Read story →
January 10, 2024 · 2 min read
Crafting Dreams into Reality – Majeed and Naseera’s Dream Home Majeed and Naseera embarked on their dream home journey with a 4-cent plot, envisioning a space that reflects their style and comfort.The total cost, starting at 20 lakhs, reached 25 lakhs with interior and furniture. It proving that luxury and comfort need not come at […]
Read story →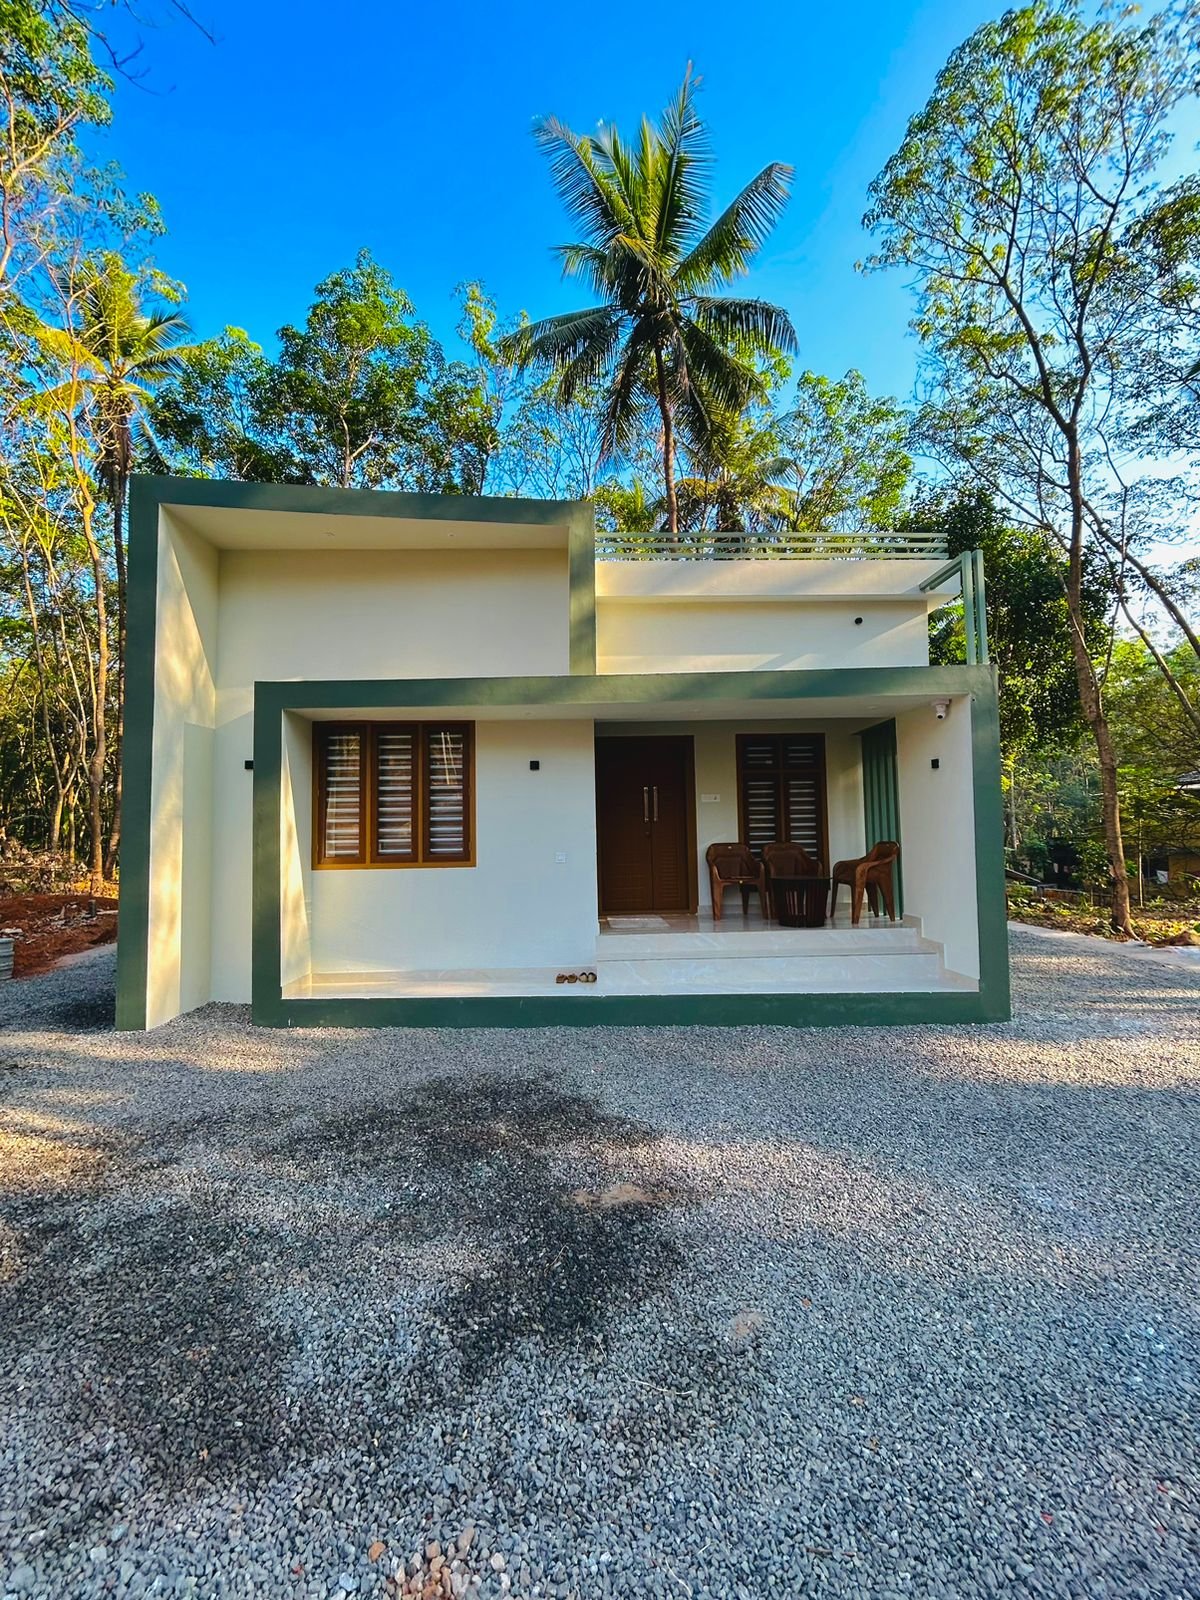
December 16, 2023 · 2 min read
Jouhar and Thahira’s small house design in Melattur is a testament to the idea that a home’s charm lies in its thoughtful design rather than its size. Where simplicity meets sophistication in this 460-square-foot haven With a total cost of 7.5 lakhs,. Not only this small house elevation design yet stylish abode but also proves […]
Read story →
June 1, 2023 · 2 min read
Are you in search of a budget home with a free plan? Having a budget-friendly home offers numerous benefits. Firstly ,a budget-friendly approach ensures that you have the flexibility to adjust your expenses accordingly. It helps you maintain financial stability . And save money for other important expenses, such as education, emergencies, or retirement.Also, you […]
Read story →
March 23, 2022 · 2 min read
Total Area : 1000 Square Feet Plot : 5 Cent Location : Kongad, Palakkad Client : Manikandan & Anjali Budget : 16 Lacks TURNKEY BUILDERS MUNDUR, PALAKKAD JABIR IBRAHIM B CONTACT : 7012749495 Car porch Sit out Living room Dining hall 2 Bedroom 1 Attached bathroom 1 Common bathroom Kitchen Work area A beautiful house […]
Read story →
February 12, 2022 · 2 min read
Total Area : 1265 Square Feet Location : Pattikkad, Thrissur Plot : 7.5 Cent Owner : Joseph & Annies Budget : 20 Lacks Interial designed by Shahul Hameed- De spot interiors A beautiful house on a low budget. The 1265 square feet house has 3 bedrooms and an attached bathrooms for domestics. The small sit […]
Read story →
September 15, 2021 · 2 min read
Total Area : 1150 Square Feet Budget : 17 Lacks Sit out Living room Dining hall 3 Bedroom with attached bathroom 1 Common toilet Kitchen Work area Stair room There is really a need to promote the significance of low cost homes, as it helps people who go through extreme financial crises realize their dream […]
Read story →
August 29, 2021 · 2 min read
Total Area : 1388 Square Feet Dream Home Designers Mob : 00971527969512 Sit out Living room Dining area 3 Bedroom 1 Attached bathroom 1 Common bathroom Kitchen Store room Work area Stair room This design look simple but consist of all modern facilities which is required for a family to lead a happy life. The […]
Read story →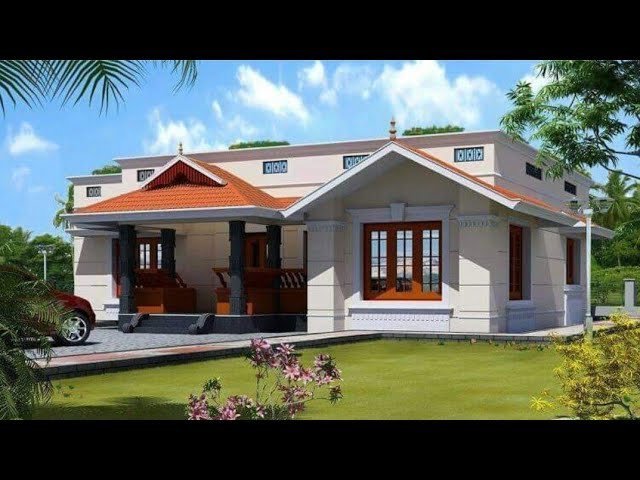
August 21, 2021 · 2 min read
Total Area : 885 Square Feet Budget : 12 Lacks Sit out Living room Dining area 2 Bedroom 1 Attached bathroom 1 Common bathroom Kitchen Work area Whether you are trying to create a new house as per your want, then this house are going to be the simplest model for you. The overall view […]
Read story →
July 1, 2021 · 2 min read
Total Area : 862 Square Feet Car porch Sit out Living room Dining area 2 Bedroom 1 Attached bathroom Kitchen Stair room A beautiful on a low budget. The 862 square feet house has 2 bedroom an an attached bathroom for domestics. The small sit out with white color paintings is striking feature of the […]
Read story →
June 28, 2021 · 2 min read
Traditional Kerala Style House 3 Bedroom House Sit out Living room Dining area Courtyard 3 Bedroom 1 Attached bathroom 1 Common bathroom Kitchen Work area A beautiful house on a low budget. The 1500 square feet house has 3 bedroom and an one attached and one common bathroom for domestics. The small sit out with […]
Read story →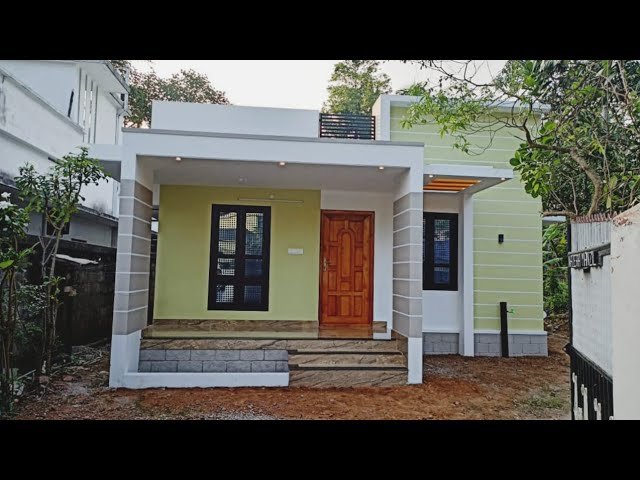
June 25, 2021 · 2 min read
Total Area : 660 Square Feet Budget : 9.25 Lacks You can easily and effortlessly live in style with a house like this. Some edges of certain wall embedded with different color schemes. The architect has designed it in such a way that you’ll end up giving it once over whether you intent it or […]
Read story →
June 20, 2021 · 2 min read
Total Area : 700 Square Feet Budget : 7 Lacks Sit out Living cum dining area 3 Bedroom 1 Attached bathroom 1 Common bathroom Kitchen If you are looking for a small budget home, this is the best plan for you. Under the plan it have included all inclusive like no other more choices then […]
Read story →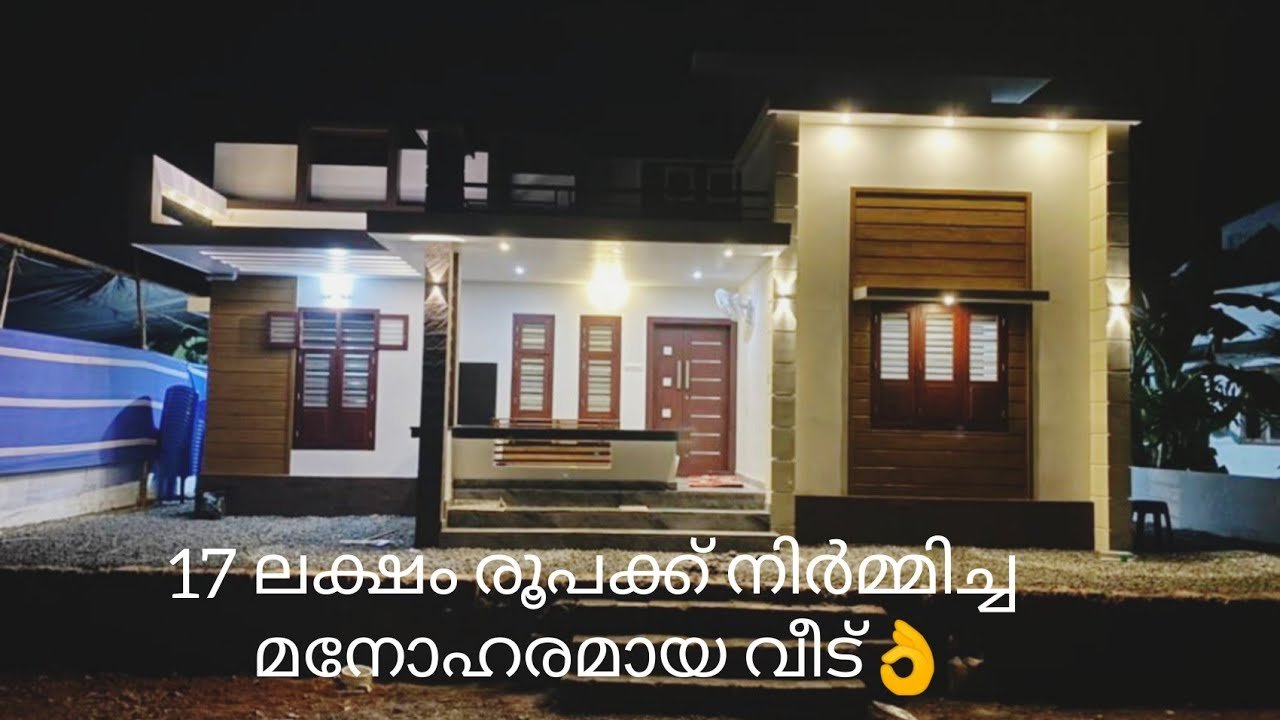
May 22, 2021 · 2 min read
Total Area : 1060 Square Feet Plot : 5 Cent Budget : 17 Lacks Car porch Sit out Living room Dining space 2 Bedroom 1 Attached bathroom 1 Common bathroom Kitchen Store room Work area Stair room If you are looking for stylish home, you right here let’s have a look on this modern Kerala […]
Read story →