BROWSE STORIES
Tag: single floor house

November 24, 2019 · 2 min read
Total Area : 1348 Square Feet Client : Anas Shihabudheen Cost : 22 Lacks Designer : Faisal Pulikkal Mob & Whats app : +96879497868 Email ID : faisalpulikkal93@gmail.com Sit out Living room Dining area 3 Bedroom 2 Bathroom Kitchen Work area Prayer room If you are looking for stylish home, you right here let’s have […]
Read story →
November 24, 2019 · 2 min read
Total Area : 1371 Square Feet Client : Ramesh Cost : 22 Lacks Designer : Fasial Pulikkal Mob & Whats app : +96879497868 Email ID : faisalpulikkal93@gmail.com Sit out Foyer Living room Dining area 2 Bedroom 3 Bathroom Kitchen Work area This single floor house is spread across an area of 1371 square feet. Yellow […]
Read story →
November 20, 2019 · 2 min read
Total Area : 1260 Square Feet Location : Adoor, Pathanamthitta Owner : Rajesh Laxmanan Builders : Friends Designs Car porch Sit out Living room Dining hall 3 Bedroom Bathroom Kitchen Work area Here comes an absolutely awesome kerala house design which is at an area of 1260 square feet. This house has simple elevation, and […]
Read story →
November 17, 2019 · 1 min read
Total Area : 1026 Square Feet Location : Varantharapilly, Thrissur Cost : 15 Lacks Sit out Living room Dining area 3 Bedroom with attached bathroom Kitchen Store room For a small family, a modern single storey house like this would be a perfect fit. It has all the facilities needed to make living comfortable with […]
Read story →
November 17, 2019 · 2 min read
Total Area : 1300 Square Feet Owner : Kamal C Pulapally Cost : 23 Lacks Sit out Living room Dining hall 3 Bedroom 2 Attached bathroom 1 Common bathroom Kitchen Work area This single floor house is spread across an area of 1300 Square Feet. Grey colored wall tiles helps to get more attraction. This […]
Read story →
November 17, 2019 · 2 min read
Total Area : 500 Square Feet Designer : BP Saleem BeePee’s Designs Cheruthuruthy, Thrissur Mob : 9847155166, 8086667667 Krishnakumar, a native of Kulappillym, Palakkad, built his house in contemporary style, to prove that a comfortable house, with all facilities, could easily without burning a hole in the pocket. This modern house built on a 3.5 […]
Read story →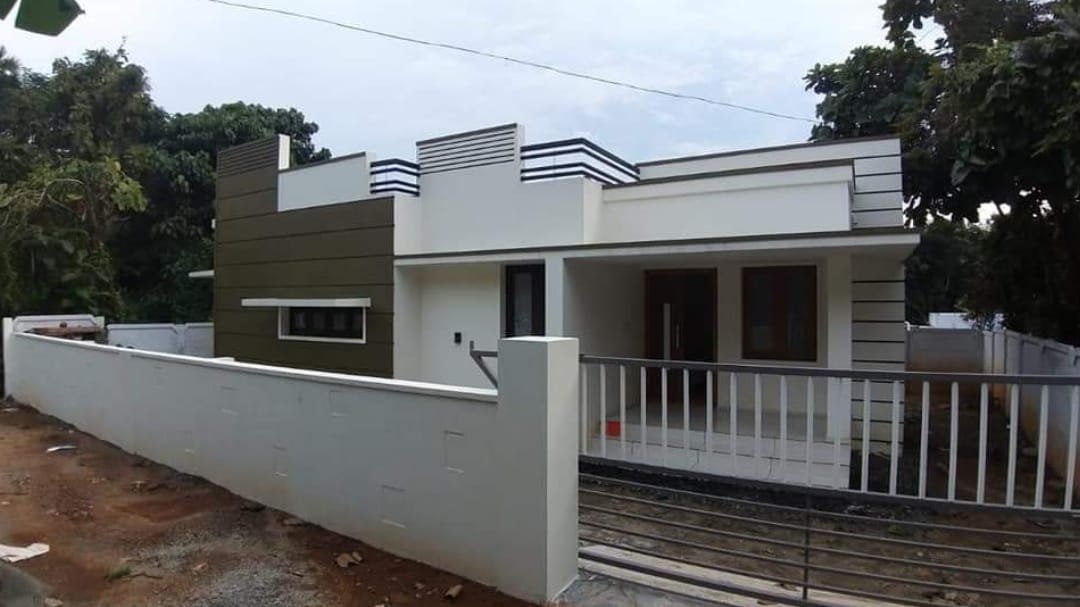
November 16, 2019 · 2 min read
Total Area : 700 Square Feet Designer : BP Sleem BEEPEES Designs Cheruthuruthi, Thrissur Mob : 9847155166, 8086667667 Sit out Living room Dining area 2 Bedroom 1 Attached bathroom 1 Common bathroom Kitchen Work area Nabeesa from Nedumbura wanted her dream home to be built on a limited budget. The 700 square feet house has […]
Read story →
November 14, 2019 · 1 min read
Total Area : 1200 Square Feet Location : Ernakulam Builders : Noah Homes Cost : 16 Lacks Sit out Drawing room Dining area 3 Bedroom 2 Attached bathroom Kitchen Wash area Calling contemporary kerala house beautiful would be an understatement for it looks beyond beautiful with its simple yet plush design. Spread across an area […]
Read story →
November 12, 2019 · 2 min read
Total Area : 1367 Square Feet Location : Vallikunnu, Malappuram Owner : Vineeth, Vrindha Cost : 23 Lacks, Total Cost : 28 Lacks Designer : K.V Muraleedharan Building Designers, Chelari Phone : 04942400202, Mob : 9895018990 Courtesy : Building Designers This single floor house is spread across an area of 1367 square feet. Grey colored […]
Read story →
November 10, 2019 · 1 min read
Total Area : 830 Square Feet Builders : Noah Homes Cost : 13 Lacks Sit out Living room Dining area 2 Bedroom 1 Attached bathroom 1 Common bathroom Kitchen This is really a need to promote the significance of low cost homes, as it helps people who go through extreme financial crises realize their dream […]
Read story →
November 9, 2019 · 1 min read
Total Area : 1143 Square Feet Sit out Living room Dining hall 3 Bedroom 2 Common bathroom Kitchen Work area This single floor house is spread across an area of 1143 square feet. Grey colored wall tiles helps to get more attraction. This makes your first impression last longer with this beautiful and appealing facades. […]
Read story →
November 8, 2019 · 1 min read
Total Area : 885 Square Feet Sit out Living room Dining room 2 Bedroom 1 Attached bathroom 1 Common bathroom Kitchen Work area Most people make sure that a detailed budget is prepared before beginning the construction of their dream dwelling. This quaint house of 885 square feet has all the modern facilities and flaunts […]
Read story →
November 8, 2019 · 2 min read
Total Area : 915 Square Feet Sit out Living room Dining hall 2 Bedroom 1 Common toilet Kitchen Are you looking for low budget housing ideas that won’t get you in a ton of debt ? Your dream home will comes true which is one of the realistic and inexpensive house. The modern stylish plan […]
Read story →
November 4, 2019 · 2 min read
Total Area : 800 Square Feet Sit out Living area Dining space 2 Bedroom 1 Attached bathroom 1 Common bathroom Kitchen You can easily and effortlessly live in style with a house like this . Some edges of certain wall embedded with different cladding stones. The architect has designed it in such a way that […]
Read story →
October 31, 2019 · 1 min read
Total Area : 980 Square Feet Car porch Sit out Living room Dining area 2 Bedroom 1 Attached bathroom 1 Common bathroom Kitchen Everyone wants to make their home outstanding. The box design and the extended structure from the wall make it beautiful. The house designed in the contemporary architecture style highlights the theme of […]
Read story →