BROWSE STORIES
Tag: traditional style home
October 1, 2022 · 2 min read
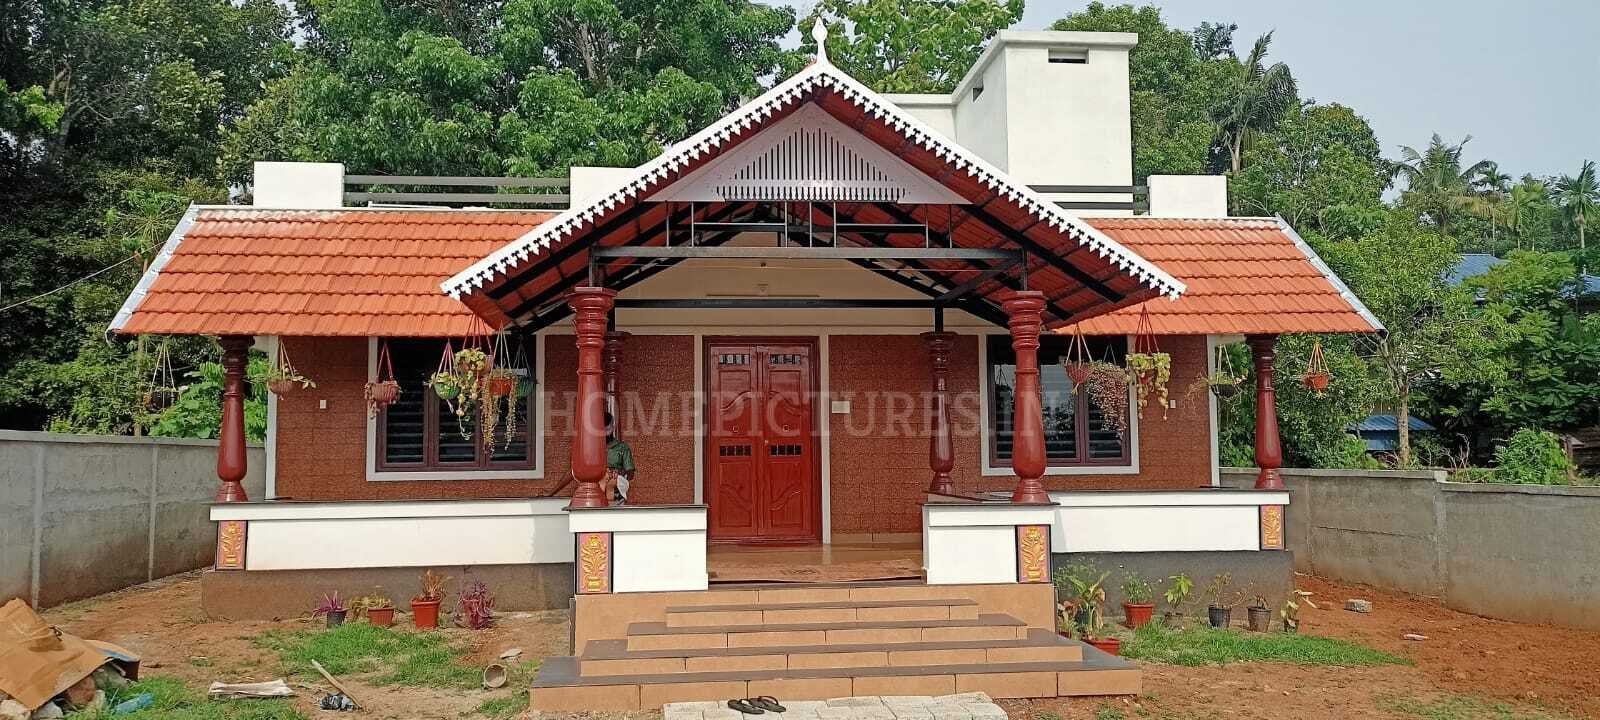
Traditional Style Home A single storey Kerala house can’t get any better than this. It has an unusual blend of modern and traditional architecture. The top part of the flat roof is nearly invisible, yet the wall connecting to the roof has a charming border to outline the house. All the windows have shades […]
Read story →
September 24, 2022 · 2 min read
Total Area : 2200 Square Feet Location : Mapranam, Irinjalkkuda, Thrissur Plot : 10 Cent Client : Mr. Manoj & Mrs. Anitha Budget : 75 Lacks with A to Z work Completion of the year : March 2022 JL Builders Irinjalakkuda, Thrissur Mob : 09819795867 jlbuildersindia@gmail.com Varandhah Courtyard Family living cum dining space 3 Bedroom […]
Read story →
July 15, 2022 · 2 min read
Total Area : 2800 Square Feet Location : Panjal, Thrissur Plot : 10 Cent Client : Mr. Saju & Mrs. Aswathy Completion of the year : February 2022 Budget of Home : 40 Lacks Total Cost : 56 Lacks including construction, painting, compound wall gate, car porch, interior and landscaping, roofing tiles and terrace sheet […]
Read story →
July 6, 2022 · 2 min read
Total Area : 990 Square Feet Location : Vadakkumchery, Palakkad Plot : 5 Cent Client : Archana Saravanan Budget : 18 Lacks Sit out Living room Prayer room Dining space 2 Bedroom 1 Attached bathroom 1 Common bathroom Kitchen This is an affordable house design with convenient facilities. It’s not easy to find a design […]
Read story →
February 18, 2022 · 2 min read
Total Area : 1850 Square Feet Location : Anjur, Kunnamkulam, Thrissur Plot : 7.5 Cent Owner : Sijo Budget : 40 Lacks with Interior Pentagon Arkitects & interiors +91 70259 11911 Ground Floor : Varandha Living room Dining area 2 Bedroom with attached bathroom Kitchen Work area First Floor : Upper living area 1 Bedroom […]
Read story →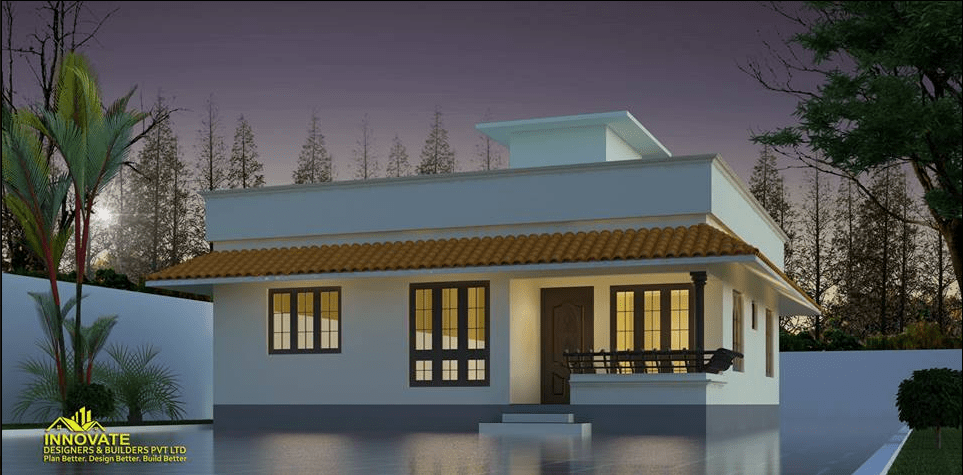
November 20, 2021 · 2 min read
Total Area : 1073 Square Feet Sit out Living room Dining area 3 Bedroom 1 Attached bathroom 1 Common bathroom Kitchen Stair room A beautiful house on a low budget. The 1073 square feet house has 3 bedroom and an one attached and one common bathroom for domestics. The small sit out with red […]
Read story →
November 14, 2021 · 2 min read
Total Area : 1148 Square Feet Budget : 17 Lacks Approximately Car porch Sit out Living room Dining hall 3 Bedroom 2 Attached bathroom 1 Common bathroom Kitchen Work area Stair room A single storey Kerala house can’t get any better than this. It has an unusual blend of modern and traditional architecture. The top […]
Read story →
August 26, 2021 · 2 min read
Total Area : 946 Square Feet Car porch Sit out Living room Dining area 2 Bedroom 1 Attached bathroom 1 Common bathroom Kitchen Stair room A beautiful house on a low budget. The 946 square feet house has 2 bedrooms and one attached bathroom for domestics. The small sit out wall grove design is a […]
Read story →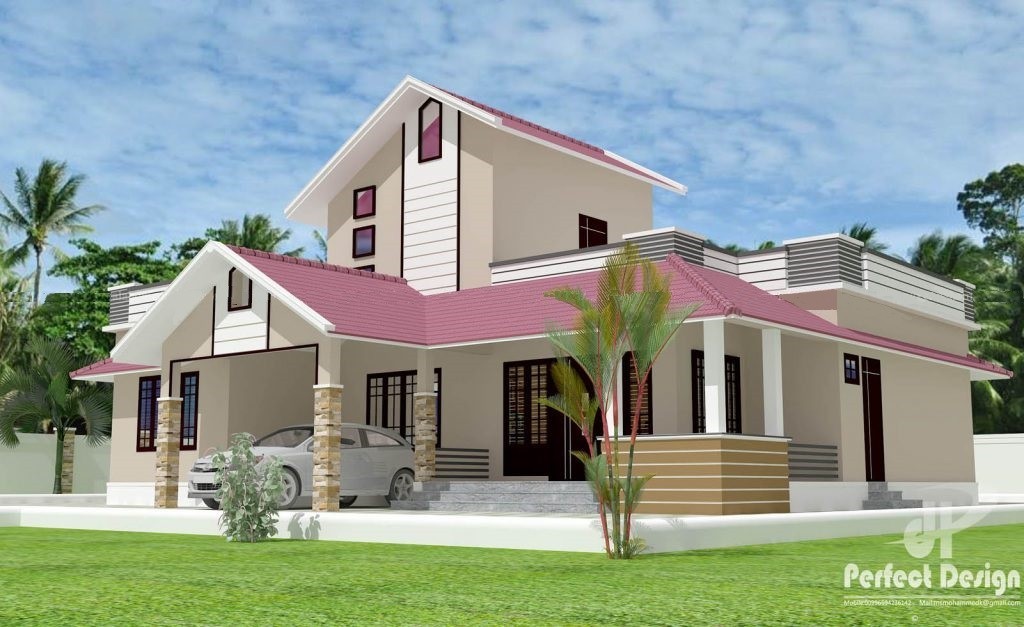
August 12, 2021 · 2 min read
Total Area : 1292 Square Feet Car porch Sit out Living room Dining area 3 Bedroom 1 Attached bathroom 1 Common bathroom Kitchen Work area Stair room A single storey Kerala house can’t get any better than this. It has unusual blend of modern and traditional architecture. The top part of the flat roof is […]
Read story →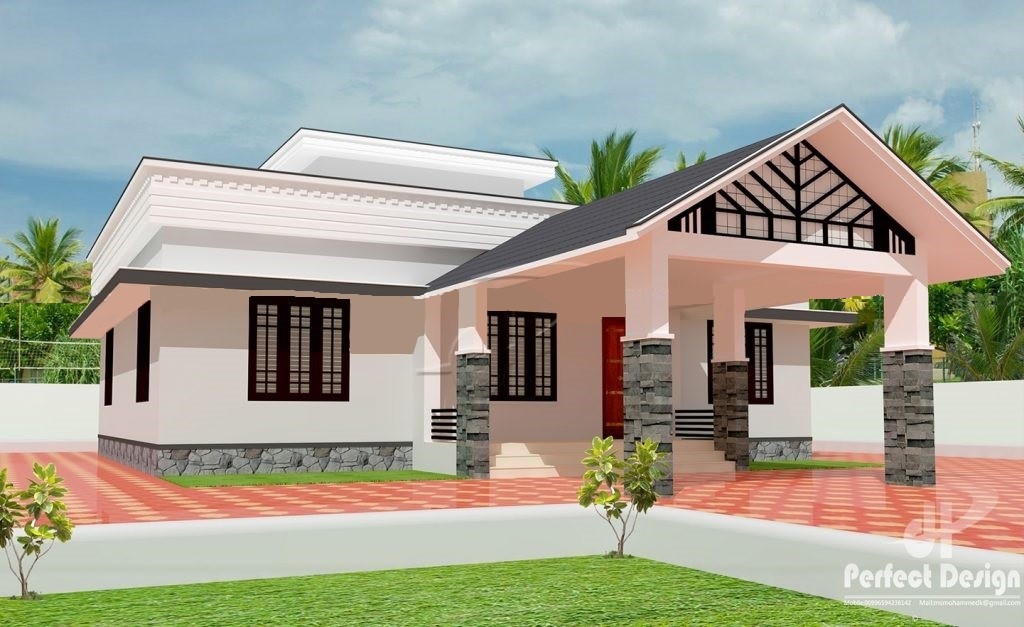
July 24, 2021 · 2 min read
Total Area : 1108 Square Feet Budget : 16 Lacks Approximately Car porch Sit out Living room Dining area 3 Bedroom 1 Attached bathroom 1 Common bathroom Kitchen Stair room This single floor house is spread across an area if 1108 square feet. Grey colored pillar tiles helps to get more attraction. This makes your […]
Read story →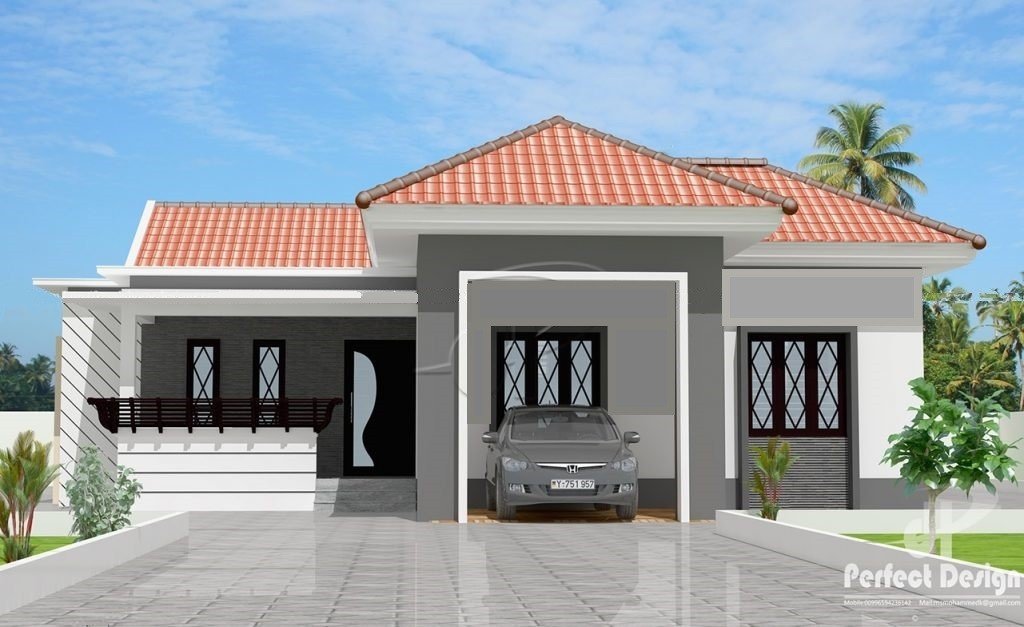
June 23, 2021 · 2 min read
Total Area : 1420 Square Feet Car porch Sit out Living room Dining area 3 Bedroom with attached bathroom Kitchen Work area A single storey Kerala house can’t get any better than this. It has an unusual blend of modern and traditional architecture. The top of the flat roof is nearly invisible, yet the wall […]
Read story →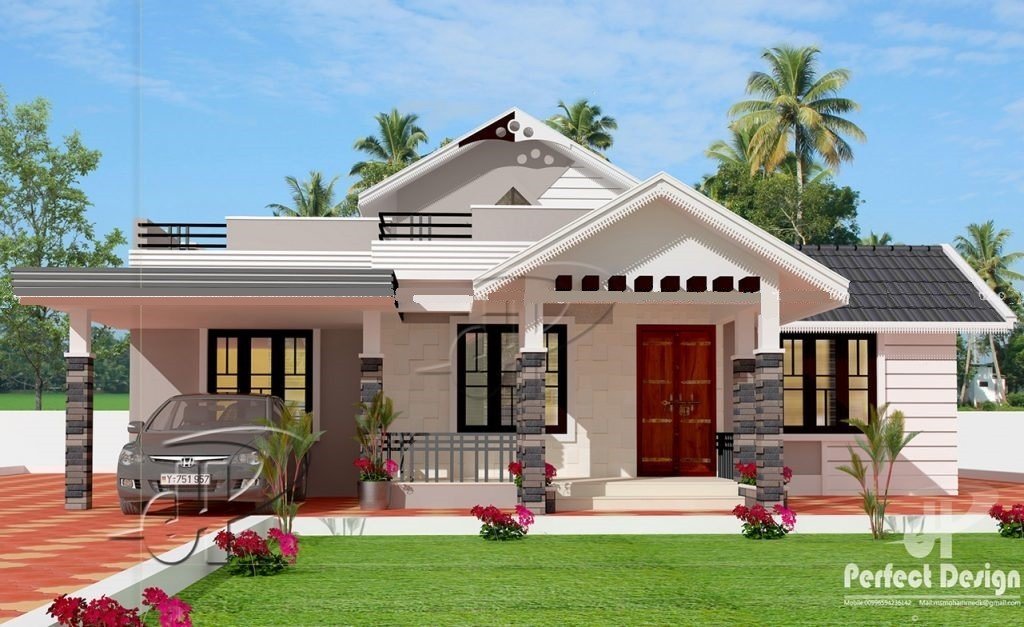
June 15, 2021 · 2 min read
Total Area : 1220 Square Feet Car porch Sit out Living room Dining area 3 Bedroom 1 Attached bathroom 1 Common bathroom Kitchen Work area Stair room A single storey Kerala house can’t get any better than this. It has an unusual blend of modern and traditional architecture. The top part of the flat roof […]
Read story →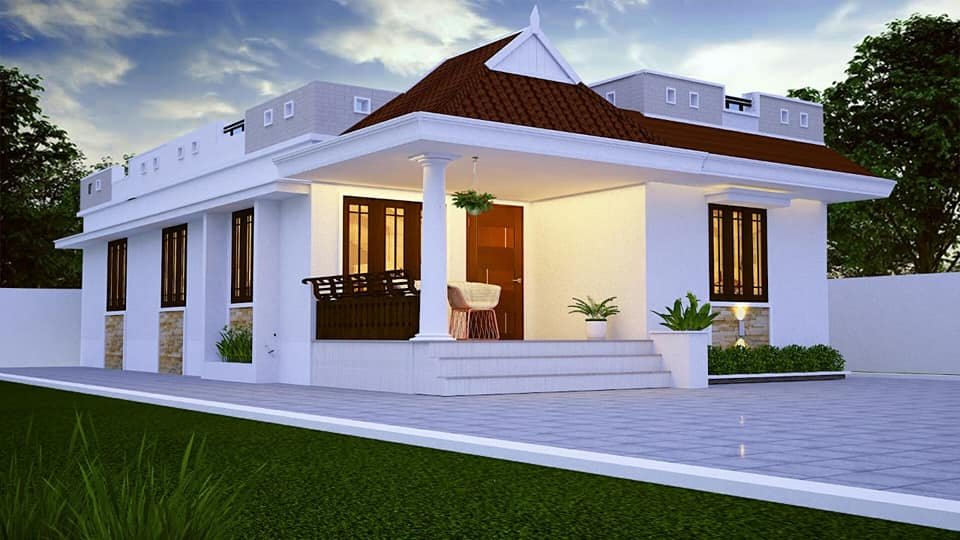
June 2, 2021 · 2 min read
Total Area : 733 Square Feet Plan : Manoj Elevation : Abhirami Sit out Living room Dining area 2 Bedroom 1 Common bathroom Kitchen Stair room There is really a need to promote the significance of low-cost homes as it helps people who go through extreme financial crises realize their dream of building a house […]
Read story →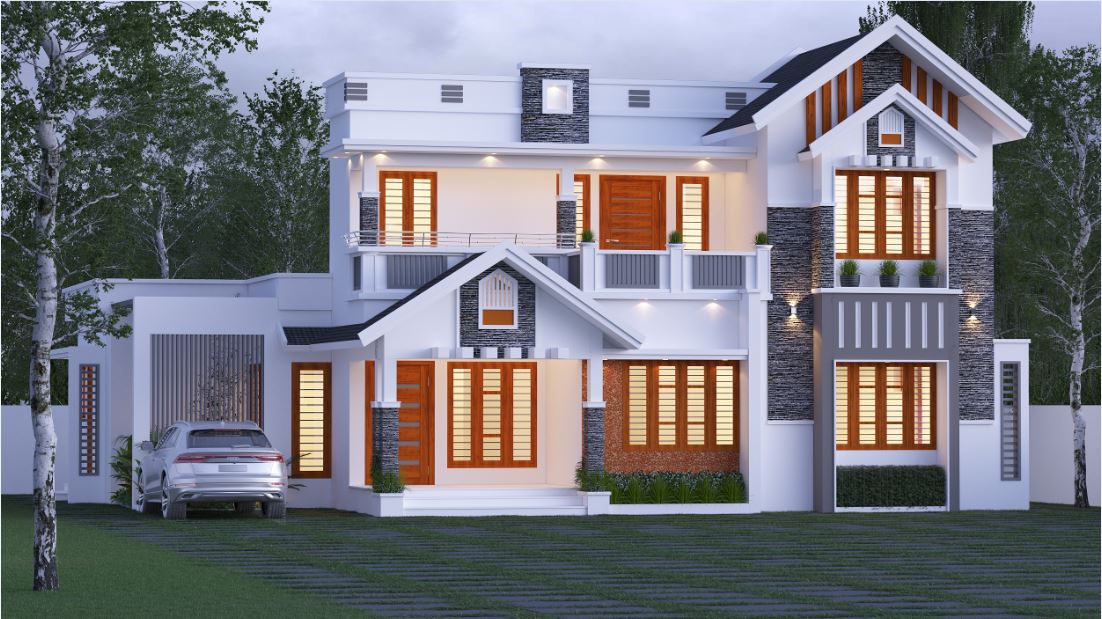
May 25, 2021 · 2 min read
Total Area : 2487 Square Feet Client : Shyju Kuruvila Designer : Faisal Pulikkal Mob & What Sapp : +91 99468 65731 Ground Floor : 1560 Square Feet Car porch Sit out Foyer Formal Living room Family living area Dining space 2 Bedroom with attached bathroom Kitchen Work area Store room First Floor : 927 […]
Read story →
April 28, 2021 · 2 min read
Total Area : 2156 Square Feet Place : Nelluvai, Thali, Thrissur Client : Sreejesh, reshma Vasudha – The planner’s, lamex archade, poroad, thrissur -680001, Ph:7012294648, 9605400020 Ground Floor : 1456 Varandhah Living area Dining space 2 Bedroom with attached bathroom Kitchen Work area First Floor : 700 Upper passage 2 Bedroom with attached bathroom Balcony […]
Read story →