BROWSE STORIES
Tag: traditional style home

April 25, 2021 · 2 min read
Total Area : 1920 Square Feet Designer : Jithu. kj Mob : 920 743 3957 Ground Floor : 1354 Square Feet Sit out Courtyard Drawing room Dining hall 2 Bedroom with attached bathroom and dressing area Kitchen Work area Common toilet First Floor : 566 Square Feet Upper living area 1 Bedroom with attached bathroom […]
Read story →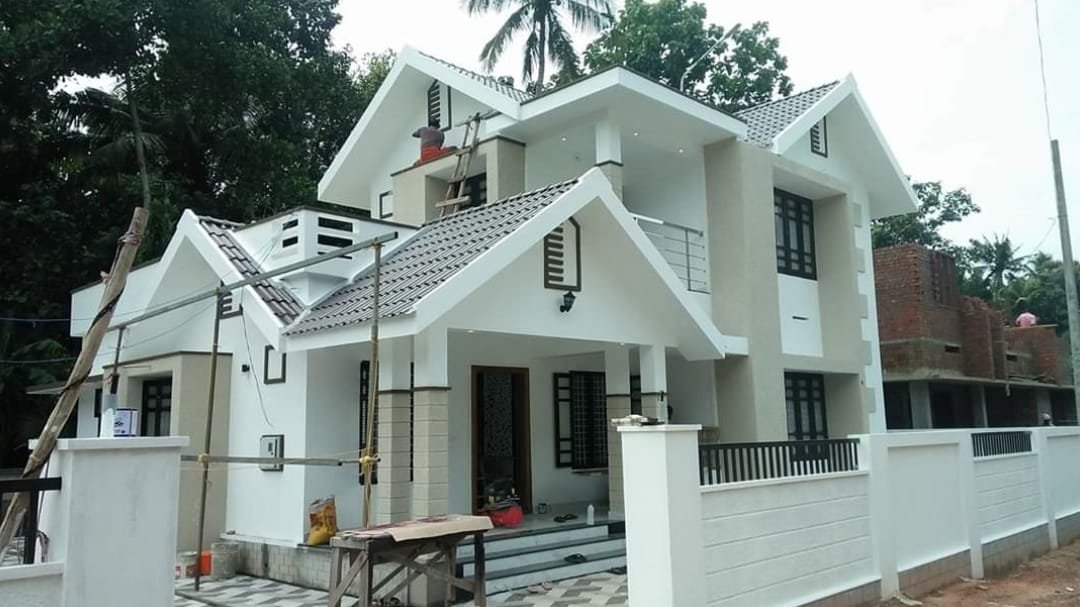
November 20, 2019 · 2 min read
Total Area : 1650 Square Feet Location : Randuroad, kundara, kollam Owner : Smithesh Krishnan Cost : 28 Lacks Builder : Friends Designs Sit out Living room Dining hall 3 Bedroom with attached bathroom Kitchen Work area Upper living area Balcony Open terrace The elegant 1650 square feet house built on a 7 cent plot […]
Read story →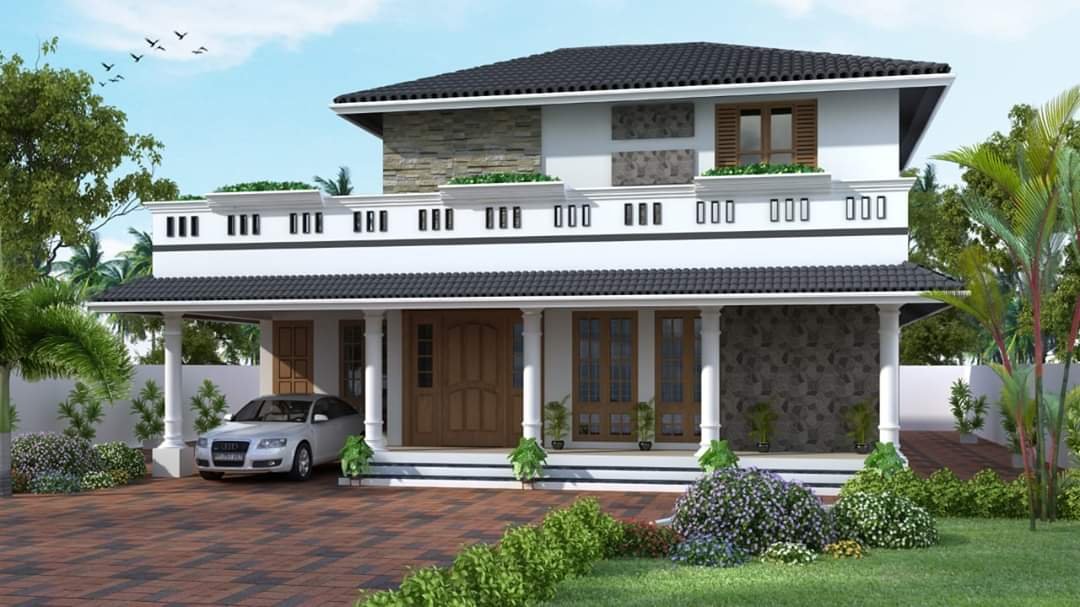
November 13, 2019 · 2 min read
Total Area : 1857 Square Feet Cost : 37 Lacks Innovative Designers & Builders Pvt Ltd Ground Floor : 1167 Square Feet Car porch Sit out Office room Living room Dining area 1 Bedroom with attached bathroom Kitchen Work area First Floor : 708 Square Feet Upper living area 2 Bedroom 1 Attached bathroom 1 […]
Read story →
October 11, 2019 · 2 min read
Total Area : 3000 Square Feet Location : Mudakuzha, perumbavoor Plot : 50 Cent Owner : Joy Kuriakose Architect : Sreerag Parammel Creo Homes Mob : 9645999975 Courtesy : Manoramaonline.com This is well thought-out-elevation and plan of a beautiful kerala house. Colonial style has been given to the elevation with stone cladding. The interior of […]
Read story →