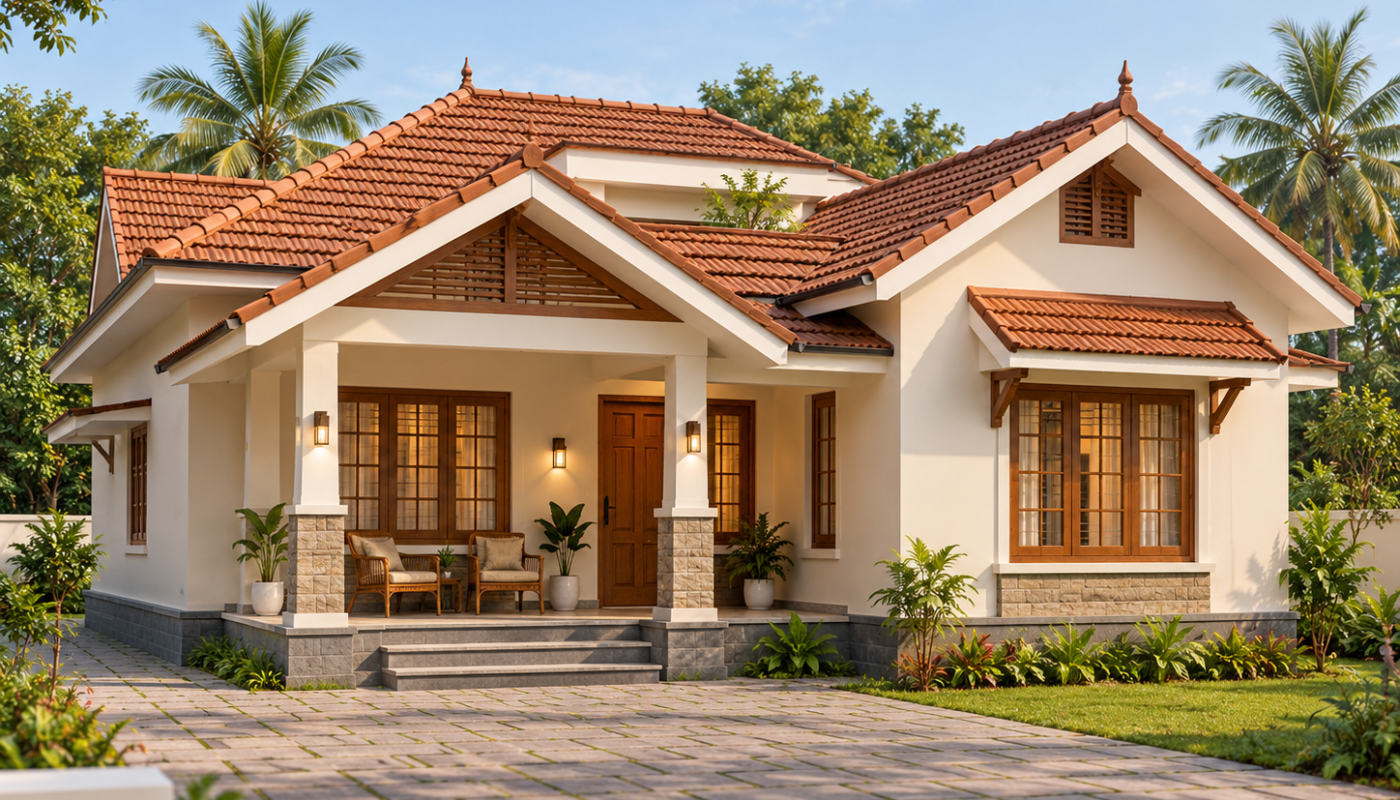
Beautiful 3 Bedroom Traditional Kerala House Plan with Open Courtyard and Budget-Friendly Exterior Design
Building a dream home is not just about creating an attractive exterior. A well-designed home should also offer comfort, privacy, natural light, ventilation, and practical spaces for everyday family life.
If you are planning to build a beautiful single-storey home inspired by traditional Kerala architecture, this 3 bedroom Kerala house plan with an open-to-sky courtyard is worth exploring.
The design brings together the charm of traditional Kerala houses and the convenience of modern living. Featuring three bedrooms, a comfortable living room, a spacious dining area, a kitchen, work areas, a sitout, and a small central courtyard, this floor plan offers an interesting arrangement for family living.
We have also created a traditional Kerala-style 3D exterior concept inspired by the floor plan, featuring sloping tiled roofs, warm colours, and simple architectural elements.
Let’s explore the house plan, room dimensions, exterior design ideas, and practical ways to control construction costs.
Key Features of This 3 Bedroom Kerala House Plan
Here is an overview of the features included in the floor plan.
- House Style: Traditional Kerala Architecture
- Floor Type: Single Storey
- Bedrooms: 3
- Living Room: 1
- Dining Room: 1
- Kitchen: 1
- Work/Wash Areas: 2
- Courtyard: Open-to-Sky Central Courtyard
- Sitout: 1
- Toilets: 3, as shown in the drawing
- Exterior Concept: Traditional Sloping Tiled Roof
- Design Approach: Practical, Family-Friendly, and Budget-Conscious
The total built-up area has not been specified in the original drawing. It should be calculated from an accurately dimensioned architectural plan before estimating construction costs.
Traditional Kerala House Exterior Design
One of the most attractive aspects of traditional Kerala architecture is its simplicity.
Sloping roofs, earthy colours, comfortable verandas, and elegant wooden details have been part of Kerala’s residential architecture for generations.
The proposed 3D exterior concept reflects these characteristics while maintaining a relatively simple appearance.
Main Exterior Design Elements
1. Sloping Tiled Roof
The exterior features traditional sloping roofs finished in a terracotta colour. This creates a familiar Kerala-style appearance while helping rainwater drain away when properly designed.
However, complicated roof intersections and multiple roof levels can increase construction costs. Simplifying the roof structure during the final design stage may help control the budget.
2. Cream-Coloured Exterior Walls
Soft cream and off-white shades give the house a clean, welcoming appearance.
These colours also complement terracotta roofing and wood-toned doors and windows.
3. Traditional Front Sitout
The entrance sitout provides a comfortable transition between the outdoor and indoor spaces.
Simple columns, modest steps, and practical flooring can make this area attractive without expensive decorative work.
4. Wooden-Style Doors and Windows
Natural wood finishes can complement the traditional design.
Homeowners can also consider alternative frame materials and finishes based on durability, maintenance requirements, and their construction budget.
5. Minimal Landscaping
A simple garden with a few flowering plants, natural greenery, and a practical walkway can enhance the overall appearance of the house.
The 3D exterior is a conceptual visualisation. Its roof geometry, facade proportions, and openings must be adjusted to match the original floor plan before construction.
Open-to-Sky Courtyard: The Highlight of the House
The most distinctive feature of this house plan is its small open-to-sky courtyard located near the centre of the home.
Traditional Kerala houses often incorporate an internal courtyard, commonly known as a Nadumuttam.
In larger traditional Nalukettu homes, the courtyard plays an important role in the architectural arrangement.
This floor plan introduces a similar idea into a more compact residential design.
Benefits of an Open Courtyard
Natural Lighting
An open courtyard can introduce daylight into areas of the house that might otherwise depend heavily on artificial lighting.
Improved Ventilation
When combined with appropriately positioned doors and windows, the courtyard can support natural airflow.
Visual Connection with Nature
Small plants, pebbles, and natural finishes can create a refreshing green space within the house.
Traditional Character
The courtyard gives the house a distinctive Kerala-inspired identity.
Important Considerations
An open courtyard must be carefully designed to handle Kerala’s heavy seasonal rainfall.
Adequate drainage, waterproofing, suitable floor slopes, and protection for adjacent rooms are essential.
The courtyard should also be designed with privacy, maintenance, and mosquito control in mind.
Comfortable Front Sitout
The sitout is an important part of many Kerala homes.
It provides a welcoming space for guests and a pleasant place for family members to relax.
According to the floor plan, the sitout measures approximately 428 × 220 cm (4.28 × 2.20 metres).
This area can accommodate simple seating, depending on the final placement of columns, doors, and circulation space.
A traditional roof projection above the sitout can provide shade and some protection from rain.
Instead of using expensive decorative columns or elaborate woodwork, homeowners can choose a clean design with simple materials.
Living Room Design
The living room is located towards the front portion of the house.
Its approximate dimensions are 353 × 350 cm (3.53 × 3.50 metres).
The room can be arranged with a sofa, a compact television unit, and essential furniture.
Neutral colours and good natural lighting can make the interior feel bright and comfortable.
Avoiding oversized furniture and unnecessary decorative elements can help maintain usable floor space.
Dining Area with Courtyard Connection
The dining area measures approximately 315 × 330 cm (3.15 × 3.30 metres).
Its position in the plan allows convenient access to the kitchen and other parts of the house.
The nearby courtyard adds character to the dining space.
A dining table, simple pendant lighting, and practical storage can create a pleasant environment for family meals.
The final furniture arrangement should leave sufficient space for comfortable movement.
Three Bedrooms for Family Living
The floor plan includes three bedrooms positioned in different parts of the house.
This arrangement can offer flexibility for families with children, older parents, or visiting guests.
Bedroom 1
Dimensions: Approximately 300 × 310 cm (3.00 × 3.10 metres).
This room can be arranged with a suitable bed and compact storage furniture.
Bedroom 2
Dimensions: Approximately 335 × 310 cm (3.35 × 3.10 metres).
This bedroom offers a slightly wider layout that can accommodate essential furniture, depending on door and window positions.
Bedroom 3
Dimensions: Approximately 330 × 300 cm (3.30 × 3.00 metres).
This room can serve as an additional family bedroom or guest room.
Before finalising the plan, furniture placement, wardrobe depth, movement space, electrical points, and ventilation should be reviewed for all three bedrooms.
Kitchen and Work Areas
The kitchen measures approximately 300 × 310 cm (3.00 × 3.10 metres).
It is positioned near the dining area, making food preparation and serving more convenient.
The plan also includes work and wash areas that can support everyday household activities.
Practical Kitchen Design Ideas
- Use a functional counter layout with adequate circulation space.
- Provide storage according to daily requirements.
- Ensure suitable ventilation and exhaust arrangements.
- Choose durable, easy-to-clean wall and floor finishes.
- Plan plumbing and electrical connections before installation.
A well-organised kitchen does not necessarily require expensive modular fittings.
Simple, durable cabinets and practical counter materials can provide excellent functionality.
Toilets and Bathroom Planning
The drawing indicates three toilets in different parts of the house.
Proper ventilation, drainage, waterproofing, and plumbing arrangements are essential for long-term performance.
Bathroom fittings and finishes should be selected based on maintenance requirements and available budget.
The exact access arrangements and final dimensions should be checked in the architectural working drawings.
Can This Traditional Kerala House Be Built on a Budget?
A traditional Kerala-style house does not automatically require a luxurious construction budget.
However, construction costs depend on much more than exterior appearance.
The foundation, structural system, roof design, built-up area, building materials, labour rates, and finishing specifications all affect the total expense.
6 Ways to Control Construction Costs
1. Simplify the Roof Design
A complicated roof structure can increase structural work, waterproofing requirements, and material wastage.
A well-proportioned but simpler sloping roof may provide a similar traditional appearance at a more manageable cost.
2. Avoid Unnecessary Decorative Elements
Expensive cladding, elaborate columns, and excessive exterior detailing can increase expenses without improving the functional value of the home.
3. Choose Materials Carefully
Compare locally available materials based on quality, performance, long-term maintenance, and price.
4. Plan Doors and Windows Efficiently
Standardised dimensions and sensible opening positions may help reduce unnecessary customisation.
5. Keep the Interior Practical
Simple ceilings, durable flooring, and functional furniture can create comfortable spaces without excessive spending.
6. Prepare a Detailed Construction Estimate
Consult a qualified professional to prepare drawings, a bill of quantities, and a realistic project budget before starting construction.
It is not possible to provide a reliable total construction cost from this reference image alone.
Is This House Suitable for Kerala’s Climate?
Kerala experiences high humidity, warm weather, and heavy monsoon rainfall.
A home designed for these conditions should consider roof drainage, shading, ventilation, daylight, moisture protection, and appropriate building materials.
The sloping roof concept can be useful for rainwater drainage.
An appropriately designed courtyard can support natural lighting and airflow.
However, the effectiveness of these features depends on the orientation of the building, surrounding structures, local weather conditions, and detailed architectural design.

Who Should Consider This House Plan?
This design concept may be appealing to:
- Families looking for a three-bedroom single-storey home.
- Homeowners interested in traditional Kerala architecture.
- People who want a small internal courtyard.
- Families who prefer a practical layout with separate living and dining areas.
- Homeowners seeking a traditional exterior without excessive decorative elements.
Before selecting the plan, confirm that the layout is suitable for the available plot and local building regulations.
Frequently Asked Questions
How many bedrooms are included in this Kerala house plan?
The floor plan includes three bedrooms, a living room, a dining area, a kitchen, work areas, a sitout, and toilets.
What is the main attraction of this house design?
The open-to-sky central courtyard is one of its most distinctive features. It introduces a traditional architectural element into a family home.
Is this a traditional Nalukettu house?
Not exactly. The design incorporates the idea of a traditional Kerala courtyard, but it should not be described as a complete four-wing Nalukettu house.
Can this house be built at a low cost?
Construction costs may be controlled through simplified roof design, practical materials, and efficient planning. The actual budget must be calculated from detailed construction drawings and local prices.
What is the total square footage of this house?
The exact built-up area cannot be confirmed from the supplied floor plan image alone.
Can I build this house directly using the displayed floor plan?
No. The drawing should be treated as a design reference. Construction requires complete architectural and structural drawings, applicable approvals, and professional verification.
Does the 3D exterior exactly match the floor plan?
The 3D image illustrates a traditional exterior concept inspired by the supplied plan. It is not a technically verified exterior elevation.
Final Thoughts
A beautiful home does not always need an expensive or complicated design.
This 3 bedroom traditional Kerala house plan with an open courtyard brings together several features that make a family home attractive and practical.
The comfortable sitout, living room, dining area, three bedrooms, kitchen, work areas, and central courtyard offer an interesting foundation for a traditional-inspired single-storey home.
With careful architectural planning, suitable materials, and sensible construction decisions, homeowners can adapt this design concept to their requirements.
If you enjoy exploring traditional Kerala house designs, modern floor plans, budget home ideas, and inspiring exterior concepts, discover more house design articles on Home Pictures.
Disclaimer: This floor plan and 3D exterior are provided for general information, inspiration, and conceptual reference only. They are not approved construction drawings. Actual construction must be based on professionally prepared plans, structural engineering requirements, site conditions, applicable building regulations, setbacks, and necessary approvals. Consult a qualified architect or engineer before proceeding with construction.


