Skip to content

Home Pictures

  • Home
  • HOME DESIGNS
  • LATEST PLAN
  • Rural Homes
  • Tips for Home
  • Privacy Policy
  • Terms of Service
  • About Us
Home Pictures
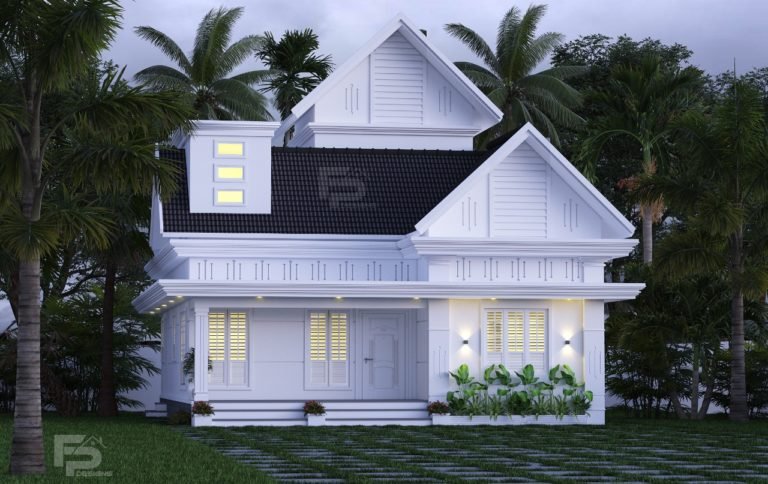
  • 1300 Sq Ft 3BHK Traditional Mix Style Beautiful House and Free Plan
    1001 Sq Ft. TO 2000 Sq Ft. | 3 BEDROOMS HOME | HOME DESIGNS | SINGLE FLOOR HOMES | Traditional Style Homes

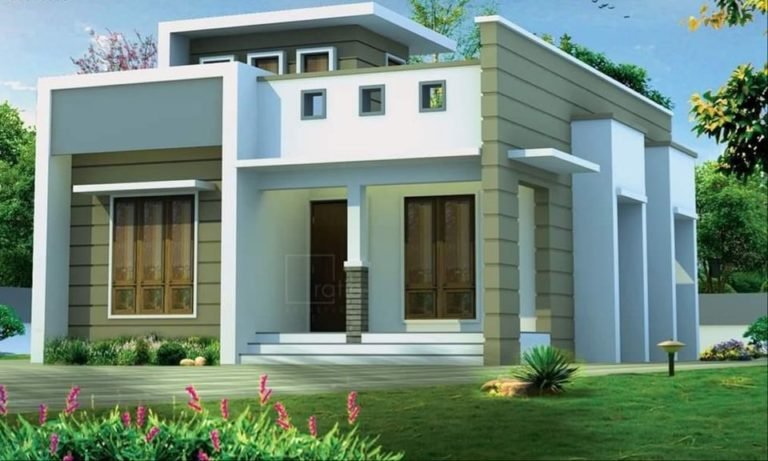
    1300 Sq Ft 3BHK Traditional Mix Style Beautiful House and Free Plan

    Byadmincp April 4, 2021April 4, 2021

    Total Area : 1300 Square Feet Sit out Living hall Dining space 3 Bedroom 2 Attached bathroom 1 Common bathroom Kitchen Work area This design look simple but consist of all modern facilities which is required for a family to lead a happy life. The elevation emanates the elegance of the traditional mix style architecture….

    Read More 1300 Sq Ft 3BHK Traditional Mix Style Beautiful House and Free PlanContinue

  • 750 Sq Ft 2BHK Modern Single Floor House and Free Plan, 10 Lacks
    2 BEDROOMS HOME | 501 Sq Ft. TO 1000 Sq Ft. | Contemporary Style Homes | Fusion Style homes | HOME DESIGNS | SINGLE FLOOR HOMES

    750 Sq Ft 2BHK Modern Single Floor House and Free Plan, 10 Lacks

    Byadmincp April 4, 2021July 3, 2021

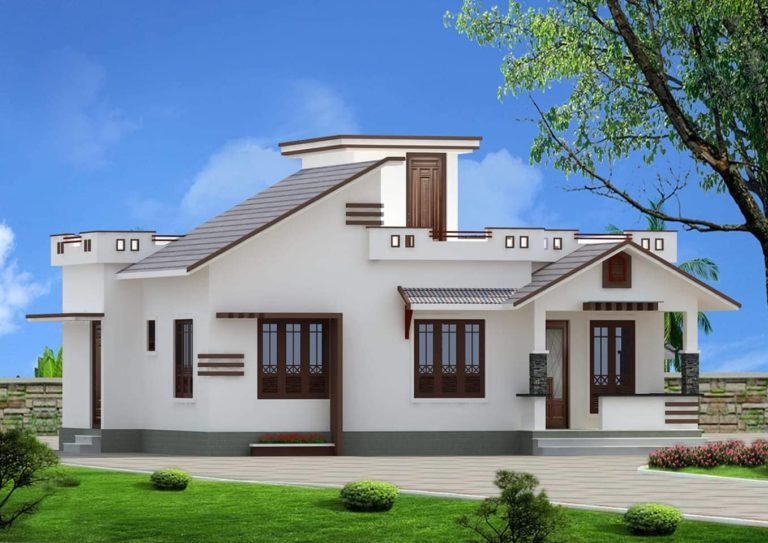
    Total Area : 750 Square Feet Budget : 10 Lacks Calling this contemporary Kerala house beautiful would be an understatement for it looks beyond beautiful with its simple yet plush design. Spread across an area of 7500 square feet, the house has single storey. But the architect has wisely allocated this space among many essential…

    Read More 750 Sq Ft 2BHK Modern Single Floor House and Free Plan, 10 LacksContinue

  • 950 Sq Ft 2BHK Contemporary Style Single-Storey House and Free Plan
    2 BEDROOMS HOME | 501 Sq Ft. TO 1000 Sq Ft. | Contemporary Style Homes | Fusion Style homes | HOME DESIGNS | SINGLE FLOOR HOMES

    950 Sq Ft 2BHK Contemporary Style Single-Storey House and Free Plan

    Byadmincp April 2, 2021April 2, 2021

    Total Area : 950 Square Feet Sit out Living room Dining area 2 Bedroom 1 Attached bathroom 1 Common bathroom Kitchen Work area Stair room Farooq’s home at Noorani, Palakkad is the perfect example of the simplicity and fine elegance of contemporary-style architecture. The designer gave the box style elevation, which ensures maximum utilization of…

    Read More 950 Sq Ft 2BHK Contemporary Style Single-Storey House and Free PlanContinue

  • 520 Sq Ft 2BHK Modern Style Single Floor House and Free Plan
    2 BEDROOMS HOME | 501 Sq Ft. TO 1000 Sq Ft. | Contemporary Style Homes | Fusion Style homes | HOME DESIGNS | SINGLE FLOOR HOMES

    520 Sq Ft 2BHK Modern Style Single Floor House and Free Plan

    Byadmincp April 2, 2021July 20, 2021

    Total Area : 520 Square Feet Sit out Living cum dining area 2 Bedroom 1 Common bathroom Kitchen This flat roof house conceptualized as a straight floating structure is defined by a clean straight line and entirely white outside the surface. The entire house is planned and plotted across an area an area of 520…

    Read More 520 Sq Ft 2BHK Modern Style Single Floor House and Free PlanContinue

  • 1129 Sq Ft 3BHK Contemporary Style Single Floor House and Free Plan
    1001 Sq Ft. TO 2000 Sq Ft. | 3 BEDROOMS HOME | Contemporary Style Homes | HOME DESIGNS

    1129 Sq Ft 3BHK Contemporary Style Single Floor House and Free Plan

    Byadmincp March 31, 2021March 31, 2021

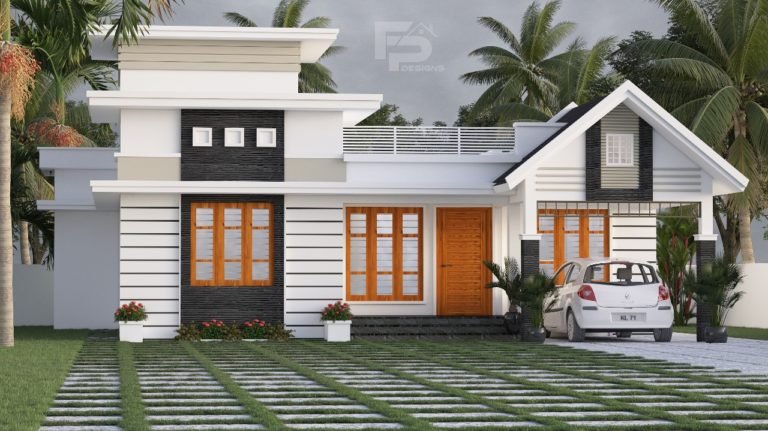
    Total Area : 1129 Square Feet Car porch Sit out Living room Dining area 3 Bedroom 1 Attached bathroom 1 Common bathroom Kitchen Stair room Whether you are trying to create a new house as per your want, then this house are going to be the simplest model for you. The overall view gives the…

    Read More 1129 Sq Ft 3BHK Contemporary Style Single Floor House and Free PlanContinue

  • 1329 Sq Ft 2BHK Colonial Style Single-Storey House and Free Plan
    1001 Sq Ft. TO 2000 Sq Ft. | 2 BEDROOMS HOME | Colonial Style Homes | Faisal Pulikkal | HOME DESIGNS | SINGLE FLOOR HOMES

    1329 Sq Ft 2BHK Colonial Style Single-Storey House and Free Plan

    Byadmincp March 31, 2021March 31, 2021

    Total Area : 1329 Square Feet Owner : Kishor Designer : Faisal Pulikkal Mob & What Sapp : +91 99468 65731 Sit out Living room Dining space 2 Bedroom 1 Attached bathroom 1 Common bathroom Kitchen Work area Stair room A beautiful house on a low budget. The 1329 square feet house has 2 bedrooms…

    Read More 1329 Sq Ft 2BHK Colonial Style Single-Storey House and Free PlanContinue

  • 833 Sq Ft 2BHK Fusion Style Single Floor House and Free Plan
    2 BEDROOMS HOME | 501 Sq Ft. TO 1000 Sq Ft. | Contemporary Style Homes | Faisal Pulikkal | Fusion Style homes | HOME DESIGNS | SINGLE FLOOR HOMES

    833 Sq Ft 2BHK Fusion Style Single Floor House and Free Plan

    Byadmincp March 29, 2021March 29, 2021

    Total Area : 833 Square Feet Owner : Tanoob Designer : Faisal Pulikkal Mob & What Sapp : +91 99468 65731 Sit out Living room Dining area 2 Bedroom 2 Common bathroom Kitchen Stair room This is an affordable house design with convenient facilities. It’s not easy to find a design worth building for a…

    Read More 833 Sq Ft 2BHK Fusion Style Single Floor House and Free PlanContinue

  • 1181 Sq Ft 3BHK Contemporary Style Single Storey House and Free Plan
    1001 Sq Ft. TO 2000 Sq Ft. | 3 BEDROOMS HOME | Contemporary Style Homes | Faisal Pulikkal | HOME DESIGNS | SINGLE FLOOR HOMES

    1181 Sq Ft 3BHK Contemporary Style Single Storey House and Free Plan

    Byadmincp March 29, 2021March 29, 2021

    Total Area : 1181 Square Feet Owner : Vishnu Location : Chungathara Designer : Faisal Pulikkal Mob & What Sapp : +91 99468 65731 Car porch Sit out Living room Dining area 3 Bedroom 1 Attached bathroom 2 Common bathroom Kitchen Work area Store room Stair room Here comes an absolutely awesome Kerala house design…

    Read More 1181 Sq Ft 3BHK Contemporary Style Single Storey House and Free PlanContinue

  • 968 Sq Ft 2BHK Cotemporary Style Single Floor House and Free Plan
    2 BEDROOMS HOME | 501 Sq Ft. TO 1000 Sq Ft. | Contemporary Style Homes | HOME DESIGNS | SINGLE FLOOR HOMES

    968 Sq Ft 2BHK Cotemporary Style Single Floor House and Free Plan

    Byadmincp March 28, 2021March 28, 2021

    Total Area : 968 Square Feet Sit out Living room Dining area 2 Bedroom 1 Attached bathroom 1 Common bathroom Kitchen Work area Stair room There is really a need to promote the significance of low cost homes, as it helps people who go through extreme financial crises realize their dream of building a house…

    Read More 968 Sq Ft 2BHK Cotemporary Style Single Floor House and Free PlanContinue

  • 1480 Sq Ft 2BHK Colonial Style Single-Storey House and Free Plan
    1001 Sq Ft. TO 2000 Sq Ft. | 2 BEDROOMS HOME | Colonial Style Homes | Faisal Pulikkal | HOME DESIGNS | SINGLE FLOOR HOMES

    1480 Sq Ft 2BHK Colonial Style Single-Storey House and Free Plan

    Byadmincp March 28, 2021March 28, 2021

    Total Area : 1480 Square Feet Designer : Faisal Pulikkal Mob & What Sapp : +91 99468 65731 Car porch Sit out Foyer Living room Dining area 2 Bedroom with attached bathroom 1 Common bathroom Kitchen Work area Stair room A beautiful house on a low budget. The 1480 square feet house has 2 bedrooms…

    Read More 1480 Sq Ft 2BHK Colonial Style Single-Storey House and Free PlanContinue

  • 1084 Sq Ft 3BHK Modern Single Floor House and Free Plan, 16 Lacks
    1001 Sq Ft. TO 2000 Sq Ft. | 3 BEDROOMS HOME | HOME DESIGNS | SINGLE FLOOR HOMES

    1084 Sq Ft 3BHK Modern Single Floor House and Free Plan, 16 Lacks

    Byadmincp March 26, 2021March 26, 2021

    Total Area : 1084 Square Feet Sit out Living cum dining area 3 Bedroom 2 Attached bathroom 1 Common bathroom Kitchen Work area Stair room Sunil, a native of Mullurkkara, Thrissur built an elegant house, which has a charming surprise inside, on an 5 cent plot. The interiors are designed in the open style which…

    Read More 1084 Sq Ft 3BHK Modern Single Floor House and Free Plan, 16 LacksContinue

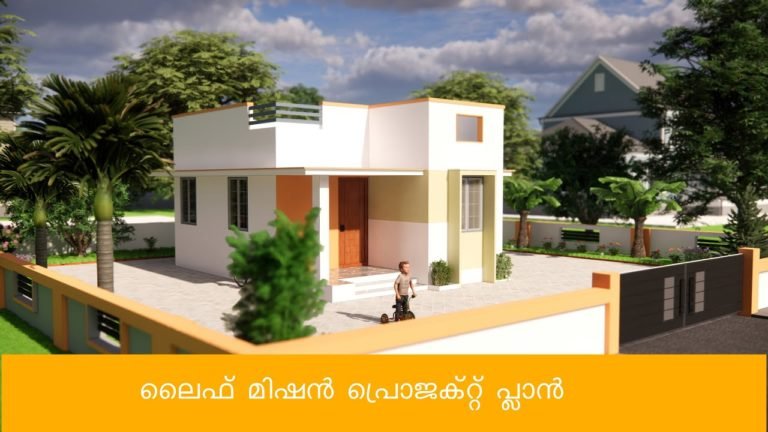
  • 450 Sq Ft 2BHK Modern Life Mission PMAY House and Free Plan
    2 BEDROOMS HOME | 501 Sq Ft. TO 1000 Sq Ft. | HOME DESIGNS | SINGLE FLOOR HOMES

    450 Sq Ft 2BHK Modern Life Mission PMAY House and Free Plan

    Byadmincp March 26, 2021March 26, 2021

    Total Area : 450 Square Feet Sit out Living cum dining area 2 Bedroom 1 Common bathroom Kitchen You can easily and effortlessly live in style with a house like this. Some edges of certain wall embedded with different color paintings. The architect has designed it in such a way that you’ll end up giving…

    Read More 450 Sq Ft 2BHK Modern Life Mission PMAY House and Free PlanContinue

  • 1551 Sq Ft 4BHK Contemporary Style Two-Storey House and Free Plan
    1001 Sq Ft. TO 2000 Sq Ft. | 4 BEDROOMS HOME | Contemporary Style Homes | DOUBLE FLOOR HOMES | HOME DESIGNS

    1551 Sq Ft 4BHK Contemporary Style Two-Storey House and Free Plan

    Byadmincp March 24, 2021March 24, 2021

    Total Area : 1551 Square Feet Ground Floor : Sit out Living cum dining area 2 Bedroom 1 Attached bathroom 1 Common bathroom Kitchen Work area First Floor : Upper living area 2 Bedroom 1 Attached bathroom Balcony Open terrace The creative design of this house looks unique in the flat roof theme. The design…

    Read More 1551 Sq Ft 4BHK Contemporary Style Two-Storey House and Free PlanContinue

  • 1102 Sq Ft 2BHK Modern Single Floor House and Free Plan
    1001 Sq Ft. TO 2000 Sq Ft. | 2 BEDROOMS HOME | Contemporary Style Homes | HOME DESIGNS | SINGLE FLOOR HOMES

    1102 Sq Ft 2BHK Modern Single Floor House and Free Plan

    Byadmincp March 24, 2021March 24, 2021

    Total Area : 1102 Square Feet Sit out Living room Dining area 2 Bedroom 1 Attached bathroom 1 Common bathroom Kitchen Work area Stair room Whether you are trying to create a new house as per your want, then this house are going to be the simplest model for you. The overall view gives the…

    Read More 1102 Sq Ft 2BHK Modern Single Floor House and Free PlanContinue

  • 1160 Sq Ft 3BHK Contemporary Style Two-Storey House and Free Plan
    1001 Sq Ft. TO 2000 Sq Ft. | 3 BEDROOMS HOME | Contemporary Style Homes | DOUBLE FLOOR HOMES | HOME DESIGNS

    1160 Sq Ft 3BHK Contemporary Style Two-Storey House and Free Plan

    Byadmincp March 23, 2021March 23, 2021

    Total Area : 1160 Square Feet Ground Floor : 886 Square Feet Sit out Living cum dining area 2 Bedroom 1 Attached bathroom 1 Common bathroom Kitchen Store room First Floor : 274 Square Feet Upper Passage 1 Bedroom with attached bathroom Open terrace Here is an example of the pitched roofs and this is…

    Read More 1160 Sq Ft 3BHK Contemporary Style Two-Storey House and Free PlanContinue

Page navigation

Previous PagePrevious 1 … 26 27 28 29 30 … 131 Next PageNext

© 2026 Home Pictures

  • Home
  • HOME DESIGNS
  • LATEST PLAN
  • Rural Homes
  • Tips for Home
  • Privacy Policy
  • Terms of Service
  • About Us