Skip to content

Home Pictures

  • Home
  • HOME DESIGNS
  • LATEST PLAN
  • Rural Homes
  • Tips for Home
  • Privacy Policy
  • Terms of Service
  • About Us
Home Pictures
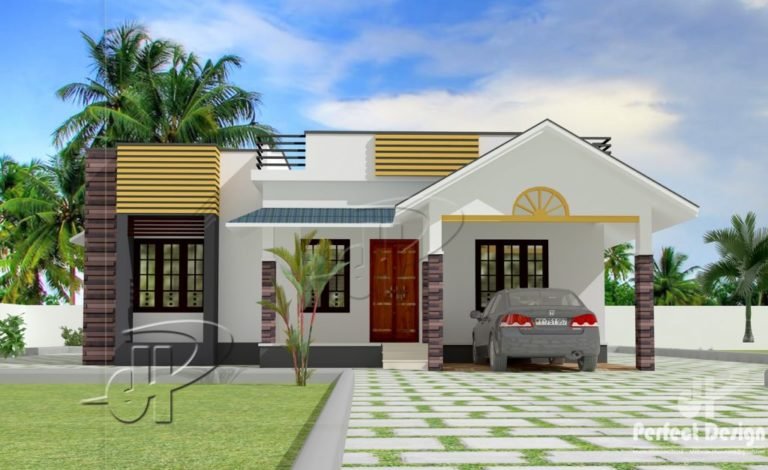
  • 900 Sq Ft 2BHK Modern Single-Storey House and Free Plan, 13.50 Lacks
    2 BEDROOMS HOME | 501 Sq Ft. TO 1000 Sq Ft. | Contemporary Style Homes | Fusion Style homes | HOME DESIGNS | SINGLE FLOOR HOMES

    900 Sq Ft 2BHK Modern Single-Storey House and Free Plan, 13.50 Lacks

    Byadmincp March 13, 2021March 13, 2021

    Total Area : 900 Square Feet Budget : 13.50 Lacks Sit out Living room Dining area 2 Bedroom 1 Attached bathroom 1 Common bathroom Kitchen Are you in search of a design that’s on a budget ? Here is a good modern house design for you. This 900 square feet house stands in 5 cents…

    Read More 900 Sq Ft 2BHK Modern Single-Storey House and Free Plan, 13.50 LacksContinue

  • 832 Sq Ft 2BHK Modern Single Floor House and Free Plan, 13 Lacks
    2 BEDROOMS HOME | 501 Sq Ft. TO 1000 Sq Ft. | Contemporary Style Homes | Fusion Style homes | HOME DESIGNS | SINGLE FLOOR HOMES

    832 Sq Ft 2BHK Modern Single Floor House and Free Plan, 13 Lacks

    Byadmincp March 12, 2021March 12, 2021

    Total Area : 832 Square Feet Budget : 13 Lacks Sit out Living room Dining area 2 Bedroom 1 Attached bathroom 2 Common bathroom Kitchen Store room Work area Stair room There is really a need to promote the significance od low cost homes, as it helps people who go through extreme financial crises realize…

    Read More 832 Sq Ft 2BHK Modern Single Floor House and Free Plan, 13 LacksContinue

  • 1087 Sq Ft 3BHK Traditional Style Single Floor House and Free Plan
    1001 Sq Ft. TO 2000 Sq Ft. | 3 BEDROOMS HOME | HOME DESIGNS | SINGLE FLOOR HOMES | Traditional Style Homes

    1087 Sq Ft 3BHK Traditional Style Single Floor House and Free Plan

    Byadmincp March 12, 2021March 12, 2021

    Total Area : 1087 Square Feet Car porch Sit out Living cum dining area 3 Bedroom 1 Attached bathroom 1 Common bathroom Kitchen A beautiful house on a low budget. The 1087 square feet house has 3 bedroom and an attached and common bathroom for domestics. The small sit out with wall color paintings is…

    Read More 1087 Sq Ft 3BHK Traditional Style Single Floor House and Free PlanContinue

  • 1225 Sq Ft 3BHK Traditional Style Single Floor House and Free Plan
    1001 Sq Ft. TO 2000 Sq Ft. | 3 BEDROOMS HOME | HOME DESIGNS | SINGLE FLOOR HOMES | Traditional Style Homes

    1225 Sq Ft 3BHK Traditional Style Single Floor House and Free Plan

    Byadmincp March 10, 2021July 31, 2021

    Total Area : 1225 Square Feet Car porch Sit out Living room Dining area 3 Bedroom 1 Attached bathroom 1 Common bathroom Kitchen Stair room A single storey Kerala house can’t get any better than this. It has an unusual blend of modern and traditional architecture. The top of the flat roof is nearly invisible,…

    Read More 1225 Sq Ft 3BHK Traditional Style Single Floor House and Free PlanContinue

  • 1353 Sq Ft 3BHK Contemporary Style Two-Storey House and Free Plan
    1001 Sq Ft. TO 2000 Sq Ft. | 3 BEDROOMS HOME | Contemporary Style Homes | DOUBLE FLOOR HOMES | Fusion Style homes | HOME DESIGNS

    1353 Sq Ft 3BHK Contemporary Style Two-Storey House and Free Plan

    Byadmincp March 10, 2021March 10, 2021

    Total Area : 1353 Square Feet Ground Floor : Sit out Living room Dining area 1 Bedroom with attached bathroom 1 Common bathroom Kitchen Work area First Floor : Small Upper passage 2 Bedroom with attached bathroom Balcony Open terrace Everyone wants to make their home outstanding. The box design and the extended structure from…

    Read More 1353 Sq Ft 3BHK Contemporary Style Two-Storey House and Free PlanContinue

  • 687 Sq Ft 2BHK Contemporary Style House and Free Plan, 10 Lacks
    2 BEDROOMS HOME | 501 Sq Ft. TO 1000 Sq Ft. | Contemporary Style Homes | Fusion Style homes | HOME DESIGNS | SINGLE FLOOR HOMES

    687 Sq Ft 2BHK Contemporary Style House and Free Plan, 10 Lacks

    Byadmincp March 8, 2021March 8, 2021

    Total Area : 687 Square Feet Plot : 3 Cent Budget : 10 Lacks Sit out Living room Dining area 2 Bedroom with attached bathroom Kitchen A beautiful house on a low budget. The 687 square feet house has 2 bedroom and an attached bathroom for domestics. The small sit out with wall texture is…

    Read More 687 Sq Ft 2BHK Contemporary Style House and Free Plan, 10 LacksContinue

  • 1800 Sq Ft 4BHK Contemporary Style Two-Storey House and Free Plan
    1001 Sq Ft. TO 2000 Sq Ft. | 4 BEDROOMS HOME | Contemporary Style Homes | DOUBLE FLOOR HOMES | Fusion Style homes | HOME DESIGNS

    1800 Sq Ft 4BHK Contemporary Style Two-Storey House and Free Plan

    Byadmincp March 7, 2021March 8, 2021

    Total Area : 1800 Square Feet Ground Floor : Sit out Living cum dining area 2 Bedroom 1 Attached bathroom 1 Common bathroom Kitchen Store room Work area First Floor : Small upper living area 2 Bedroom with attached bathroom Balcony Open terrace Here are the details and aspects of a beautiful 1800 square feet…

    Read More 1800 Sq Ft 4BHK Contemporary Style Two-Storey House and Free PlanContinue

  • 845 Sq Ft 2BHK Contemporary Style House and Free Plan, 13.75 Lacks
    2 BEDROOMS HOME | 501 Sq Ft. TO 1000 Sq Ft. | Contemporary Style Homes | Fusion Style homes | HOME DESIGNS | SINGLE FLOOR HOMES

    845 Sq Ft 2BHK Contemporary Style House and Free Plan, 13.75 Lacks

    Byadmincp March 7, 2021March 7, 2021

    Total Area : 845 Square Feet Budget : 13.75 Lacks Sit out Living room Dining area 2 Bedroom 1 Attached bathroom 1 Common bathroom Kitchen Calling this contemporary Kerala house beautiful would be an understatement for it looks beyond beautiful with its simple yet plush design. Spread across an area of 845 square feet, the…

    Read More 845 Sq Ft 2BHK Contemporary Style House and Free Plan, 13.75 LacksContinue

  • 835 Sq Ft 2BHK Contemporary Style House and Free Plan, 15 Lacks
    2 BEDROOMS HOME | 501 Sq Ft. TO 1000 Sq Ft. | Contemporary Style Homes | D ARC Designs | Fusion Style homes | HOME DESIGNS | SINGLE FLOOR HOMES

    835 Sq Ft 2BHK Contemporary Style House and Free Plan, 15 Lacks

    Byadmincp March 5, 2021March 5, 2021

    Total Area : 835 Square Feet Plot : 4 Cent Budget : 15 Lacks D-Arc Architectural Design Studio Any body interested in plan or 3d design at reasonable charge. Call/What Sapp 9895989843/9633433425. .Our service.. Sit out Living cum dining area 2 Bedroom 1 Attached bathroom 1 Common bathroom Kitchen Stair room Everyone wants to make…

    Read More 835 Sq Ft 2BHK Contemporary Style House and Free Plan, 15 LacksContinue

  • 750 Sq Ft 2BHK Modern Single Floor House and Free Plan, 12 Lacks
    2 BEDROOMS HOME | 501 Sq Ft. TO 1000 Sq Ft. | Contemporary Style Homes | Fusion Style homes | HOME DESIGNS | SINGLE FLOOR HOMES

    750 Sq Ft 2BHK Modern Single Floor House and Free Plan, 12 Lacks

    Byadmincp March 5, 2021March 5, 2021

    Total Area : 750 Square Feet Budget : 12 Lacks Sit out Living room Dining area 2 Bedroom 1 Attached bathroom 1 Common bathroom Kitchen Store room Stair room If you are looking for a small budget home, this is the best plan for you. Under the plan it have including all inclusive like no…

    Read More 750 Sq Ft 2BHK Modern Single Floor House and Free Plan, 12 LacksContinue

  • 600 Sq Ft 2BHK Single Floor Low Budget PMAY House and Free Plan, 7 Lacks
    2 BEDROOMS HOME | 501 Sq Ft. TO 1000 Sq Ft. | HOME DESIGNS | SINGLE FLOOR HOMES

    600 Sq Ft 2BHK Single Floor Low Budget PMAY House and Free Plan, 7 Lacks

    Byadmincp March 4, 2021March 4, 2021

    Total Area : 600 Square Feet Budget : 7 Lacks Sit out Living cum dining area 2 Bedroom 1 Common bathroom Kitchen You can easily, and effortlessly live in style with a house like this. Some edges of certain wall embedded with different color paintings. The architect has designed it in such a way that…

    Read More 600 Sq Ft 2BHK Single Floor Low Budget PMAY House and Free Plan, 7 LacksContinue

  • 970 Sq Ft 3BHK Contemporary Style House and Free Plan, 15 Lacks
    3 BEDROOMS HOME | 501 Sq Ft. TO 1000 Sq Ft. | Contemporary Style Homes | Fusion Style homes | HOME DESIGNS | Pragathi Designs | SINGLE FLOOR HOMES

    970 Sq Ft 3BHK Contemporary Style House and Free Plan, 15 Lacks

    Byadmincp March 4, 2021March 4, 2021

    Total Area : 970 Square Feet Plot : 4 Cent Budget : 970 Square Feet Car porch Sit out Living room Dining area 3 Bedroom 2 Attached bathroom 1 Common bathroom Kitchen Here comes an absolutely awesome Kerala house design which is at an area of 970 square feet. This house has simple elevation, and…

    Read More 970 Sq Ft 3BHK Contemporary Style House and Free Plan, 15 LacksContinue

  • 900 Sq Ft 3BHK Modern Single Floor House and Free Plan, 8 Lacks
    3 BEDROOMS HOME | 501 Sq Ft. TO 1000 Sq Ft. | Contemporary Style Homes | Fusion Style homes | HOME DESIGNS | SINGLE FLOOR HOMES

    900 Sq Ft 3BHK Modern Single Floor House and Free Plan, 8 Lacks

    Byadmincp March 3, 2021March 3, 2021

    Total Area : 900 Square Feet Budget : 8 Lacks Sit out Living cum dining area 3 Bedroom 1 Attached bathroom 1 Common bathroom Kitchen Work area This is an affordable house design with convenient facilities. It’s not easy to find a design worth building for a single-storey house. This design however might make you…

    Read More 900 Sq Ft 3BHK Modern Single Floor House and Free Plan, 8 LacksContinue

  • 893 Sq Ft 2BHK Fusion Style Single-Storey House and Free Plan
    2 BEDROOMS HOME | 501 Sq Ft. TO 1000 Sq Ft. | Fusion Style homes | HOME DESIGNS | SINGLE FLOOR HOMES

    893 Sq Ft 2BHK Fusion Style Single-Storey House and Free Plan, 13.50 Lacks

    Byadmincp March 3, 2021March 3, 2021

    Total Area : 893 Square Feet Budget : 13.50 Lacks Approximately Sit out Living cum dining area 2 Bedroom 1 Attached bathroom 1 Common bathroom Kitchen Store room Prayer room Stair room Are you in search of a design that’s on a budget ? Here is a good modern house design for you. This 893…

    Read More 893 Sq Ft 2BHK Fusion Style Single-Storey House and Free Plan, 13.50 LacksContinue

  • 960 Sq Ft 3BHK Modern Single-Storey House and Free Plan, 15 Lacks
    3 BEDROOMS HOME | 501 Sq Ft. TO 1000 Sq Ft. | HOME DESIGNS | SINGLE FLOOR HOMES

    960 Sq Ft 3BHK Modern Single-Storey House and Free Plan, 15 Lacks

    Byadmincp March 2, 2021November 24, 2023

    Total Area : 960 Square Feet Sit out Living cum dining area 3 Bedroom 1 Attached bathroom 1 Common bathroom Kitchen Work area Store room There is really a need to promote the significance of low cost homes, as it helps people who go through extreme financial crises realize their dream of building a house…

    Read More 960 Sq Ft 3BHK Modern Single-Storey House and Free Plan, 15 LacksContinue

Page navigation

Previous PagePrevious 1 … 28 29 30 31 32 … 131 Next PageNext

© 2026 Home Pictures

  • Home
  • HOME DESIGNS
  • LATEST PLAN
  • Rural Homes
  • Tips for Home
  • Privacy Policy
  • Terms of Service
  • About Us