Skip to content

Home Pictures

  • Home
  • HOME DESIGNS
  • LATEST PLAN
  • Rural Homes
  • Tips for Home
  • Privacy Policy
  • Terms of Service
  • About Us
Home Pictures
  • 842 Sq Ft 2BHK Contemporary Single Floor House and Free Plan
    2 BEDROOMS HOME | 501 Sq Ft. TO 1000 Sq Ft. | Fusion Style homes | HOME DESIGNS | SINGLE FLOOR HOMES

    842 Sq Ft 2BHK Contemporary Single Floor House and Free Plan

    Byadmincp January 9, 2021January 9, 2021

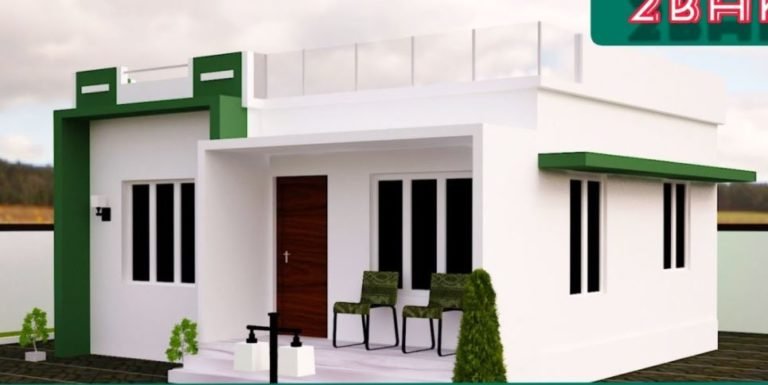
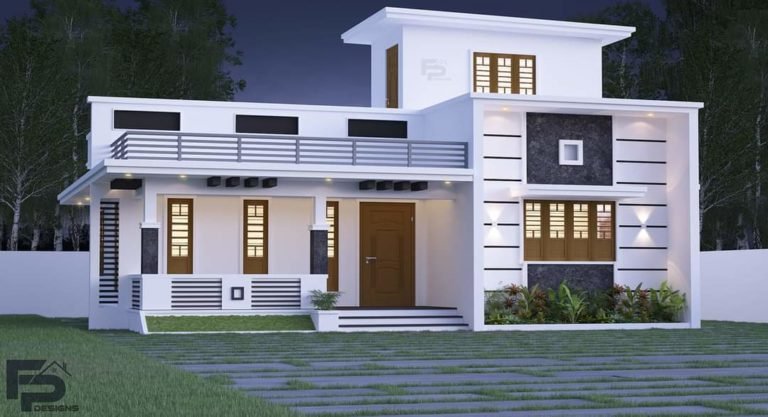
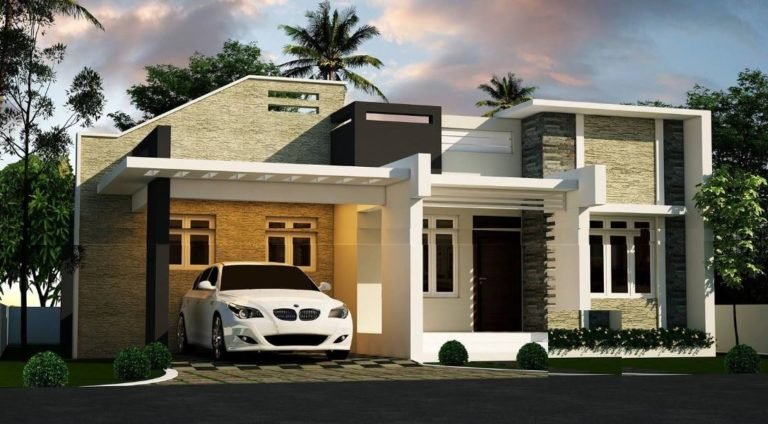
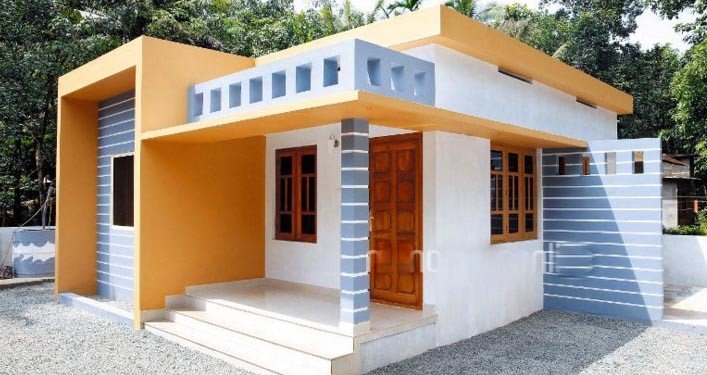
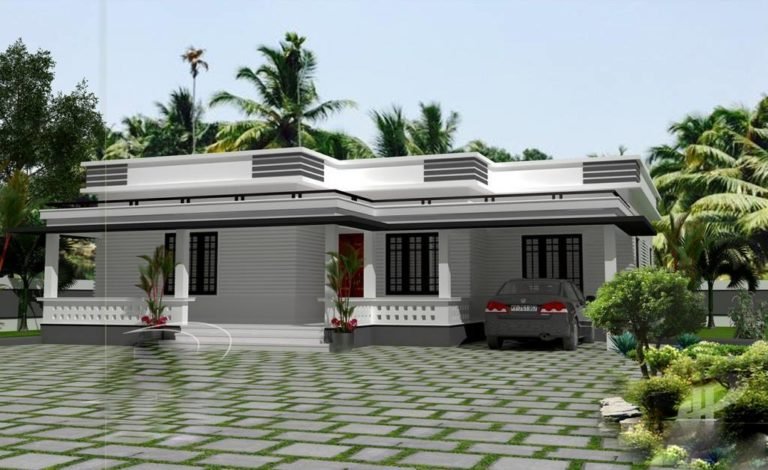
    Total Area : 842 Square Feet Car porch Sit out Living room Dining area 2 Bedroom with attached bathroom Kitchen Most people make sure that a detailed budget is prepared before beginning the construction of their dream swelling. This quaint house of 842 square feet has all the modern facilities and flaunts unique design element….
    Read More 842 Sq Ft 2BHK Contemporary Single Floor House and Free PlanContinue

  • 893 Sq Ft 2BHK Low Budget Modern Single-Storey House and Free Plan
    2 BEDROOMS HOME | 501 Sq Ft. TO 1000 Sq Ft. | Fusion Style homes | HOME DESIGNS | SINGLE FLOOR HOMES

    893 Sq Ft 2BHK Low Budget Modern Single-Storey House and Free Plan

    Byadmincp January 8, 2021January 8, 2021

    Total Area : 893 Square Feet Sit out Living room Dining area 2 Bedroom 1 Attached bathroom 1 Common bathroom Kitchen There is really a need to promote the significance of low cost homes, as it helps people who go through extreme financial crises realize their dream of building a house of their own. The…

    Read More 893 Sq Ft 2BHK Low Budget Modern Single-Storey House and Free PlanContinue

  • 1300 Sq Ft 3BHK Modern Single Floor House and Free Plan
    1001 Sq Ft. TO 2000 Sq Ft. | 3 BEDROOMS HOME | Fusion Style homes | HOME DESIGNS | SINGLE FLOOR HOMES

    1300 Sq Ft 3BHK Modern Single Floor House and Free Plan

    Byadmincp January 8, 2021January 8, 2021

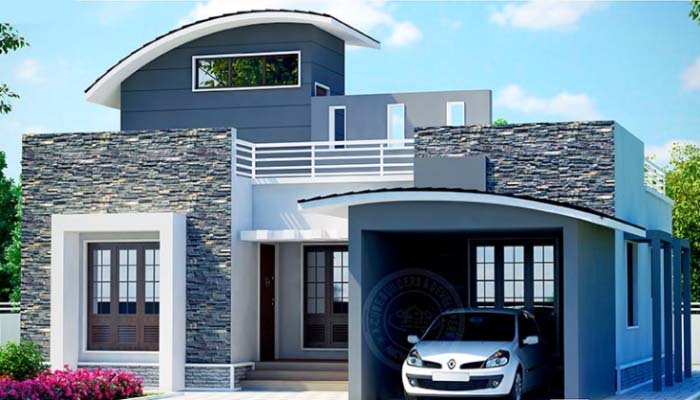
    Total Area : 1300 Square Feet Car porch Sit out Living room Dining area 3 Bedroom 1 Attached bathroom 1 Common bathroom Kitchen Courtyard Here comes an absolutely awesome Kerala house design which is at an area of 1300 square feet. This house has simple elevation, and stone cladding tiles in grey color on the…

    Read More 1300 Sq Ft 3BHK Modern Single Floor House and Free PlanContinue

  • 1610 Sq Ft 2BHK Contemporary Mix Style House and Free Plan
    1001 Sq Ft. TO 2000 Sq Ft. | 2 BEDROOMS HOME | Contemporary Style Homes | Faisal Pulikkal | HOME DESIGNS | SINGLE FLOOR HOMES

    1610 Sq Ft 2BHK Contemporary Mix Style House and Free Plan

    Byadmincp January 6, 2021January 26, 2022

    Total Area : 1610 Square Feet Client : Bindhu Hari Designer : Faisal Pulikkal Mob & Whatsapp : +91 99468 65731 Car porch Sit out Living room Dining hall 2 Bedroom 1 Attached bathroom 2 Common bathroom Kitchen Work area Stair room Here comes an absolutely awesome Kerala house design which is at and area…

    Read More 1610 Sq Ft 2BHK Contemporary Mix Style House and Free PlanContinue

  • 1561 Sq Ft 3BHK Contemporary Style Two-Storey House and Free Plan
    1001 Sq Ft. TO 2000 Sq Ft. | 3 BEDROOMS HOME | Contemporary Style Homes | DOUBLE FLOOR HOMES | Faisal Pulikkal | Fusion Style homes | HOME DESIGNS

    1561 Sq Ft 3BHK Contemporary Style Two-Storey House and Free Plan

    Byadmincp January 6, 2021January 6, 2021

    Total Area : 1561 Square Feet Client : Vishak Designer : Faisal Pulikkal Mob & Whatsapp : +91 99468 65731 Ground Floor : Car porch Sit out Living cum dining hall 1 Bedroom 1 Common bathroom Kitchen Work area First Floor : Upper living area 2 Bedroom 1 Attached bathroom 1 Common bathroom Balcony Open…

    Read More 1561 Sq Ft 3BHK Contemporary Style Two-Storey House and Free PlanContinue

  • 525 Sq Ft 2BHK Modern Fusion Style House and Free Plan, 7.6 Lacks
    2 BEDROOMS HOME | 501 Sq Ft. TO 1000 Sq Ft. | Fusion Style homes | HOME DESIGNS | SINGLE FLOOR HOMES

    525 Sq Ft 2BHK Modern Fusion Style House and Free Plan, 7.6 Lacks

    Byadmincp January 5, 2021February 28, 2021

    Total Area : 525 Square Feet Budget : 7.6 Lacks Sit out Living cum dining hall 2 Bedroom with attached bathroom Kitchen Manoj, a native Chalakkudy, Thrissur, built his house in contemporary style, to prove that a comfortable house, with all facilities, could easily without burning a hole in the pocket. This modern house built…

    Read More 525 Sq Ft 2BHK Modern Fusion Style House and Free Plan, 7.6 LacksContinue

  • 1463 Sq Ft 3BHK Traditional Style Two-Storey House and Free Plan
    1001 Sq Ft. TO 2000 Sq Ft. | 3 BEDROOMS HOME | DOUBLE FLOOR HOMES | HOME DESIGNS | Traditional Style Homes

    1463 Sq Ft 3BHK Traditional Style Two-Storey House and Free Plan

    Byadmincp January 5, 2021January 5, 2021

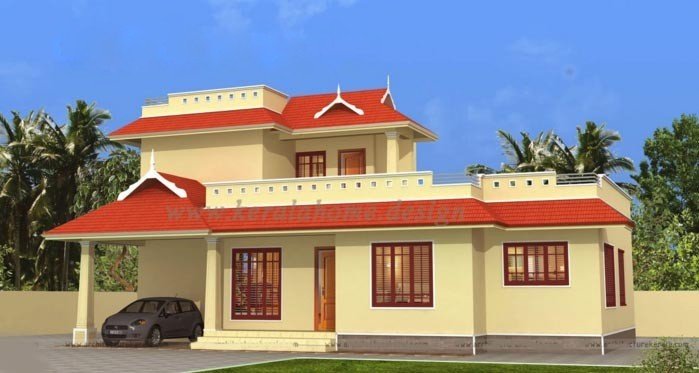
    Total Area : 1463 Square Feet Ground Floor : Car porch Sit out Living cum dining hall 2 Bedroom with attached bathroom Kitchen Work area First Floor : Small upper living area 1 Bedroom with attached bathroom Balcony Open terrace Here comes an absolutely awesome Kerala house design which is at an area of 1463…

    Read More 1463 Sq Ft 3BHK Traditional Style Two-Storey House and Free PlanContinue

  • 1194 Sq Ft 3BHK Modern Beautiful Single-Storey House and Free Plan, 20 Lacks
    1001 Sq Ft. TO 2000 Sq Ft. | 3 BEDROOMS HOME | Contemporary Style Homes | Fusion Style homes | HOME DESIGNS | Jithu K.J | SINGLE FLOOR HOMES

    1194 Sq Ft 3BHK Modern Beautiful Single-Storey House and Free Plan, 20 Lacks

    Byadmincp January 4, 2021January 4, 2021

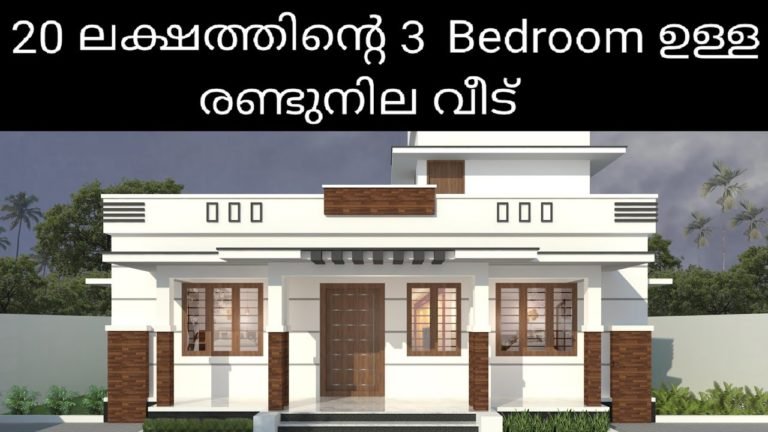
    Total Area : 1194 Square Feet Budget : 20 Lacks Designer : Jithu Mob : 920 743 3957 Ground Floor : 1076 Square Feet Sit out Living room Dining area 3 Bedroom 1 Attached bathroom 1 Common bathroom Kitchen First Floor : 118 Square Feet Upper living area You want unique ? Then you can…

    Read More 1194 Sq Ft 3BHK Modern Beautiful Single-Storey House and Free Plan, 20 LacksContinue

  • 725 Sq Ft 2BHK Modern Single Floor House and Free Plan
    2 BEDROOMS HOME | 501 Sq Ft. TO 1000 Sq Ft. | HOME DESIGNS | SINGLE FLOOR HOMES

    725 Sq Ft 2BHK Modern Single Floor House and Free Plan

    Byadmincp January 4, 2021January 4, 2021

    Total Area : 725 Square Feet Sit out Living cum dining hall 2 Bedroom 1 Attached bathroom 1 Common bathroom Kitchen Stair room Here is a beautiful normal Kerala home design at an area of 725 square feet. This is a stylish single floor normal house. The perfect fusion of grey and white colors contribute…

    Read More 725 Sq Ft 2BHK Modern Single Floor House and Free PlanContinue

  • 750 Sq Ft 2BHK Contemporary Style Single Floor House and Free Plan
    2 BEDROOMS HOME | 501 Sq Ft. TO 1000 Sq Ft. | Contemporary Style Homes | Fusion Style homes | HOME DESIGNS | SINGLE FLOOR HOMES

    750 Sq Ft 2BHK Contemporary Style Single Floor House and Free Plan

    Byadmincp January 3, 2021January 3, 2021

    Total Area : 750 Square Feet Car porch Sit out Living room Dining area 2 Bedroom 1 Attached bathroom 1 Common bathroom Kitchen Work area Stair room Calling this contemporary Kerala house beautiful would be an understatement for it looks beyond beautiful with its simple yet plush design. Spread across an area of 750 square…

    Read More 750 Sq Ft 2BHK Contemporary Style Single Floor House and Free PlanContinue

  • 2 Bedroom Modern Single Floor Low Budget House and Free Plan
    2 BEDROOMS HOME | 501 Sq Ft. TO 1000 Sq Ft. | HOME DESIGNS | SINGLE FLOOR HOMES

    2 Bedroom Modern Single Floor Low Budget House and Free Plan

    Byadmincp January 3, 2021January 3, 2021

    2 Bedroom House Owner : Noushad Sit out Living area Dining area 2 Bedroom 1 Common bathroom Kitchen Are you looking for low budget housing ideas that won’t get you in a ton of debt ? Your dream home will comes true which is one of the realistic and inexpensive house. The modern stylish plan…

    Read More 2 Bedroom Modern Single Floor Low Budget House and Free PlanContinue

  • 1300 Sq Ft 3BHK Single-Storey Low Budget House and Free Plan
    1001 Sq Ft. TO 2000 Sq Ft. | 3 BEDROOMS HOME | HOME DESIGNS | SINGLE FLOOR HOMES

    1300 Sq Ft 3BHK Single-Storey Low Budget House and Free Plan

    Byadmincp January 2, 2021January 2, 2021

    Total Area : 1300 Square Feet Sit out Drawing room Dining area 3 Bedroom 2 Attached bathroom 1 Common bathroom Kitchen Work area Here comes an absolutely awesome Kerala house design which is at an area of 1300 square feet. This is a small budget house plan. This single floor house includes sit out, drawing…

    Read More 1300 Sq Ft 3BHK Single-Storey Low Budget House and Free PlanContinue

  • 713 Sq Ft 2BHK Modern Single Floor House and Free Plan
    2 BEDROOMS HOME | 501 Sq Ft. TO 1000 Sq Ft. | HOME DESIGNS | SINGLE FLOOR HOMES

    713 Sq Ft 2BHK Modern Single Floor House and Free Plan

    Byadmincp January 2, 2021January 2, 2021

    Total Area : 713 Square Feet Sit out Living room Dining area 2 Bedroom 1 Attached bathroom 1 Common bathroom Kitchen Everyone wants to make their home outstanding. The box design and the extended structure from the wall make it beautiful. The house designed in the contemporary architecture style highlights the theme of minimalism. Unnecessary…

    Read More 713 Sq Ft 2BHK Modern Single Floor House and Free PlanContinue

  • 420 Sq Ft 2BHK Modern Single Floor Low Budget House and Free Plan
    2 BEDROOMS HOME | 501 Sq Ft. TO 1000 Sq Ft. | HOME DESIGNS | SINGLE FLOOR HOMES

    420 Sq Ft 2BHK Modern Single Floor Low Budget House and Free Plan

    Byadmincp January 1, 2021November 24, 2023

    Total Area : 420 Square Feet Sit out Living cum dining hall 2 Bedroom 1 Common bathroom Kitchen 420 Sq Ft 2BHK House and Free Plan You can easily and effortlessly live in style with a house like this. Some edges of certain wall embedded with different cladding stones. The architect has designed it in…

    Read More 420 Sq Ft 2BHK Modern Single Floor Low Budget House and Free PlanContinue

  • 990 Sq Ft 2BHK Modern and Beautiful House and Free Plan
    2 BEDROOMS HOME | 501 Sq Ft. TO 1000 Sq Ft. | Contemporary Style Homes | D ARC Designs | Fusion Style homes | HOME DESIGNS | SINGLE FLOOR HOMES

    990 Sq Ft 2BHK Modern and Beautiful House and Free Plan

    Byadmincp January 1, 2021November 24, 2023

    Total Area : 990 Square Feet Location : Kalikavu Client : Shafith Designer : Faisal Pulikkal Mob & Whatsapp : +91 99468 65731 Sit out Living cum dining hall 2 Bedroom Prayer room 1 Attached bathroom 1 Common bathroom Kitchen Stair room This design look simple but consist of all modern facilities which is required…

    Read More 990 Sq Ft 2BHK Modern and Beautiful House and Free PlanContinue

Page navigation

Previous PagePrevious 1 … 34 35 36 37 38 … 131 Next PageNext

© 2026 Home Pictures

  • Home
  • HOME DESIGNS
  • LATEST PLAN
  • Rural Homes
  • Tips for Home
  • Privacy Policy
  • Terms of Service
  • About Us