Skip to content

Home Pictures

  • Home
  • HOME DESIGNS
  • LATEST PLAN
  • Rural Homes
  • Tips for Home
  • Privacy Policy
  • Terms of Service
  • About Us
Home Pictures
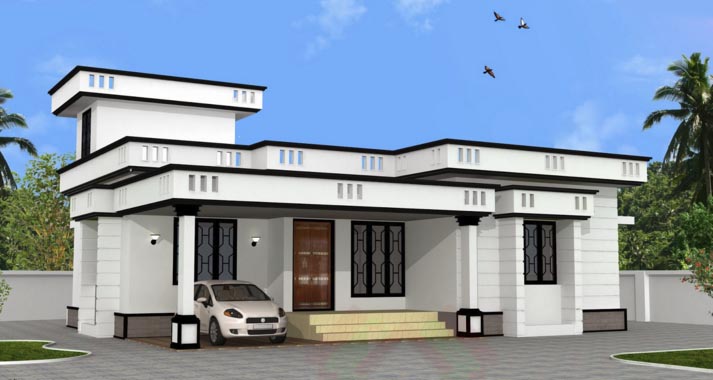
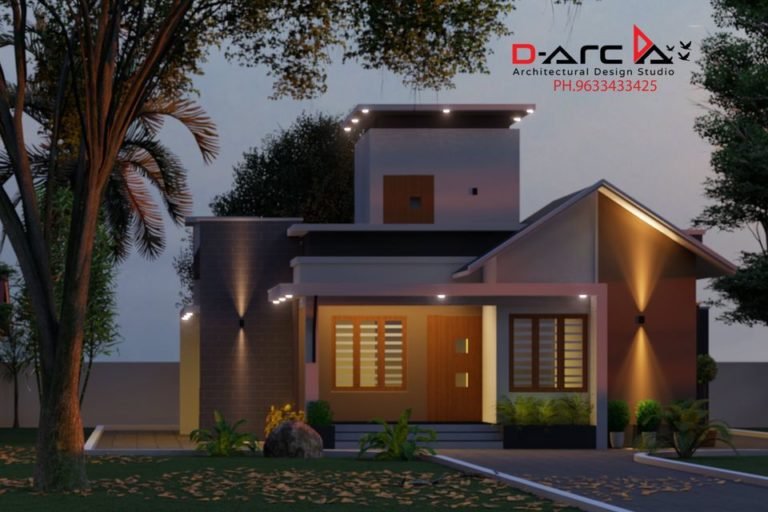
  • 975 Sq Ft 2BHK Contemporary Style Single Floor House and Free Plan, 15 Lacks
    2 BEDROOMS HOME | 501 Sq Ft. TO 1000 Sq Ft. | Contemporary Style Homes | Fusion Style homes | HOME DESIGNS | SINGLE FLOOR HOMES

    975 Sq Ft 2BHK Contemporary Style Single Floor House and Free Plan, 15 Lacks

    Byadmincp January 1, 2021November 24, 2023

    Total Area : 975 Square Feet Budget : 15 Lacks D-Arc Our service.. Call/whatsap.9633433425. Sit out Living cum dining hall 2 Bedroom 1 Attached bathroom 1 Common bathroom Kitchen Stair room If you are looking for a small budget home, this is the best plan for you. Under the plan it have included all inclusive…
    Read More 975 Sq Ft 2BHK Contemporary Style Single Floor House and Free Plan, 15 LacksContinue

  • 1645 Sq Ft 3BHK Modern Two-Storey House and Free Plan
    1001 Sq Ft. TO 2000 Sq Ft. | 3 BEDROOMS HOME | DOUBLE FLOOR HOMES | Fusion Style homes | HOME DESIGNS

    1645 Sq Ft 3BHK Modern Two-Storey House and Free Plan

    Byadmincp December 30, 2020November 24, 2023

    Total Area : 1645 Square Feet Owner : Bindhu Subash Ground Floor : 951 Square Feet Sit out Living room Dining area 1 Bedroom with attached bathroom Kitchen Work area Common bathroom First Floor : 694 Square Feet Upper living area 2 Bedroom with attached bathroom Balcony Open terrace Hardly any other type of architecture…

    Read More 1645 Sq Ft 3BHK Modern Two-Storey House and Free PlanContinue

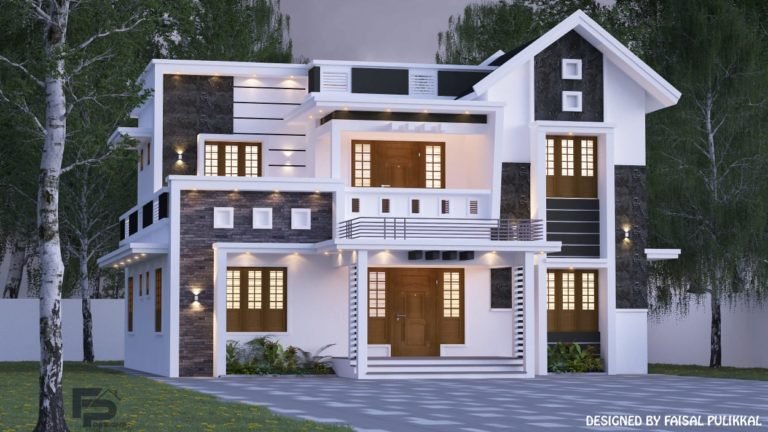
  • 2400 Sq Ft 4BHK Contemporary Style Two-Storey House and Free Plan
    2001 Sq Ft. TO 3000 Sq Ft. | 4 BEDROOMS HOME | Contemporary Style Homes | DOUBLE FLOOR HOMES | Faisal Pulikkal | HOME DESIGNS

    2400 Sq Ft 4BHK Contemporary Style Two-Storey House and Free Plan

    Byadmincp December 30, 2020December 30, 2020

    Total Area : 2400 Square Feet Location : Wayanad Client : Shihab Design : Faisal Pulikkal Mob & Whatsapp : +91 99468 65731 Ground Floor : Car porch Sit out Formal living area Family living area Dining area 2 Bedroom with attached bathroom Kitchen Store room Prayer room First Floor : Upper living hall 2…

    Read More 2400 Sq Ft 4BHK Contemporary Style Two-Storey House and Free PlanContinue

  • 900 Sq Ft 2BHK Single Floor Low Budget House and Free Plan
    2 BEDROOMS HOME | 501 Sq Ft. TO 1000 Sq Ft. | HOME DESIGNS | SINGLE FLOOR HOMES

    900 Sq Ft 2BHK Single Floor Low Budget House and Free Plan

    Byadmincp December 29, 2020December 29, 2020

    Total Area : 900 Square Feet Car porch Sit out Living cum dining hall 2 Bedroom with attached bathroom Kitchen Work area Stair room This design look simple but consists of all modern facilities which is required for a family to lead a happy life. The elevation emanates the elegance of the chic charm of…

    Read More 900 Sq Ft 2BHK Single Floor Low Budget House and Free PlanContinue

  • 2000 Sq Ft 5BHK Contemporary Style Two-Storey House and Free Plan
    1001 Sq Ft. TO 2000 Sq Ft. | 4 BEDROOMS HOME | Contemporary Style Homes | DOUBLE FLOOR HOMES | Faisal Pulikkal | HOME DESIGNS

    2000 Sq Ft 5BHK Contemporary Style Two-Storey House and Free Plan

    Byadmincp December 29, 2020September 5, 2021

    Total Area : 2000 Square Feet Location : Vazhikkadavu Client : Aman Riyas Design : Faisal Pulikkal Mob & Whatsapp : +91 99468 65731 Ground Floor : Car porch Sit out Living hall Dining area 3 Bedroom 1 Attached bathroom 1 Common bathroom Kitchen Store room First Floor : Upper living area 2 Bedroom Toilet…

    Read More 2000 Sq Ft 5BHK Contemporary Style Two-Storey House and Free PlanContinue

  • 725 Sq Ft 2BHK Simple and Beautiful House and Free Plan
    2 BEDROOMS HOME | 501 Sq Ft. TO 1000 Sq Ft. | HOME DESIGNS | SINGLE FLOOR HOMES

    725 Sq Ft 2BHK Simple and Beautiful House and Free Plan

    Byadmincp December 28, 2020December 28, 2020

    Total Area : 725 Square Feet Sit out Living room Dining hall 2 Bedroom with attached bathroom Kitchen Stair room There is really a need to promote the significance of low-cost homes as it helps people who go through extreme financial crises realize their dream of building a house of their own. The exteriors exude…

    Read More 725 Sq Ft 2BHK Simple and Beautiful House and Free PlanContinue

  • 543 Sq Ft 2BHK Modern Single Floor House and Free Plan
    2 BEDROOMS HOME | 501 Sq Ft. TO 1000 Sq Ft. | Fusion Style homes | HOME DESIGNS | SINGLE FLOOR HOMES

    543 Sq Ft 2BHK Modern Single Floor House and Free Plan

    Byadmincp December 28, 2020December 28, 2020

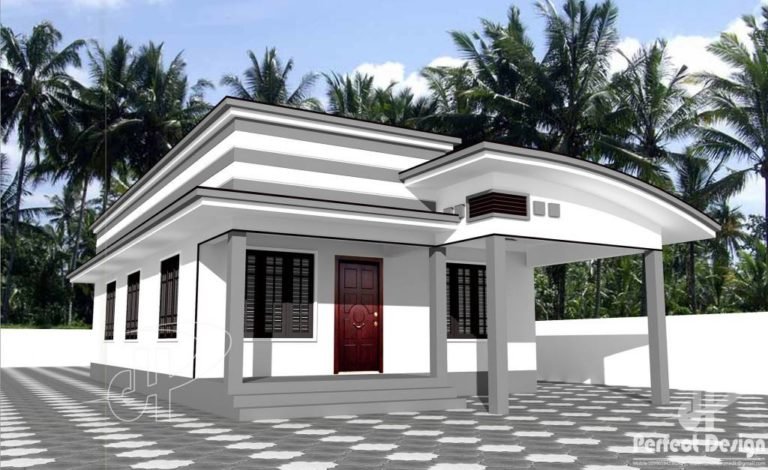
    Total Area : 543 Square Feet Sit out Living cum dining hall 2 Bedroom 1 Common bathroom Kitchen This flat roof house conceptualized as a straight floating structure is defined by a clean straight line and entirely white outside the surface. The entire house is planned and plotted across an area of 543 square feet…

    Read More 543 Sq Ft 2BHK Modern Single Floor House and Free PlanContinue

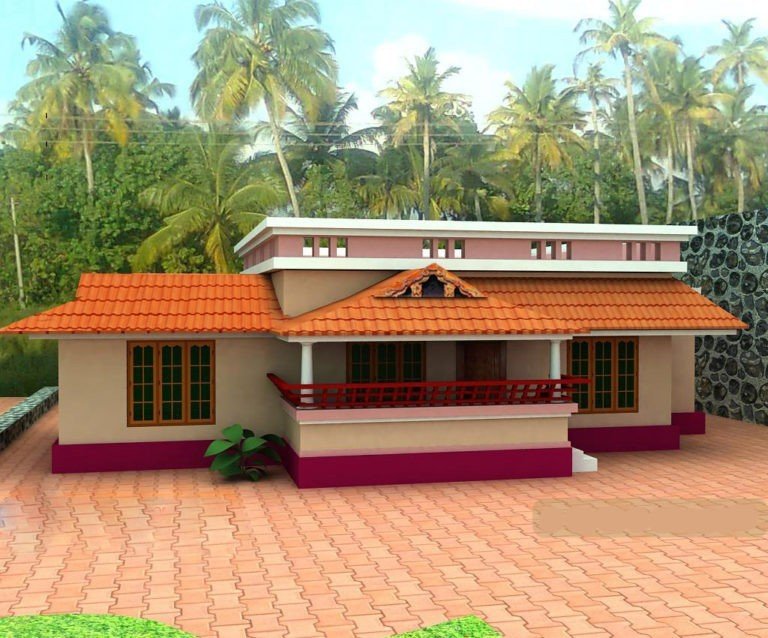
  • 1000 Sq Ft 3BHK Traditional Style Single Floor House and Free Plan
    3 BEDROOMS HOME | 501 Sq Ft. TO 1000 Sq Ft. | HOME DESIGNS | SINGLE FLOOR HOMES | Traditional Style Homes

    1000 Sq Ft 3BHK Traditional Style Single Floor House and Free Plan

    Byadmincp December 27, 2020December 27, 2020

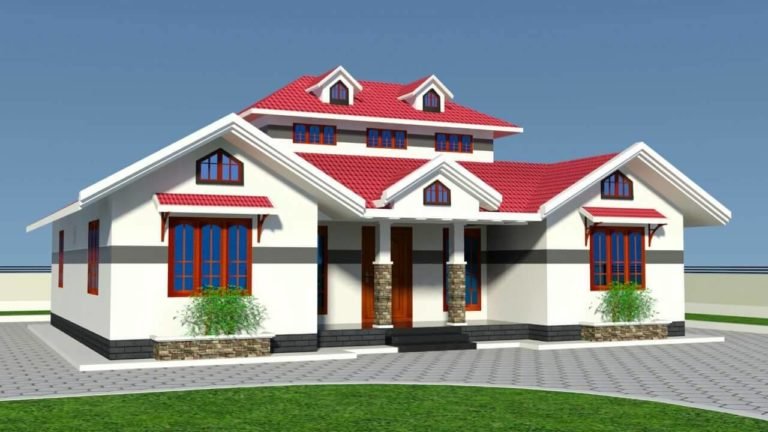
    Total Area : 1000 Square Feet Sit out Living room Dining area 3 Bedroom 1 Common bathroom Kitchen For a small family, a Kerala style single storey house like this would be a perfect fit. This house plan could be afforded easily by anyone. Simply put, the elevation of a low cost house can’t get…

    Read More 1000 Sq Ft 3BHK Traditional Style Single Floor House and Free PlanContinue

  • 856 Sq Ft 2BHK Contemporary Style Single-Storey House and Free Plan
    2 BEDROOMS HOME | 501 Sq Ft. TO 1000 Sq Ft. | Contemporary Style Homes | HOME DESIGNS | SINGLE FLOOR HOMES

    856 Sq Ft 2BHK Contemporary Style Single-Storey House and Free Plan

    Byadmincp December 27, 2020December 27, 2020

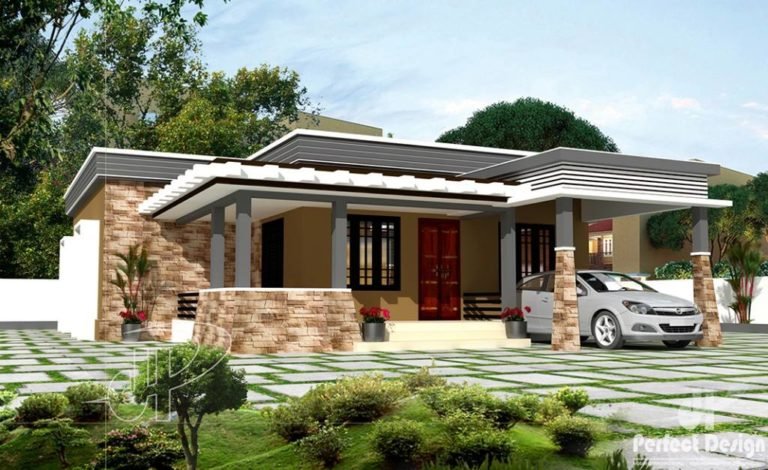
    Total Area : 856 Square Feet Sit out Living room Dining area 2 Bedroom 1 Attached bathroom 1 Common bathroom Kitchen Work area Stair room Rajesh’s home at Trissur is the perfect example of the simplicity and fine elegance of contemporary-style architecture. It was designers from Perfect Design, Manjeri, Malappuram, who designed this 856 square…

    Read More 856 Sq Ft 2BHK Contemporary Style Single-Storey House and Free PlanContinue

  • 1BHK Modern House at 4.5 Cent Plot, Free Plan, 8 Lacks
    1 BEDROOM HOME | 501 Sq Ft. TO 1000 Sq Ft. | Fusion Style homes | HOME DESIGNS | SINGLE FLOOR HOMES

    1BHK Modern House at 4.5 Cent Plot, Free Plan, 8 Lacks

    Byadmincp December 26, 2020December 26, 2020

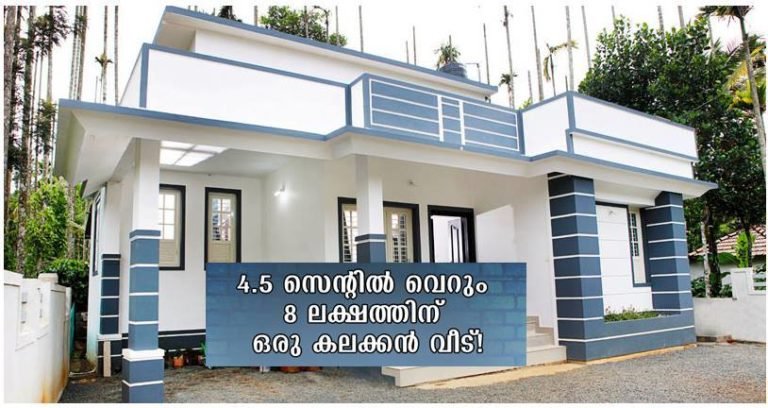
    1 BHK House Plot : 4.5 Cent Budget : 8 Lacks Car porch Sit out Living cum dining hall 1 Bedroom 1 Common bathroom Kitchen Stair room For a small family, a modern single storey house like this would be a perfect fit. It has all the facilities needed to make living comfortable with in…

    Read More 1BHK Modern House at 4.5 Cent Plot, Free Plan, 8 LacksContinue

  • 1257 Sq Ft 3BHK Modern Single Floor House and Free Plan
    1001 Sq Ft. TO 2000 Sq Ft. | 3 BEDROOMS HOME | Fusion Style homes | HOME DESIGNS | SINGLE FLOOR HOMES

    1257 Sq Ft 3BHK Modern Single Floor House and Free Plan

    Byadmincp December 26, 2020December 26, 2020

    Total Area : 1257 Square Feet Car porch Sit out Living room Dining area 3 Bedroom 1 Attached bathroom 1 Common bathroom Kitchen Stair room This is the elevation and plan of generous 3 house, meant to be built across an area of 1257 square feet. It has single-storey an impressive design to make a…

    Read More 1257 Sq Ft 3BHK Modern Single Floor House and Free PlanContinue

  • 1412 Sq Ft 3BHK Traditional Style Single-Storey House and Free Plan
    1001 Sq Ft. TO 2000 Sq Ft. | 3 BEDROOMS HOME | HOME DESIGNS | SINGLE FLOOR HOMES | Traditional Style Homes

    1412 Sq Ft 3BHK Traditional Style Single-Storey House and Free Plan

    Byadmincp December 25, 2020December 25, 2020

    Total Area : 1412 Square Feet Sit out Living room Dining area 3 Bedroom with attached bathroom Kitchen Work area If you are looking for stylish home, you right here let’s have a look on this modern Kerala house design at an area of 1412 square feet. The traditional and modern architectural styles are elegantly…

    Read More 1412 Sq Ft 3BHK Traditional Style Single-Storey House and Free PlanContinue

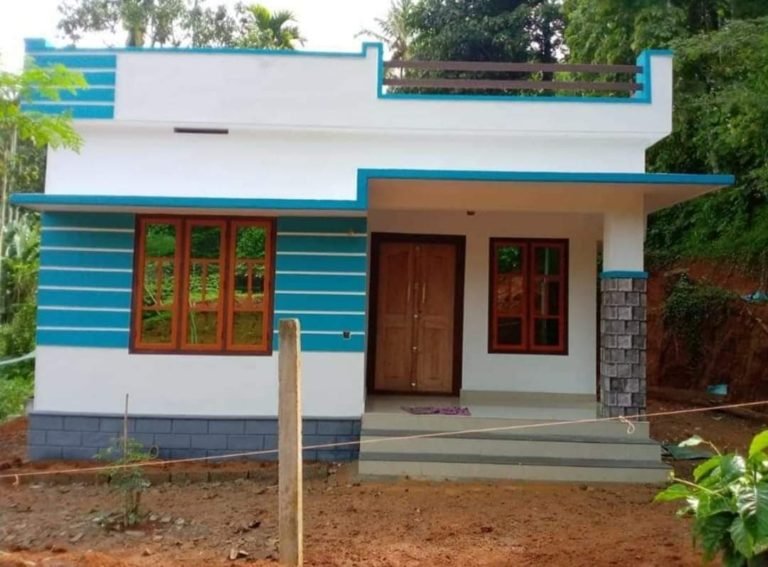
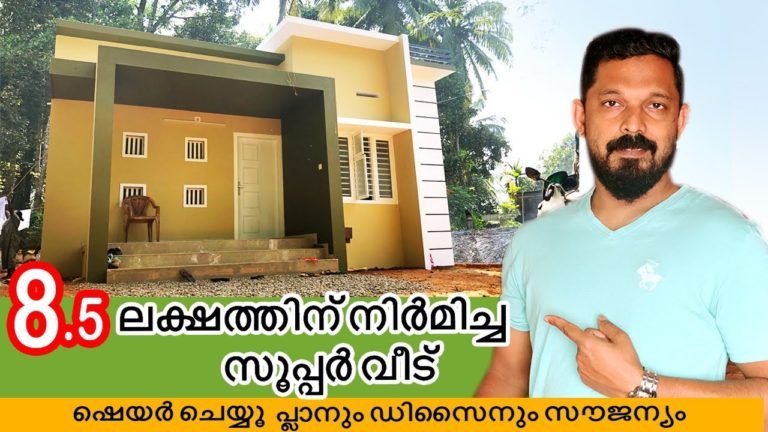
  • 608 Sq Ft 2BHK New Modern Single Floor House and Free Plan, 8.5 Lacks
    2 BEDROOMS HOME | 501 Sq Ft. TO 1000 Sq Ft. | Contemporary Style Homes | Fusion Style homes | HOME DESIGNS | SINGLE FLOOR HOMES

    608 Sq Ft 2BHK New Modern Single Floor House and Free Plan, 8.5 Lacks

    Byadmincp December 25, 2020December 25, 2020

    Total Area : 608 Square Feet Location : Malappuram Budget : 8.5 Lacks Sit out Living cum dining hall 2 Bedroom 1 Common bathroom Kitchen You can easily and effortlessly live in style with a house like this. Some edges of certain wall embedded with different color paintings. The architect has designed it in such…

    Read More 608 Sq Ft 2BHK New Modern Single Floor House and Free Plan, 8.5 LacksContinue

  • 900 Sq Ft 2BHK Traditional Style Single-Storey House and Free Plan, 10 Lacks
    2 BEDROOMS HOME | 501 Sq Ft. TO 1000 Sq Ft. | HOME DESIGNS | SINGLE FLOOR HOMES | Traditional Style Homes

    900 Sq Ft 2BHK Traditional Style Single-Storey House and Free Plan, 10 Lacks

    Byadmincp December 23, 2020December 23, 2020

    Total Area : 900 Square Feet Budget : 10 Lacks Sit out Living Cum dining area 2 Bedroom 1 Attached bathroom 1 Common bathroom Kitchen Work area Store room Stair room Whether you are trying to create a new house as per your want, then this house are going to be the simplest model for…

    Read More 900 Sq Ft 2BHK Traditional Style Single-Storey House and Free Plan, 10 LacksContinue

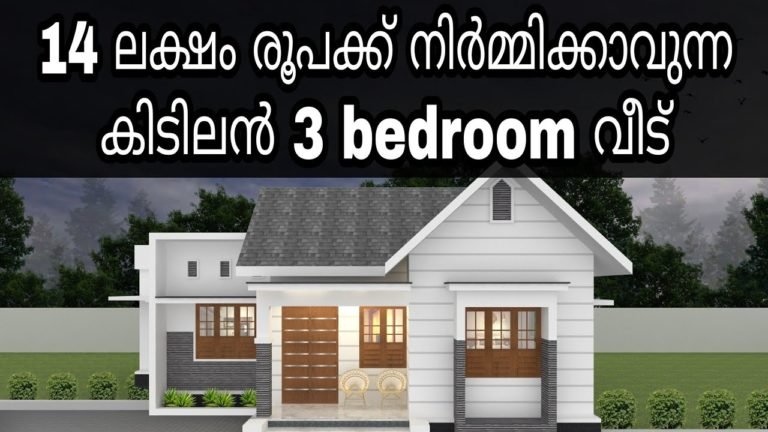
  • 850 Sq Ft 3BHK Low Budget Single Floor House and Free Plan, 14 Lacks
    3 BEDROOMS HOME | 501 Sq Ft. TO 1000 Sq Ft. | Colonial Style Homes | Contemporary Style Homes | Fusion Style homes | HOME DESIGNS | Jithu K.J | SINGLE FLOOR HOMES

    850 Sq Ft 3BHK Low Budget Single Floor House and Free Plan, 14 Lacks

    Byadmincp December 23, 2020December 23, 2020

    Total Area : 850 Square Feet Budget : 14 Lacks Sit out Living room Dining area 3 Bedroom 2 Attached bathroom 1 Common bathroom Kitchen If you are looking for stylish home, you right here let’s have a look on this modern Kerala house design at an area of 850 square feet. The colonial and…

    Read More 850 Sq Ft 3BHK Low Budget Single Floor House and Free Plan, 14 LacksContinue

Page navigation

Previous PagePrevious 1 … 35 36 37 38 39 … 131 Next PageNext

© 2026 Home Pictures

  • Home
  • HOME DESIGNS
  • LATEST PLAN
  • Rural Homes
  • Tips for Home
  • Privacy Policy
  • Terms of Service
  • About Us