BROWSE STORIES
Tag: 3bhk house plan
May 16, 2021 · 2 min read
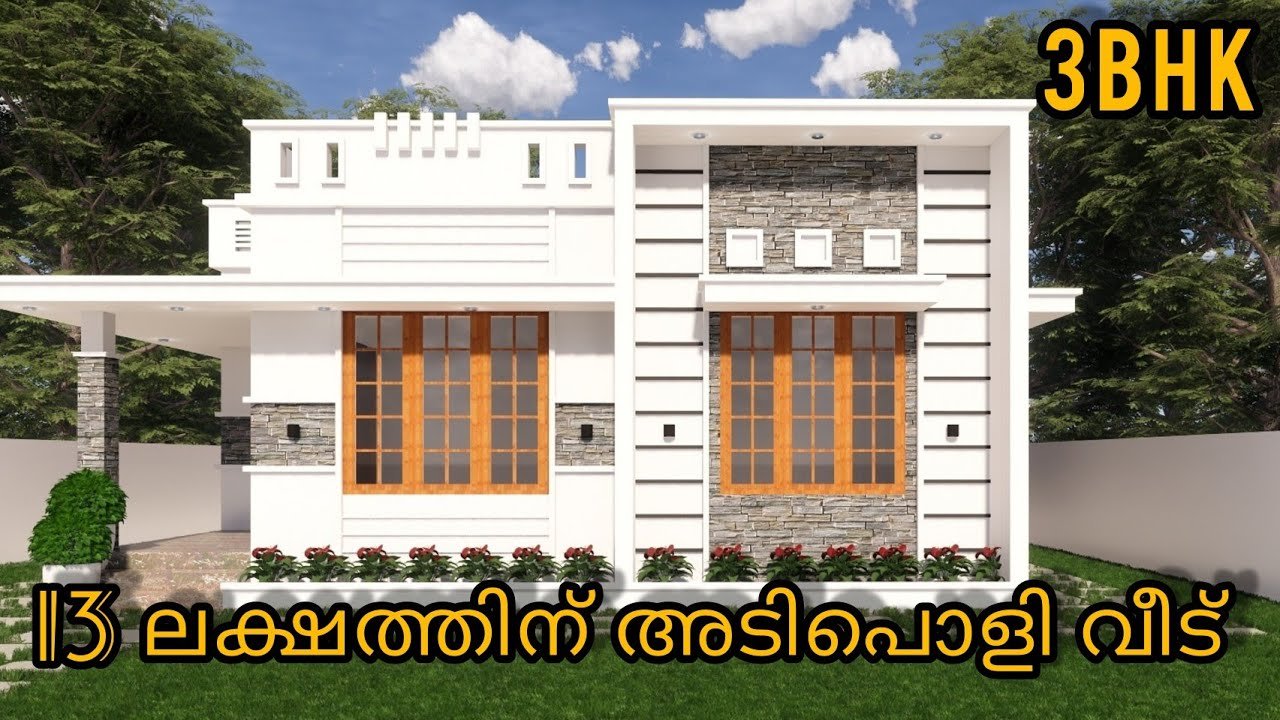
Total Area : 930 Square Feet Plot : 4 Cent Budget : 13 Lacks Sit out Living room Dining area 3 Bedroom 1 Attached bathroom 1 Common bathroom Kitchen Work area A beautiful house on a low budget. The 930 square feet house has 3 bedrooms and an one attached and one common bathroom for […]
Read story →
May 15, 2021 · 2 min read
Total Area : 1292 Square Feet Car porch Sit out Living room Dining area 3 Bedroom 1 Attached bathroom 1 Common bathroom Kitchen Work area Stair room Calling this traditional style Kerala house beautiful would be an understatement for it looks beyond beautiful with its simple yet plush design. Spread across an area of 1292 […]
Read story →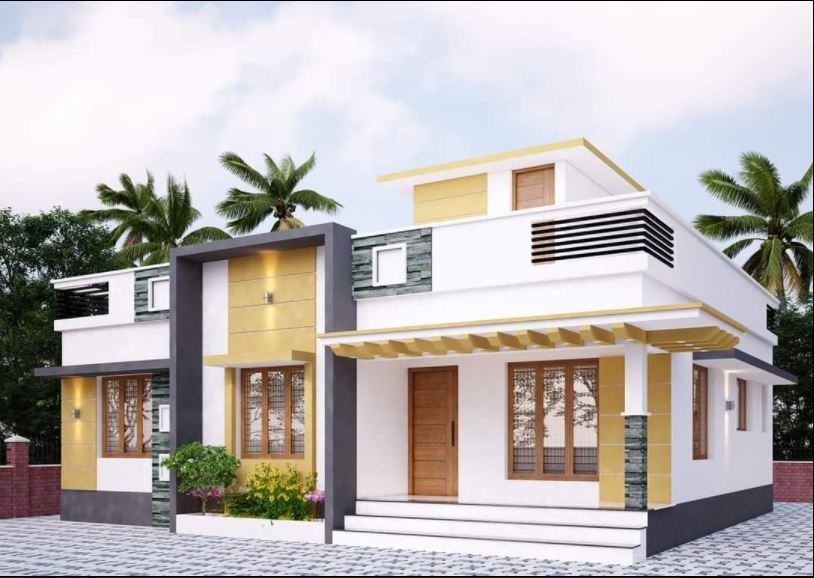
May 14, 2021 · 2 min read
Total Area : 1250 Square Feet Client : Satheeshan Location : Cherai, EKM Budget : 18 Lacks Approximately Sky Maxx Design Solutions North Pravur, Ernakulam Mob : +918111871110 Sit out Living room Dining space 3 Bedroom 2 Attached bathroom 1 Common bathroom Kitchen Work area Stair room There is really a need to promote the […]
Read story →
May 11, 2021 · 2 min read
Total Area : 1393 Square Feet Designer : Faisal Pulikkal Mob & What Sapp : +91 99468 65731 Sit out Living room Dining area 3 Bedroom 2 Attached bathroom 1 Common bathroom Courtyard Kitchen Work area Store room Stair room A single storey Kerala house can’t get any better than this. It has an unusual […]
Read story →
May 11, 2021 · 2 min read
Total Area : 1290 Square Feet Car porch Sit out Living room Dining space 3 Bedroom 1 Attached bathroom 1 Common bathroom Kitchen Work area Stair room Here comes an absolutely awesome Kerala house design which is at an area of 1290 square feet. This house has simple elevation, and stone cladding in grey color […]
Read story →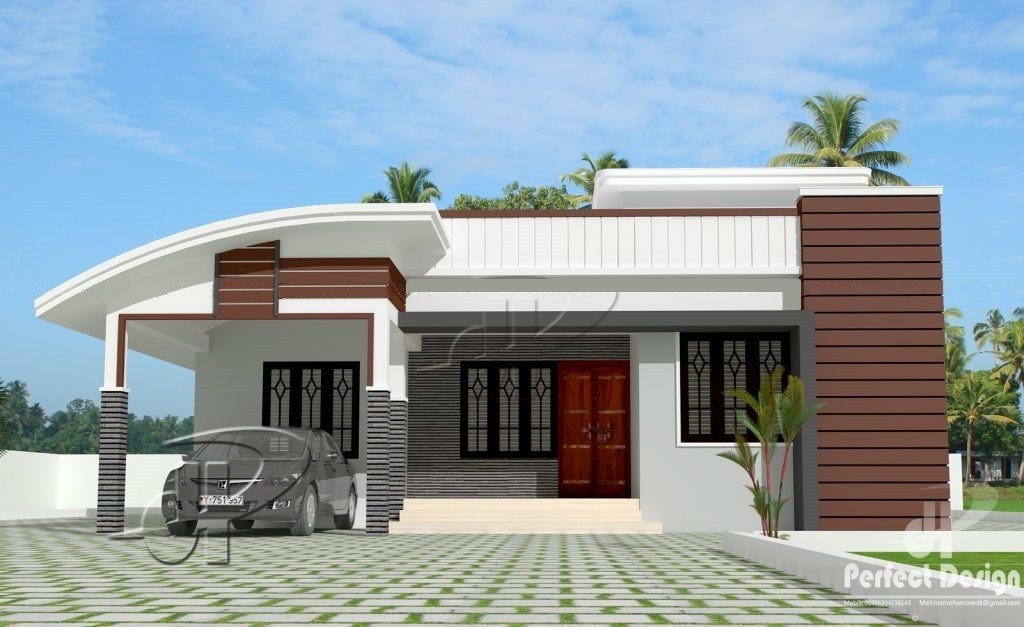
May 10, 2021 · 2 min read
Total Area : 1000 Square Feet Car porch Sit out Living room Dining space 3 Bedroom 1 Attached bathroom 1 Common bathroom Kitchen Stair room Are you in search of a design that’s on a budget ? Here is a good modern house design for you. This 1000 square feet house stands in 4 cents […]
Read story →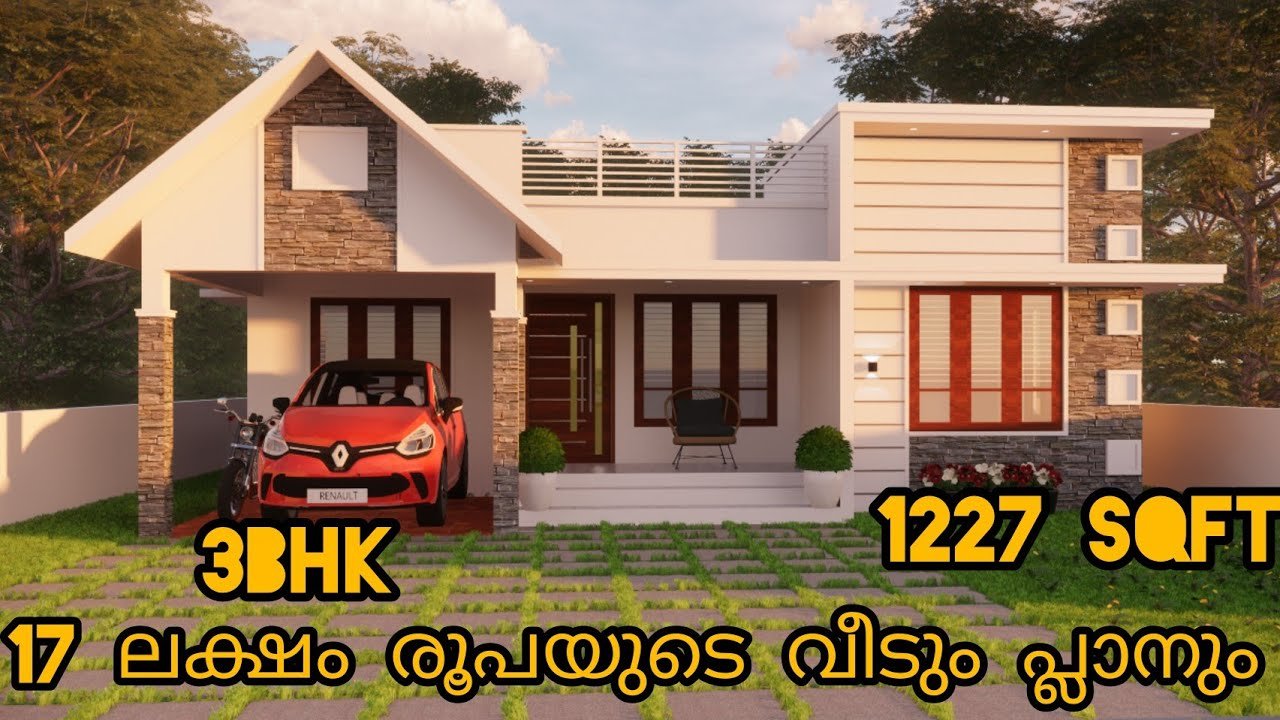
May 10, 2021 · 2 min read
Total Area : 1227 Square Feet Plot : 5 Cent Budget : 17 Lacks Car porch Sit out Living room Dining area 3 Bedroom 1 Attached bathroom 1 Common bathroom Kitchen This single floor house is spread across an area of 1227 square feet. brown colored wall cladding stones helps to get more attraction. This […]
Read story →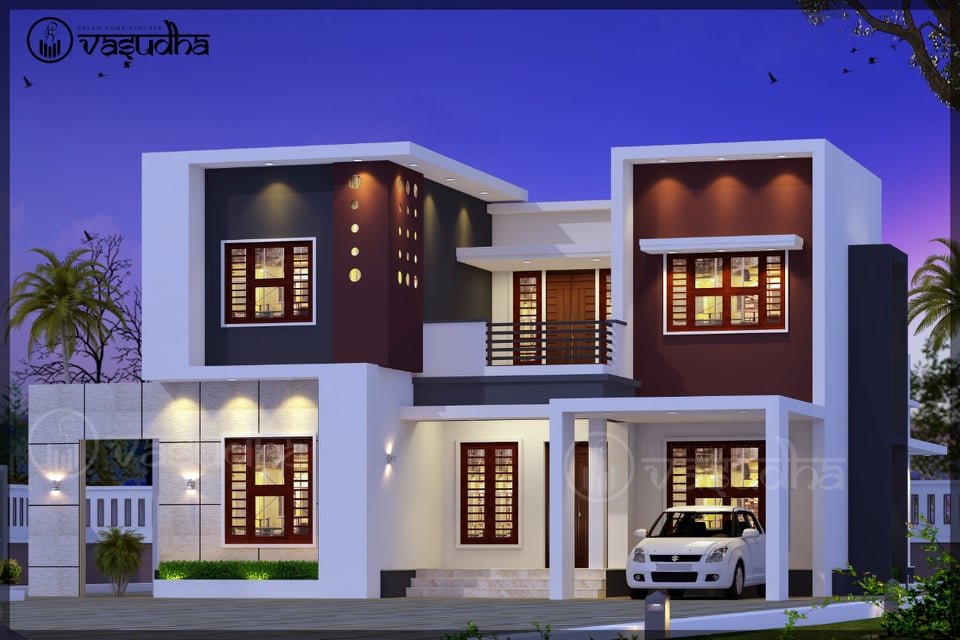
May 6, 2021 · 2 min read
Total Area : 1950 Square Feet Location : Thripprayar, Thrissur Client : Shyju Vasudha – The planner’s, lamex archade, poroad, thrissur -680001, Ph:7012294648, 9605400020 Ground Floor : 1250 Square Feet Sit out Living room Family living area Dining space 1 Bedroom with attached bathroom Kitchen Work area Store room Common toilet First Floor : 700 […]
Read story →
May 1, 2021 · 2 min read
Total Area : 1000 Square Feet Budget : 16 Lacks Sit out Living room Dining area 2 Bedroom 1 Attached bathroom 1 Common bathroom Kitchen Stair room A beautiful house on a low budget. The 1000 square feet house has 2 bedroom and an one attached and one common bathroom for domestics. The small sit […]
Read story →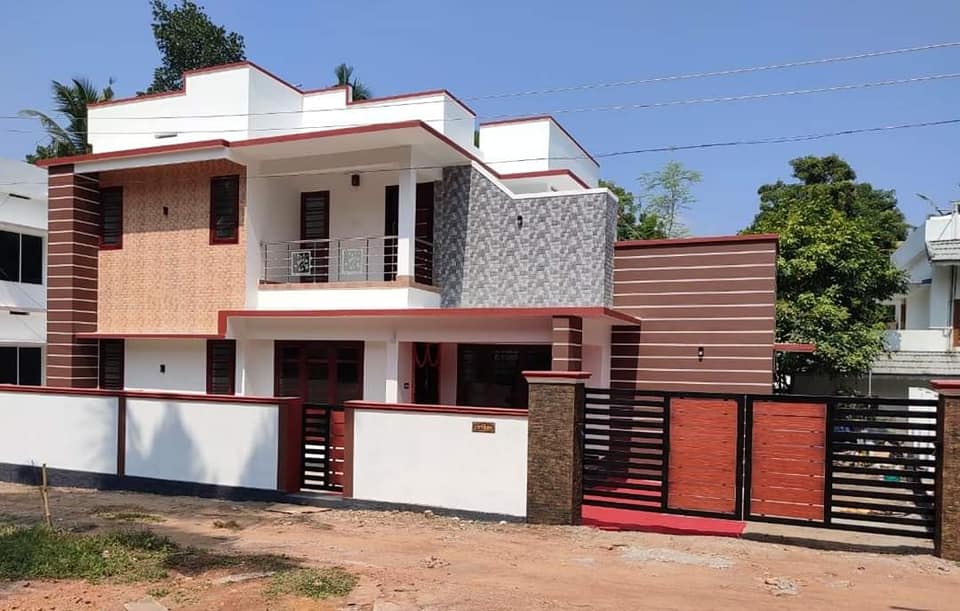
April 30, 2021 · 2 min read
Total Area : 1420 Square Feet Client : Mr. Gopakumar & Dr. Saritha Gopakumar Location : Changanassery, Kottamuri Contractor : Karekadu Constructions What Sapp No : https://api.whatsapp.com/send?phone=+97430131795 Ground Floor : Sit out Drawing room Dining space 2 Bedroom 1 Attached bathroom 1 Common bathroom Kitchen Courtyard First Floor : Upper living area 1 Bedroom with […]
Read story →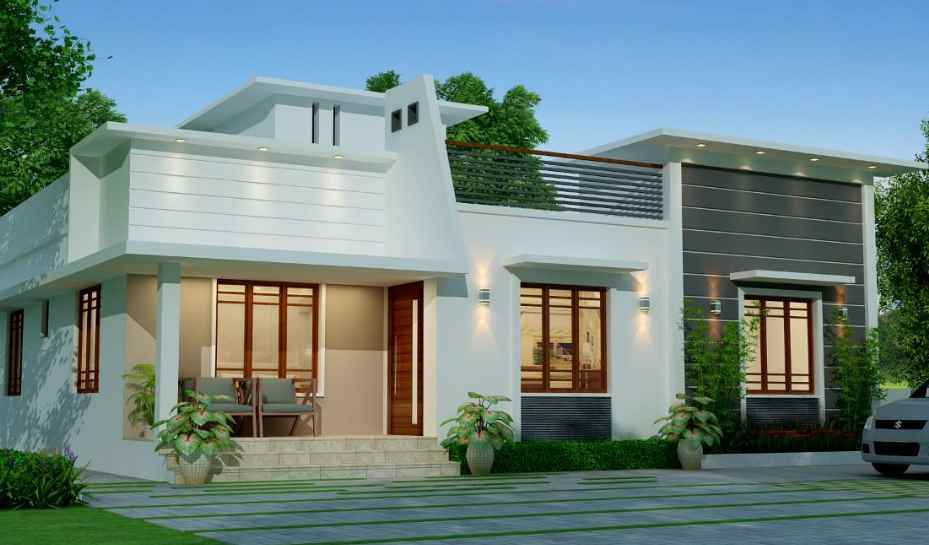
April 25, 2021 · 2 min read
Total Area : 1555 Square Feet Location : Thrissur Sit out Living room Dining area 3 Bedroom with attached bathroom Kitchen Work area Common toilet Stair room This is the elevation and plan of generous 3 bedroom house, meant to be built across an area of 1555 square feet. It has single storey, an impressive […]
Read story →
April 25, 2021 · 2 min read
Total Area : 1920 Square Feet Designer : Jithu. kj Mob : 920 743 3957 Ground Floor : 1354 Square Feet Sit out Courtyard Drawing room Dining hall 2 Bedroom with attached bathroom and dressing area Kitchen Work area Common toilet First Floor : 566 Square Feet Upper living area 1 Bedroom with attached bathroom […]
Read story →
April 24, 2021 · 2 min read
Total Area : 1112 Square Feet Client : Ramadas Location : Panamanna Designer : Faisal Pulikkal Mob & What Sapp : +91 99468 65731 Sit out Living room Dining area 3 Bedroom 2 Attached bathroom 1 Common bathroom Kitchen A beautiful house on a low budget. The 1112 square feet house has 3 bedrooms and […]
Read story →
April 22, 2021 · 2 min read
Total Area : 1485 Square Feet Location : Pala, Kottayam Client : Mr. Manu & Joice Manu Contractor : Karekadu Constructions What Sapp No : https://api.whatsapp.com/send?phone=+97430131795 Ground Floor : 908 Square Feet Sit out Living room Dining area 1 Bedroom with attached bathroom Kitchen Work area First Floor : 577 Square Feet Upper living area […]
Read story →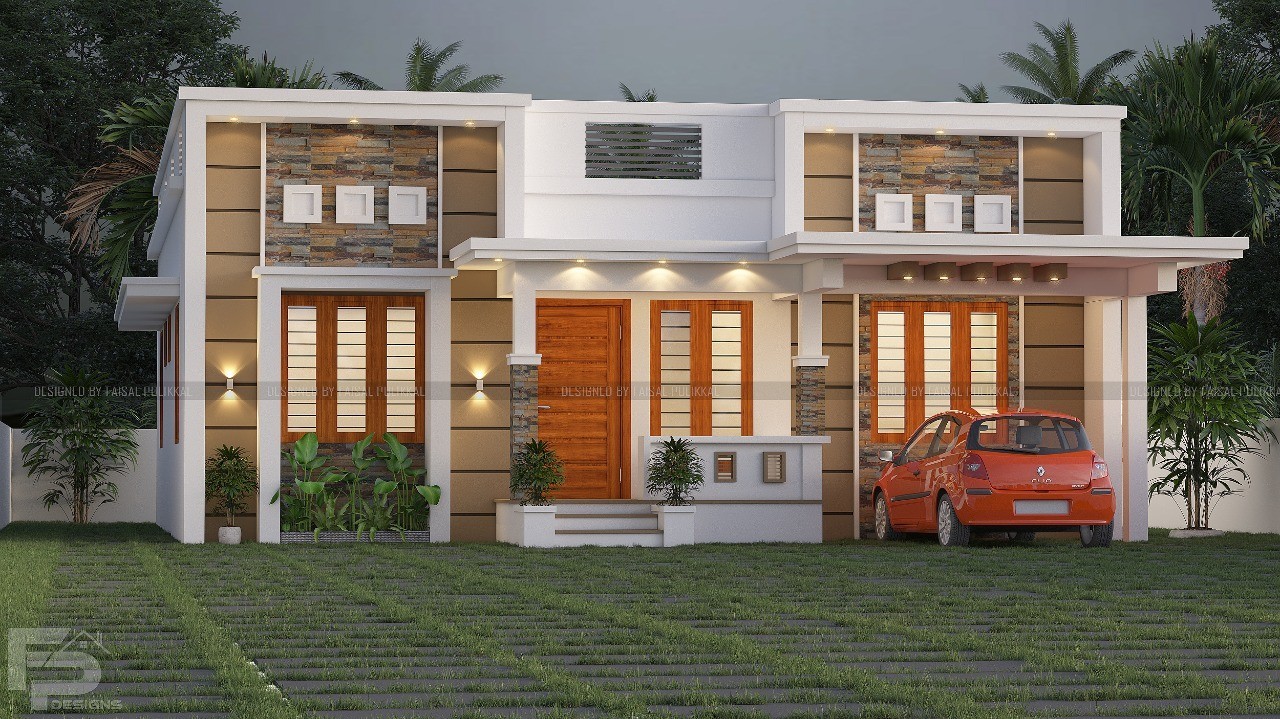
April 17, 2021 · 2 min read
Total Area : 1165 Square Feet Client : Musthafa Designer : Faisal Pulikkal Mob & What Sapp : +91 99468 65731 Sit out Living room Dining area 3 Bedroom 1 Attached bathroom 1 Common bathroom Kitchen Work area Store room If you are looking for stylish home, you right here let’s have a look on […]
Read story →