BROWSE STORIES
Tag: 4 bedroom house plan
April 24, 2020 · 2 min read
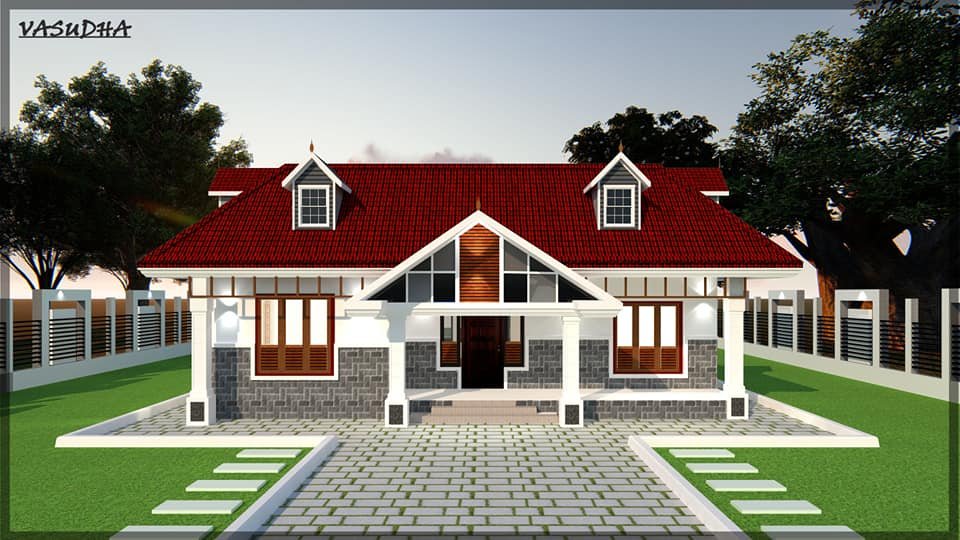
Total Area : 2300 Square Feet Location : Kunnamkulam, Thrissur Budget : 37 Lacks Vasudha Dream home partner Lamex archade Po road- Thrissur Mob : 7012294648 , 9605400020 Sit out Living area Dining area Courtyard Varandha 4 Bedroom with attached bathroom Patio Open kitchen Utility space If you are looking for traditional home, you right […]
Read story →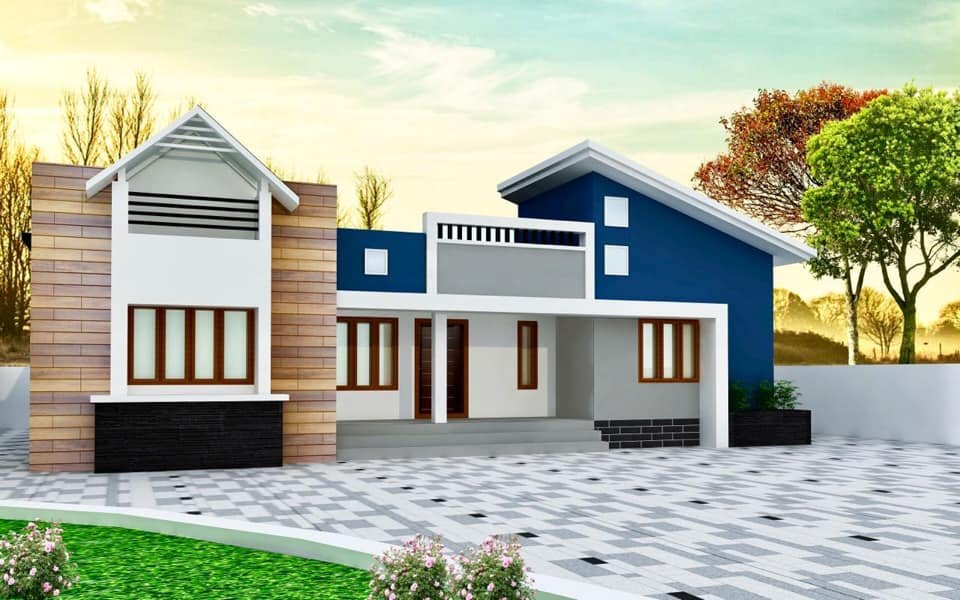
April 22, 2020 · 2 min read
Total Area : 1512 Square Feet Owner : Vinod Rajan Sit out Living room Prayer room Courtyard Dining hall 4 Bedroom 2 Attached bathroom 1 Common bathroom Kitchen Work area Here comes an absolutely awesome kerala house design which is at an area of 1512 square feet. This house has simple elevation, and stone cladding […]
Read story →
April 17, 2020 · 2 min read
4 Bedroom House Traditional Style House Courtesy : Vastu Thomas Kakkassery Ground Floor : Poomukham Living room Dining hall 2 Bedroom with attached bathroom Common bathroom Kitchen Work area First Floor : Upper living area 2 Bedroom with attached bathroom Open terrace Here comes an absolutely awesome Kerala house design which is at an area […]
Read story →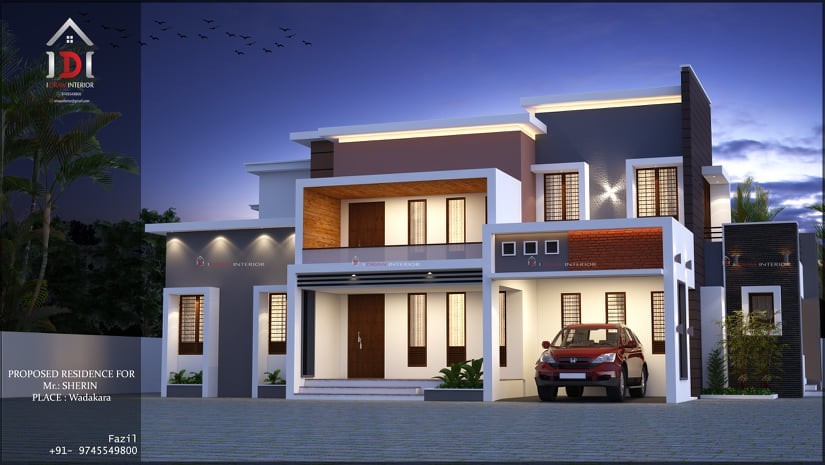
April 13, 2020 · 2 min read
Total Area : 2203 Square Feet Client : Sherin Location : Vadakara Approximate Cost : 38 Lacks Designer : Fazil PA Mob : +91 9745549800 I DRAW INTERIOR Ground Floor : 1529 Square Feet Car porch Sit out Living area Dining space Study area Prayer room 2 Bedroom with attached bathroom Kitchen Work area Store […]
Read story →
April 10, 2020 · 2 min read
Total Area : 2100 Square Feet Cost : 40 Lacks approximately Ground Floor : Sit out Living room Dining area 2 Bedroom with attached bathroom Kitchen Work area Utility First Floor : Upper living area 2 Bedroom 1 Attached bathroom 1 Common bathroom Open balcony Open terrace Everyone wants to make their home out standing. […]
Read story →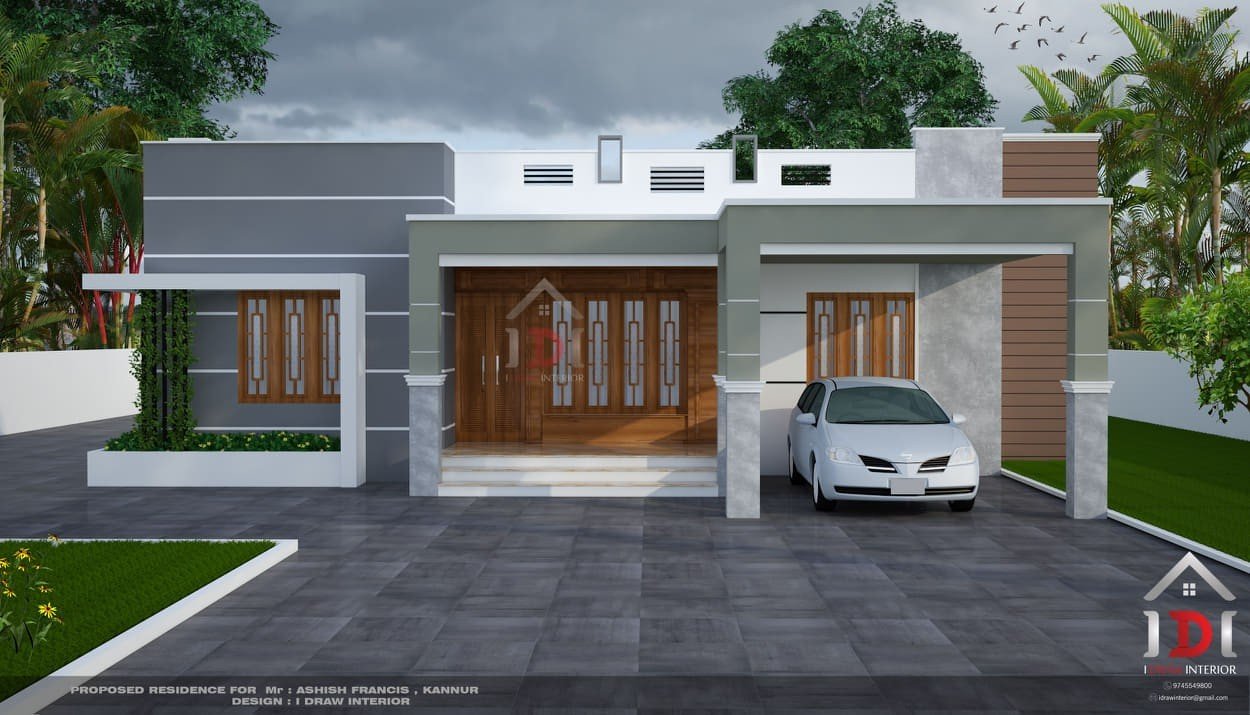
April 8, 2020 · 2 min read
Total Area : 1850 Square Feet Client : Ashish Francis Location : Kannur Cost : 24 Lacks Designer : Fazil PA Mob : +91 9745549800 I DRAW INTERIOR Car porch Sit out Living room Dining space 4 Bedroom 3 Attached bathroom 1 Common bathroom Kitchen Work area A single storey Kerala house can’t get any […]
Read story →
April 7, 2020 · 2 min read
Total Area : 1510 Square Feet Client : Jawad Menapra Location : Kallamballam, TVM Cost : 21 Lacks Completion of year : 2017 Design & Construction : Shamnadh Contact : 9037813345 Whats App : +971527969512 TVM Sit out Living area Dining space 4 Bedroom 2 Attached bathroom 1 Common bathroom Kitchen Work area Here comes […]
Read story →
April 2, 2020 · 2 min read
Total Area : 2720 Square Feet Client : Abhilash Designer : Shining Homes Ground Floor : 1688 Square Feet Sit out Living room Dining hall 2 Bedroom with attached bathroom Common bathroom Kitchen Store room Work area First Floor : 1032 Square Feet Upper living hall 2 Bedroom with attached bathroom Balcony Open terrace Everyone […]
Read story →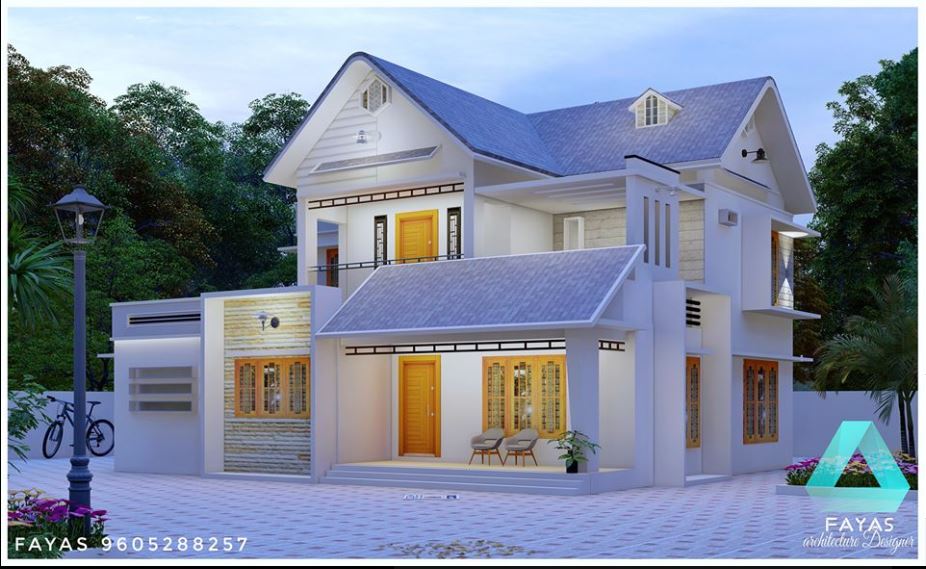
March 28, 2020 · 2 min read
Total Area : 1850 Square Feet Location : Thrissur Designer : Muhammed Fayaz For your 3D front elevation contract us : 9746382287 Or Whats-app 9605288257 Ground Floor : Sit out Living room Dining area 2 Bedroom 1 Attached bathroom with dressing area 1 Common bathroom Kitchen Work area First Floor : Upper living hall 2 […]
Read story →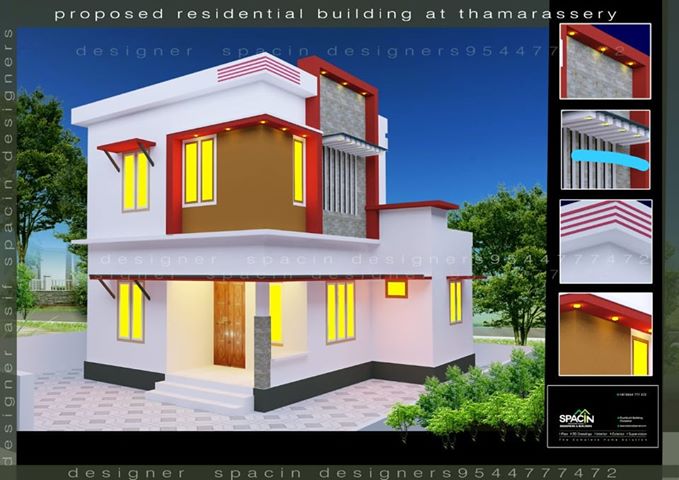
March 19, 2020 · 2 min read
Total Area : 1100 Square Feet Contact : Arif Mob : 9544777472 Ground Floor : Sit out Living cum dining hall 2 Bedroom 1 Common bathroom Kitchen First Floor : Upper living hall 2 Bedroom 1 Common bathroom Open terrace You want unique ? Then you can have this an absolutely stunning elevation of a […]
Read story →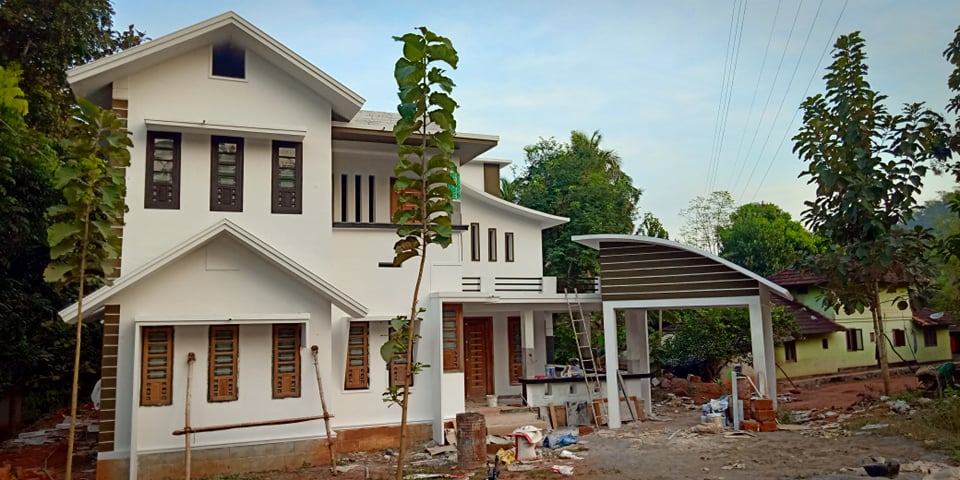
March 19, 2020 · 2 min read
Total Area : 2200 Square Feet Contact : Asif Mob : 9544777472 Ground Floor : Car porch Sit out Living room Dining area 2 Bedroom 1 Attached bathroom Kitchen Work area First Floor : Upper living area 2 Bedroom 1 Common bathroom Balcony Open terrace Everyone wants to make their home out standing. The mixed […]
Read story →
March 16, 2020 · 2 min read
Total Area : 1915 Square Feet Client : Manoj Location : Palakkad Designer : Shining Homes Everyone wants to make their home out standing. The box design and the extended structure from the wall make it beautiful. The total design gives a contemporary touch at the first sight. The flat roof further emphasizes it, making […]
Read story →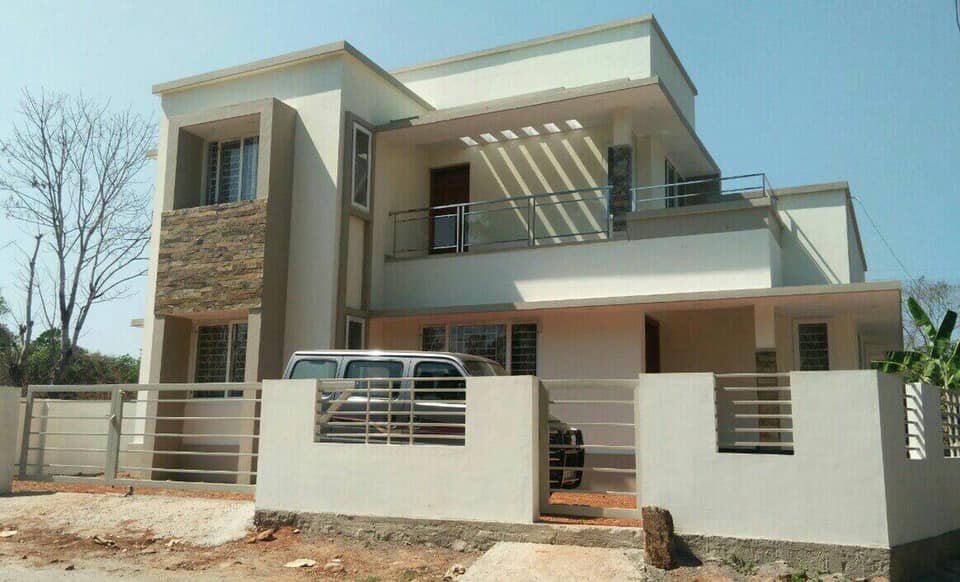
March 15, 2020 · 2 min read
Total Area : 1544 Square Feet Location : Koratty, Thrissur Client : Prabhakar & Saumya Cost : 20 Lacks Completion Year : 2017 Construction : Kumar Thodupuzha Ground Floor : 995 Square Feet Sit out Drawing cum dining hall 2 Bedroom with attached bathroom Kitchen Work area First Floor : 549 Square Feet 2 Bedroom […]
Read story →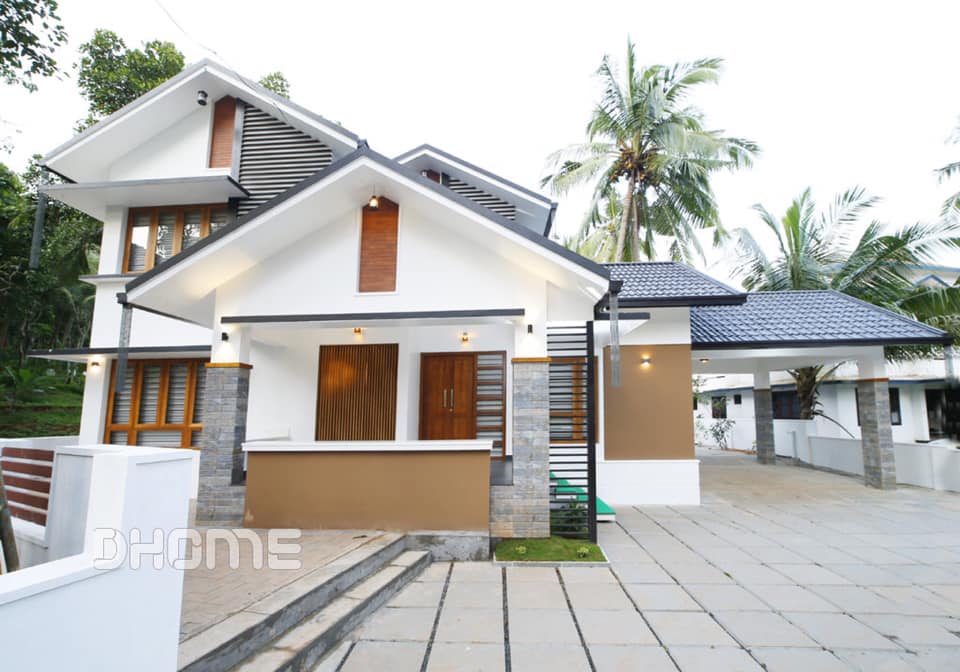
February 21, 2020 · 2 min read
Total Area : 3050 Square Feet Location : Kizhisseri, Malappuram Plot : 12.5 Cent Designer : Mohammed Ashiq Century Engineers & Architects Manjeri, Malappuram Courtesy : DHOME The elegant 3050 square feet house built on a 12.5 cent plot is a beautiful structure where the classical colonial architecture style. The roof is sloping type and […]
Read story →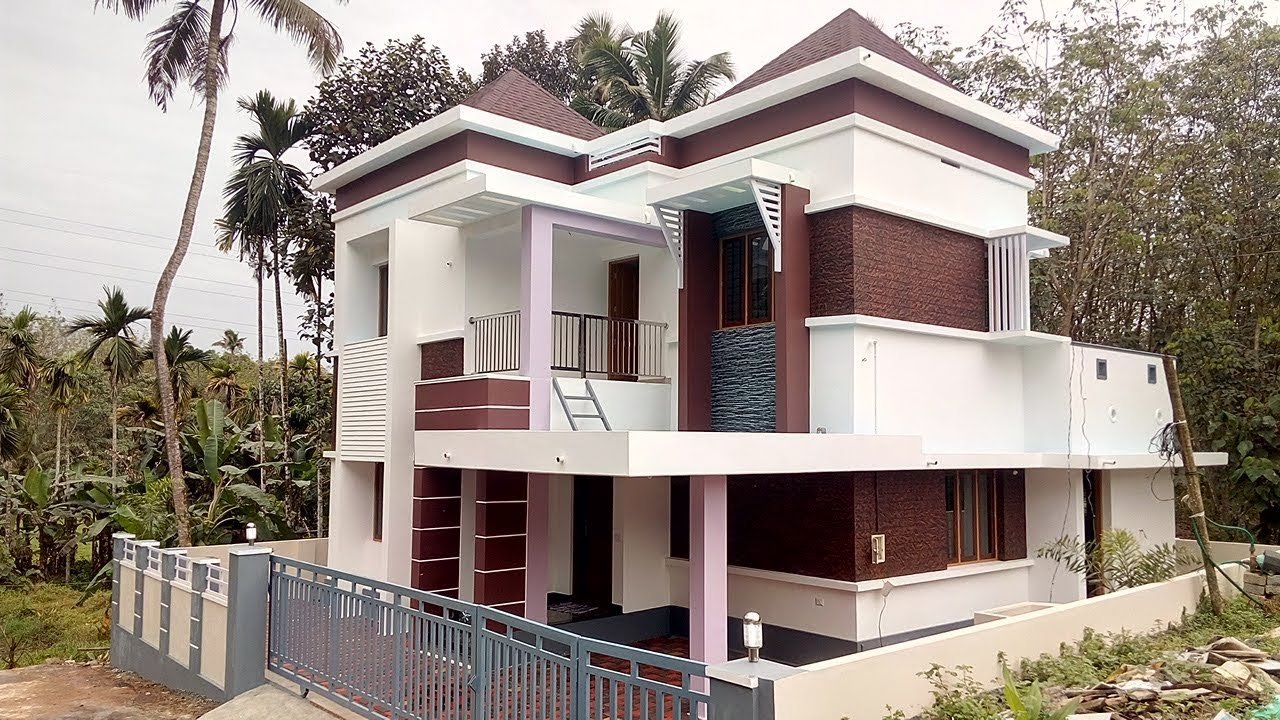
February 14, 2020 · 2 min read
Total Area : 1850 Square Feet Location : Cochi, Ernakulam Plot : 5 Cent Cost : 5 Cent with plot Ground Floor : Car porch Sit out Living room Dining area 2 Bedroom with attached bathroom Kitchen First Floor : Upper living hall 2 Bedroom with attached bathroom Balcony Open terrace This is a luxurious […]
Read story →