BROWSE STORIES
Tag: 4 bedroom house plan

January 22, 2020 · 2 min read
Total Area : 1311 Square Feet Client : Jafar Plot : 3.5 Cent Cost : 20 Lacks Designer : Rafeeq Mrt DH DESIGNERS & BUILDERS Mob : 7736140744 Whats App : https://bit.ly/2SiwNB0 Ground Floor : 678 Square Feet Sit out Living cum dining hall 1 Bedroom with attached bathroom Common bathroom Kitchen First Floor : […]
Read story →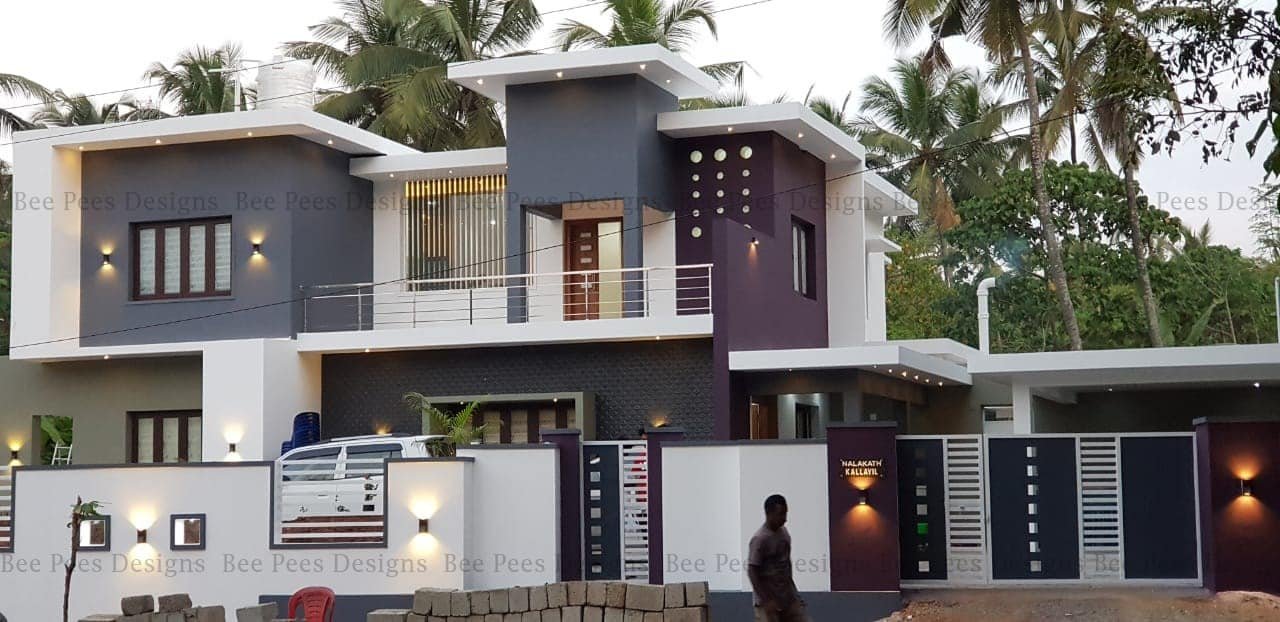
January 7, 2020 · 2 min read
Total Area : 2684 Square Feet Location : Madhupilly, Karukaputhoor, Thrissur Designer : BP Saleem Bee Pee’s Designs Cheruthuruthi, Thrissur Mob : 9847155166, 8086667667 Email ID : bpsaleem1@gmail.com Ground Floor : 1371 Square Feet Car porch Sit out Living room Dining hall 2 Bedroom with attached bathroom Kitchen Work area Common toilet First Floor : […]
Read story →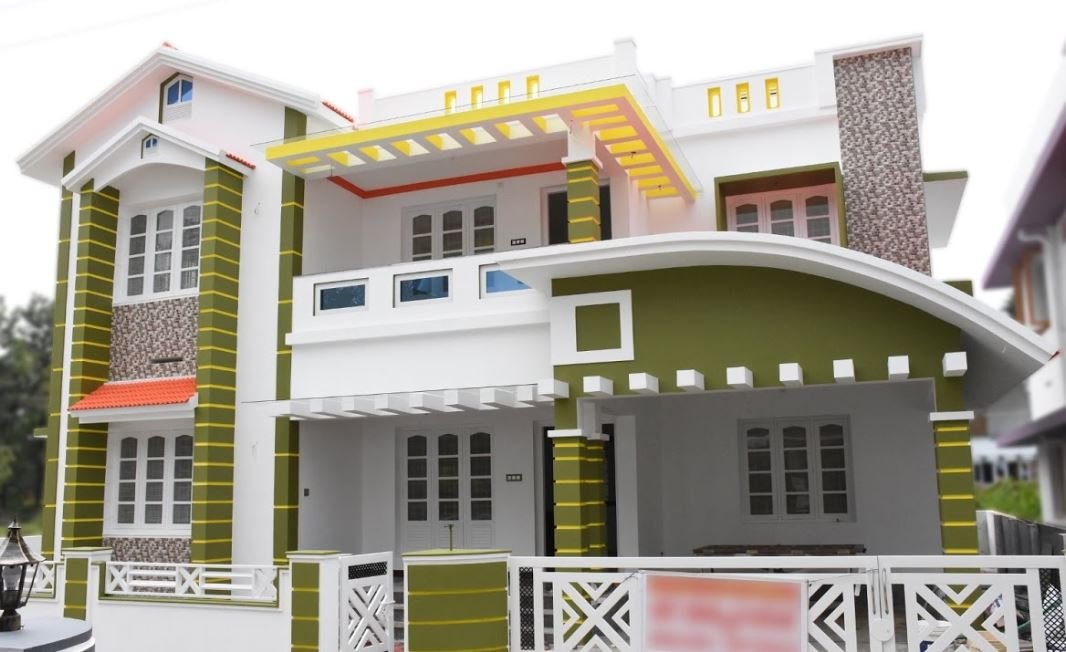
January 4, 2020 · 2 min read
Total Area : 2152 Square Feet Ground Floor : 1076 Square Feet Car porch Sit out Living room Dining hall 2 Bedroom 1 Attached bathroom 1 Common bathroom Kitchen First Floor : 1076 Square Feet Upper living hall 2 Bedroom 1 Attached bathroom 1 Common bathroom Washing area Balcony Open terrace Every one wants to […]
Read story →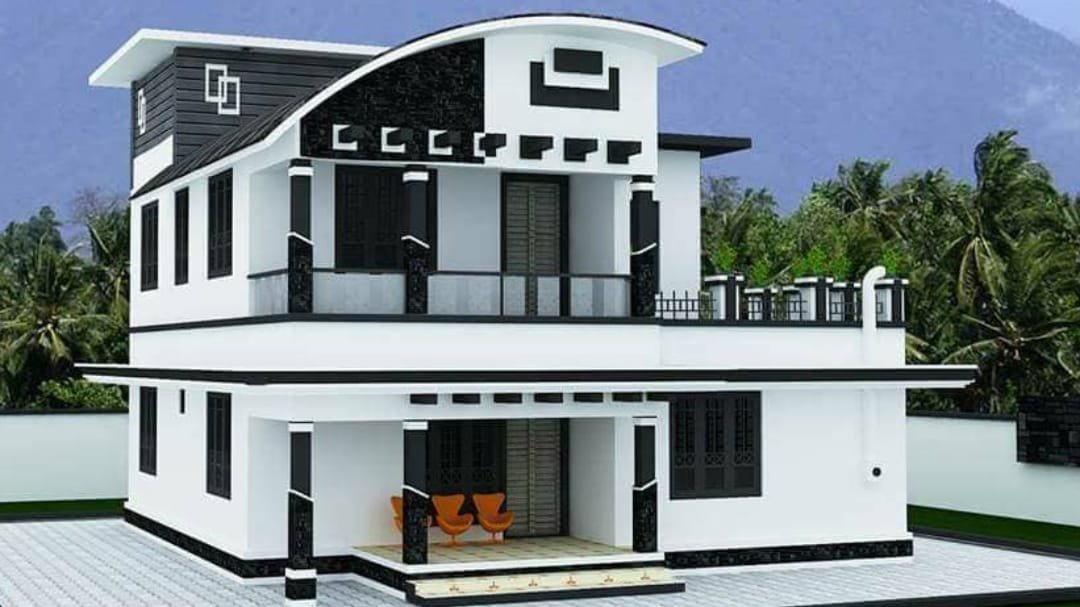
December 30, 2019 · 2 min read
Total Area : 1672 Square Feet Ground Floor : Sit out Living room Dining room 2 Bedroom with attached bathroom Kitchen Work area First Floor : Upper living hall 2 Bedroom with attached bathroom Balcony Open terrace You want unique ? Then you can have this an absolutely stunning elevation of a contemporary house design. […]
Read story →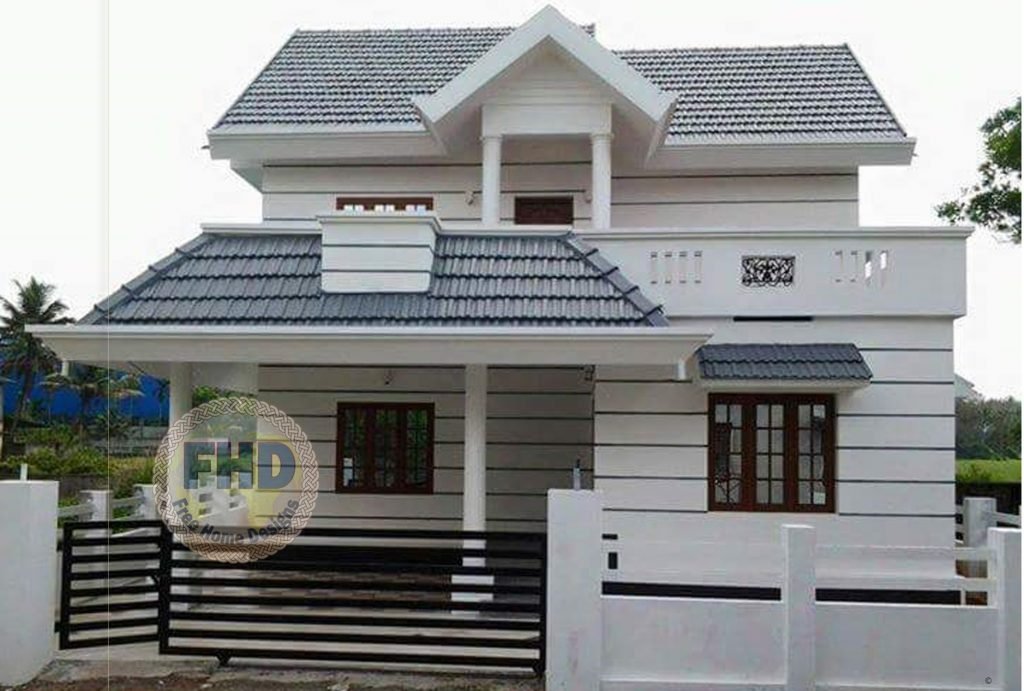
December 20, 2019 · 2 min read
Total Area : 1558 Square Feet Cost : 22 Lacks Courtesy : keralahomedesignz.com Ground Floor : 968 Square Feet Car porch Sit out Living room Dining hall 2 Bedroom 1 Attached bathroom 1 Common bathroom Kitchen Work area First Floor : 591 Square Feet Upper living hall 1 Bedroom with attached bathroom Study room Balcony […]
Read story →
December 10, 2019 · 2 min read
Total Area : 1683 Square Feet Designer : Sajeendran Kommeri Ground Floor : 893 Square Feet Sit out living cum Dining hall 2 Bedroom with attached bathroom Kitchen First Floor : 790 Square Feet Upper living area 2 Bedroom with attached bathroom Balcony Open terrace Here is an example of the pitched roofs and this […]
Read story →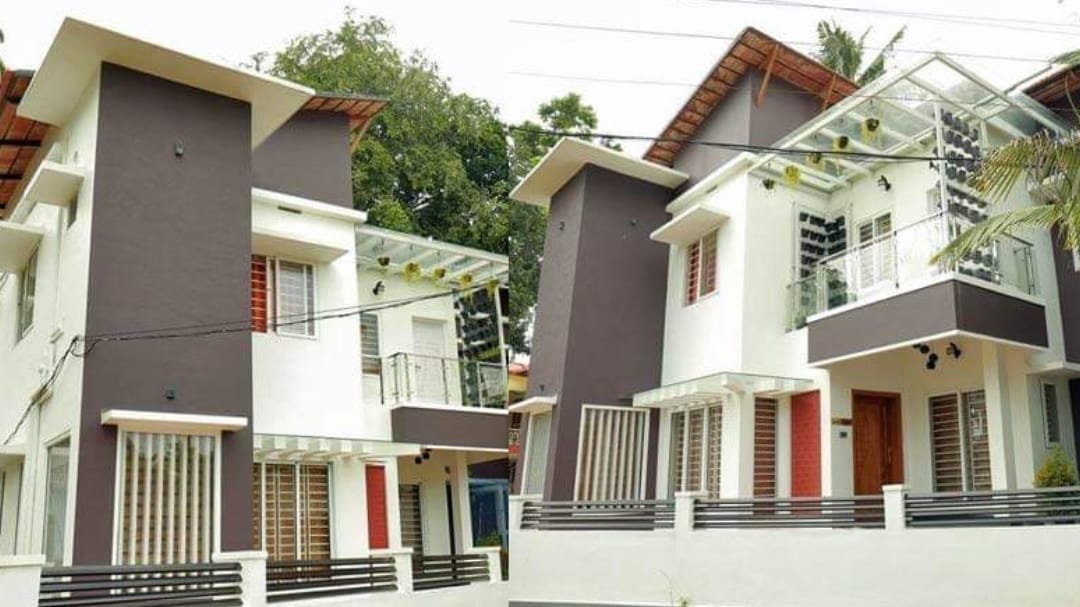
November 26, 2019 · 2 min read
Total Area : 1850 Square Feet Location : Gandhi Nagar, kottayam Plot : 4.5 Cent Owner : Ambika Designer : Anandu S Nair ASN Designers Mob : 9895975527 Courtesy : Manoramaonline.com Here This is a luxurious contemporary style design. The beautifully done landscaping enhances the splendid charm of the house. A spectacle of luxurious sights […]
Read story →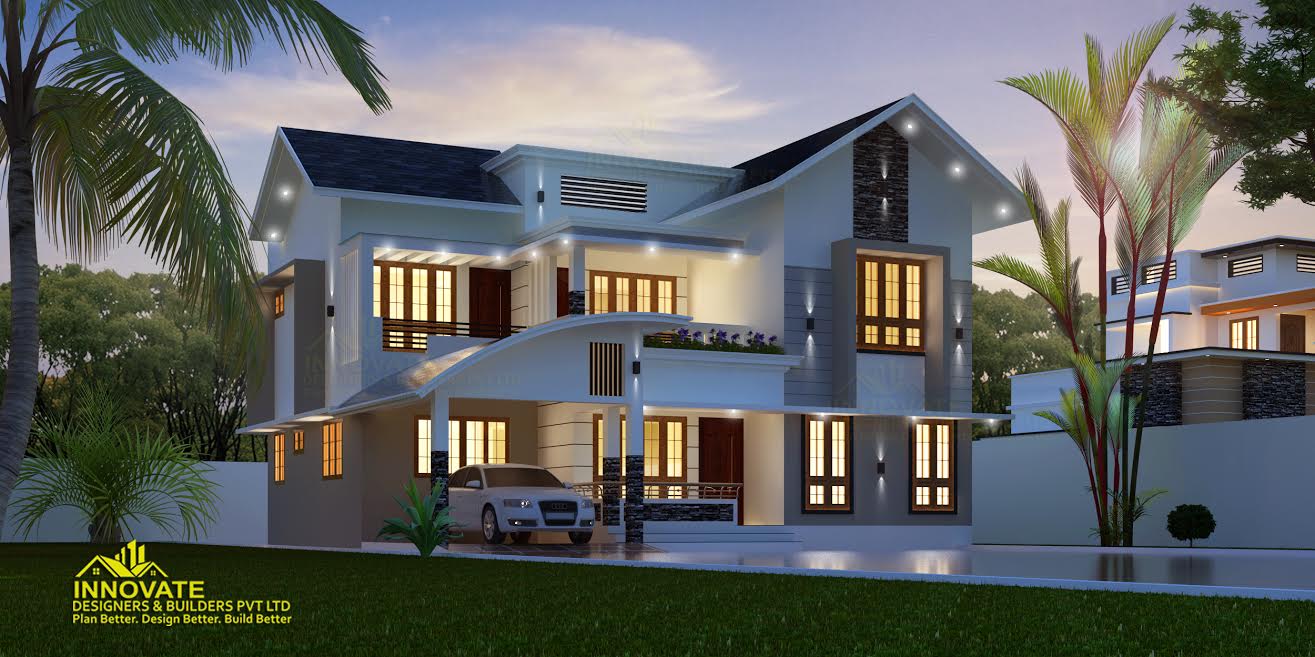
November 19, 2019 · 2 min read
Total Area : 2293 Square Feet Cost : 46 Lacks Innovative Designers & Builders Pvt Ltd Sreekaryam, TVM Mob : 9995365128 Ground Floor : 1399 Square Feet Car porch Sit out Living room Dining area 2 Bedroom with attached bathroom Kitchen Work area First Floor : 894 Square Feet Upper living area Study area 2 […]
Read story →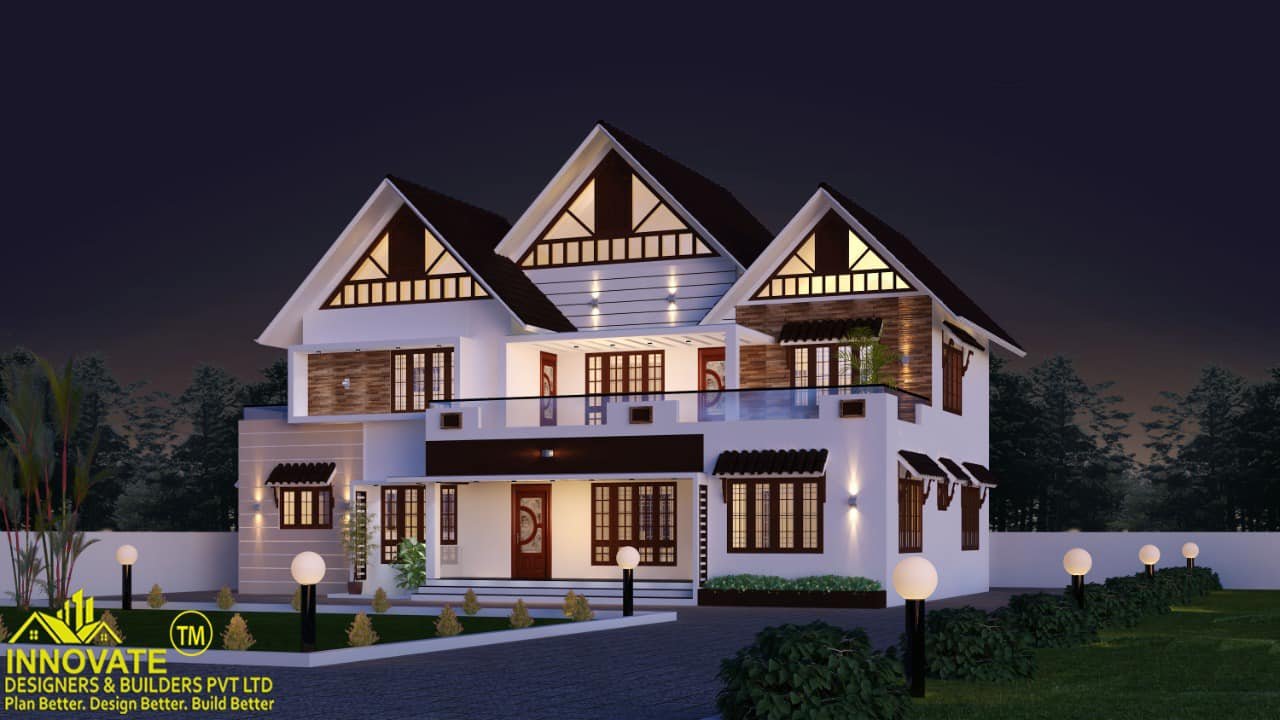
November 18, 2019 · 2 min read
Total Area : 2550 Square Feet Cost : 54 Lacks Innovative Builders & Designers Pvt Ltd Sreekaryam, TVM Mob : 9995365128 Ground Floor : 1653 Square Feet Sit out Foyer Living area Family living area Dining hall Prayer room Courtyard 2 Bedroom 1 Attached bathroom 1 Common bathroom Kitchen Work area First Floor : 896 […]
Read story →
November 11, 2019 · 1 min read
Total Area : 2034 Square Feet Cost : 39 Lacks Courtesy : Innovative Builders & Designers Pvt Ltd Hardly any other type of architecture is timeless and modern as the flat roof house. It is therefore no wonder that they are experiencing a full blown com-back in architectural trend. You can even redesign the flat […]
Read story →
November 2, 2019 · 2 min read
Total Area : 2700 Square Feet Owner : Madhu Keshav Ground Floor : Poomukham VARANDHAH Drawing room Dining hall Akathalam 2 Bedroom with attached bathroom Kitchen Work area First Floor : 2 Bedroom 1 Attached bathroom Balcony Open terrace Hardly any other type of architecture is as timeless and modern as the slope roof house. […]
Read story →
November 1, 2019 · 2 min read
Total Area : 1990 Square Feet Ground Floor : 1090 Square Feet First Floor : 900 Square Feet Here’s an elevation and plan of a fusion home design with 4 bedrooms. It occupies an area of 1990 square feet. And it looks absolutely gorgeous. Certain portions of the outside walls are designed with a unique […]
Read story →
November 1, 2019 · 2 min read
Total Area : 2550 Square Feet Ground Floor : 1350 Square Feet Car porch Sit out Living room Dining area 2 Bedroom 1 Attached bathroom 1 Common bathroom Kitchen First Floor : 1200 Square Feet Upper living area 2 Bedroom 1 Attached bathroom 1 Common bathroom Balcony Open terrace Here are the details and aspects […]
Read story →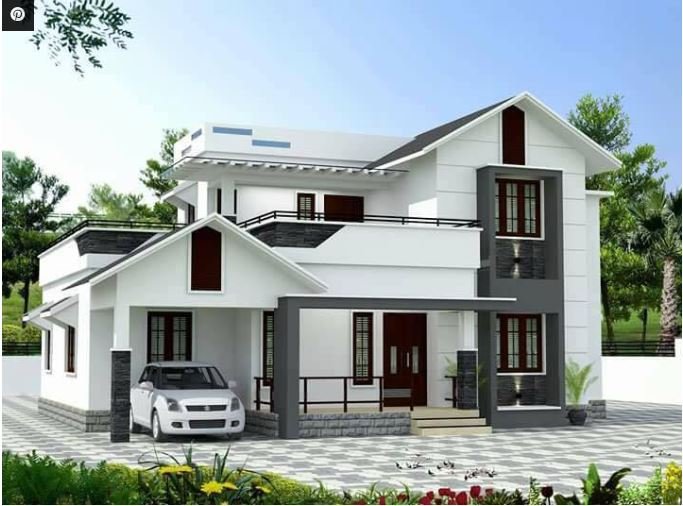
October 29, 2019 · 1 min read
Total Area : 1795 Square Feet Ground Floor : 1050 Square Feet First Floor : 745 Square Feet If a unique beauty is what inspires you in a home, then may be you should check this house out. It has two stories covering an area of 1795 square feet, along with 4 bedrooms. The elevation […]
Read story →
October 25, 2019 · 1 min read
Every one wants to make their home outstanding. The mixed design and the extended structure from the wall make it beautiful. The total design gives a contemporary touch at the first sight. The sloe and flat further emphasizes it, making it look very modern and beautiful. The show wall adds a designer element to the […]
Read story →