BROWSE STORIES
Tag: contemporary style house

September 25, 2023 · 2 min read
PROJECT FACT :- Total Area : 1856 Square Feet Location : Puduruthy, Thrissur Plot : 16 Cent Client : Mr. Rappayi & Mrs. Princy Completion of the year : January 2023 Total Cost : 36 Lacks with Interior and Furniture Engineer : Jinson We Tech Construction Aryampadam, Wadakanchery, Thrissur Mob : +91 80869 60960 1856 […]
Read story →
May 30, 2023 · 2 min read
Nisar’s modern contemporary house design in Tirur, Malappuram, Kerala, has been grabbing attention for its unique elevation. Ground floor Details car porch sit out living are dining space kitchen with working space two bedroom with attached bathroom facility first floor upper living two bed room with attached bathroom facility balcony,open terrace Nisar’s new contemporary house […]
Read story →
September 11, 2021 · 2 min read
Total Area ; 650 Square Feet Budget : 10 Lacks Sit out Living cum dining hall 2 Bedroom 1 Common bathroom Kitchen There is really a need to promote the significance of low cost homes, as it helps people who go through extreme financial crises realize their dream of building a house of their own. […]
Read story →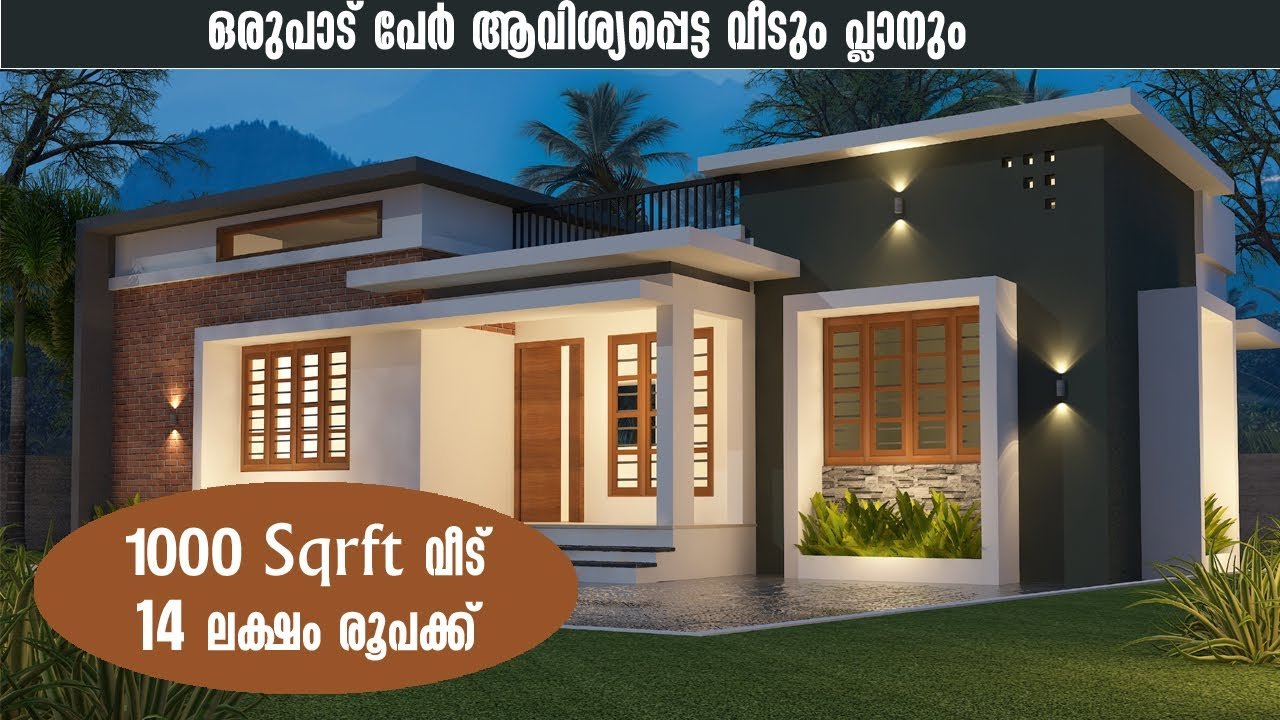
May 19, 2021 · 2 min read
Total Area : 1000 Square Feet Budget : 14 Lacks Sit out Living cum dining hall 2 Bedroom with attached bathroom Kitchen Work area Are you in search of a design that’s on a budget ? Here is a good modern house design for you. This 1000 square feet house stands in 5 cents as […]
Read story →
May 17, 2021 · 2 min read
Total Area : 1485 Square Feet Budget : 23 Lacks STHAAYI DESIGN LAB Calicut near hi-lite city Palazhi Petrol bunk opposite Mob : +919037215767 / +91 8686695353 Ground Floor : 850 Square Feet Car porch Sit out Living room Dining space 1 Bedroom with attached bathroom Kitchen First Floor : 635 Square Feet Upper living […]
Read story →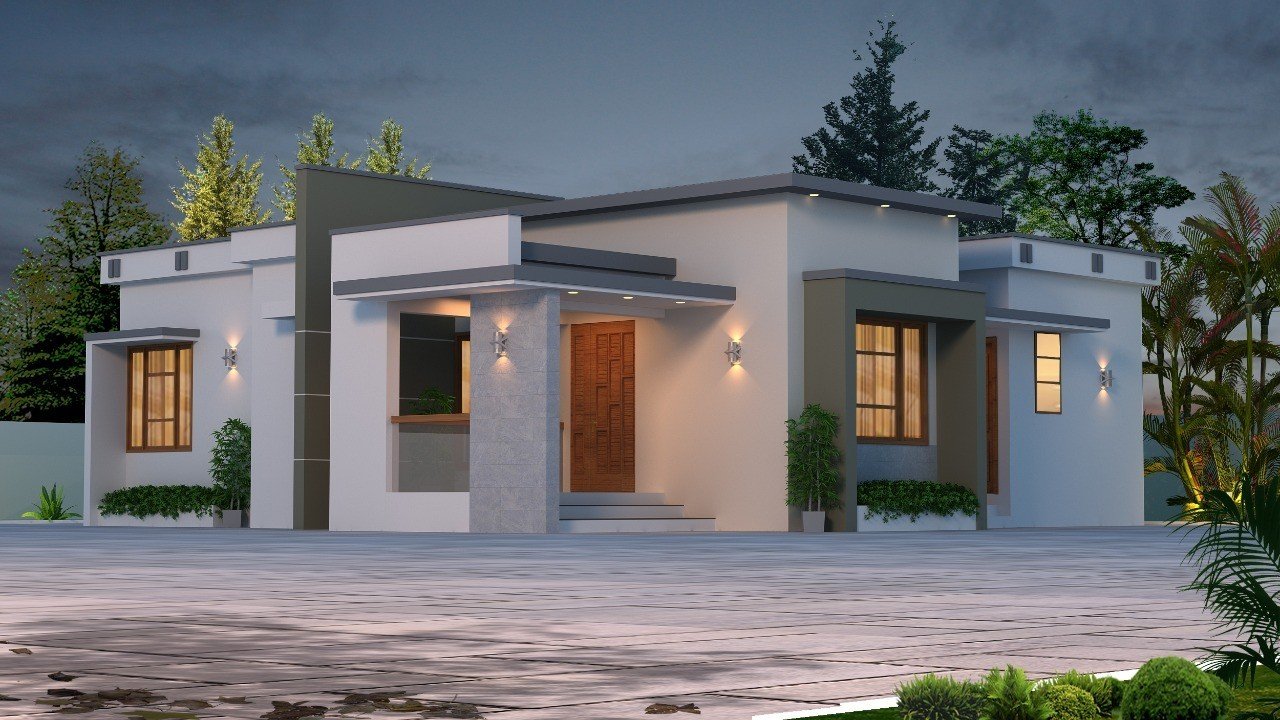
May 17, 2021 · 2 min read
Total Area : 1145 Square Feet Carpet Area : 995 Square Feet Plot : 4.30 Cent Budget : 14 Lacks STHAAYI DESIGN LAB Calicut near hi-lite city palazhi Petrol bunk opposite Mob : +919037215767 / +91 8686695353 Sit out Living room Dining area 3 Bedroom 2 Attached bathroom 1 Common bathroom Kitchen Work area Everyone […]
Read story →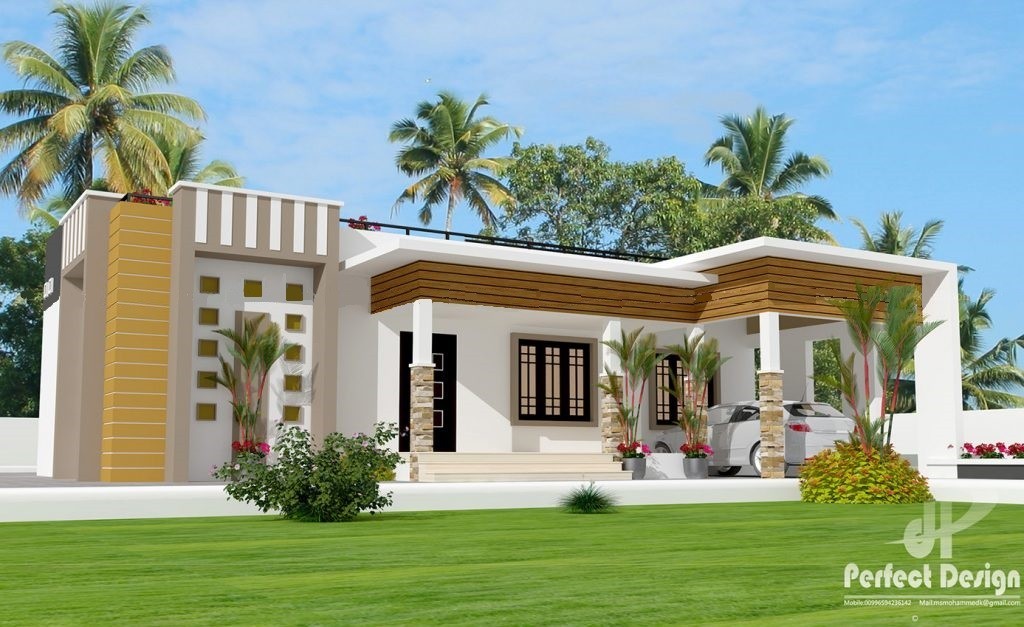
May 16, 2021 · 2 min read
Total Area : 1237 Square Feet Car porch Sit out Living room Dining area Courtyard 3 Bedroom 1 Attached bathroom 1 Common bathroom Kitchen Store room Stair room Here comes an absolutely awesome Kerala house design which is at an area of 1237 square feet. This house has simple elevation, and stone cladding in brown […]
Read story →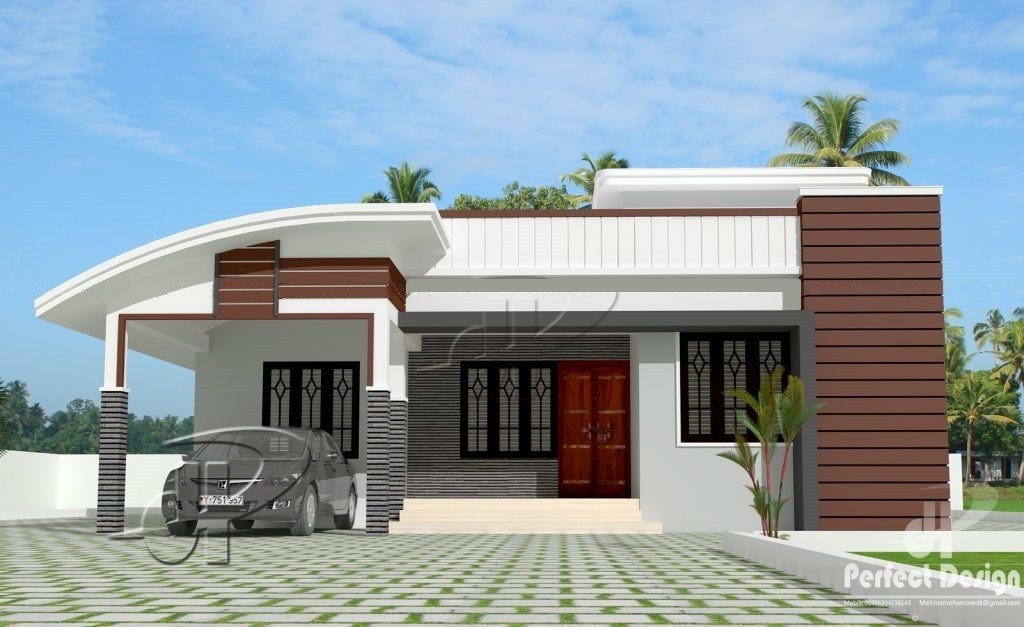
May 10, 2021 · 2 min read
Total Area : 1000 Square Feet Car porch Sit out Living room Dining space 3 Bedroom 1 Attached bathroom 1 Common bathroom Kitchen Stair room Are you in search of a design that’s on a budget ? Here is a good modern house design for you. This 1000 square feet house stands in 4 cents […]
Read story →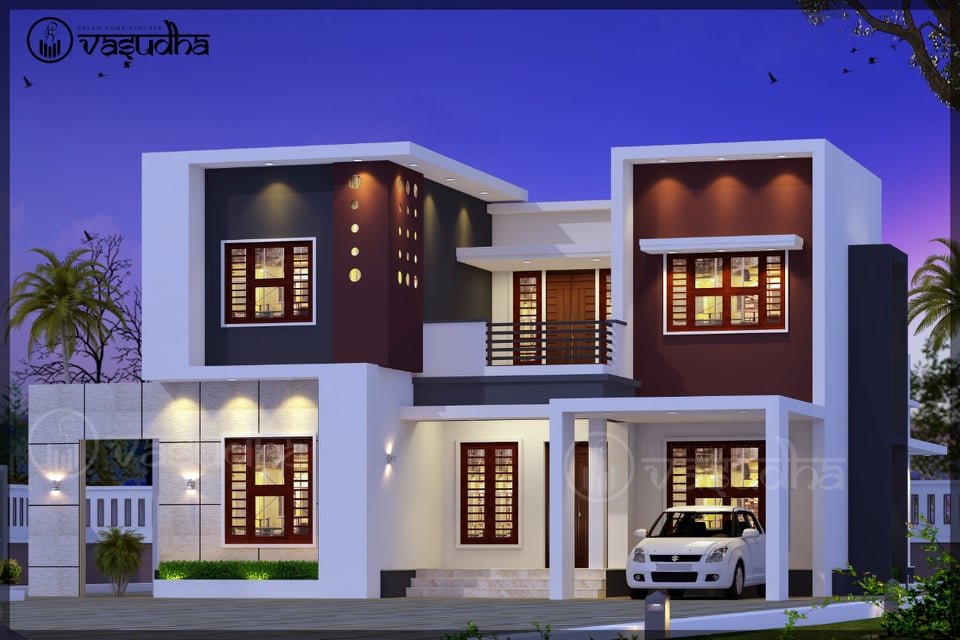
May 6, 2021 · 2 min read
Total Area : 1950 Square Feet Location : Thripprayar, Thrissur Client : Shyju Vasudha – The planner’s, lamex archade, poroad, thrissur -680001, Ph:7012294648, 9605400020 Ground Floor : 1250 Square Feet Sit out Living room Family living area Dining space 1 Bedroom with attached bathroom Kitchen Work area Store room Common toilet First Floor : 700 […]
Read story →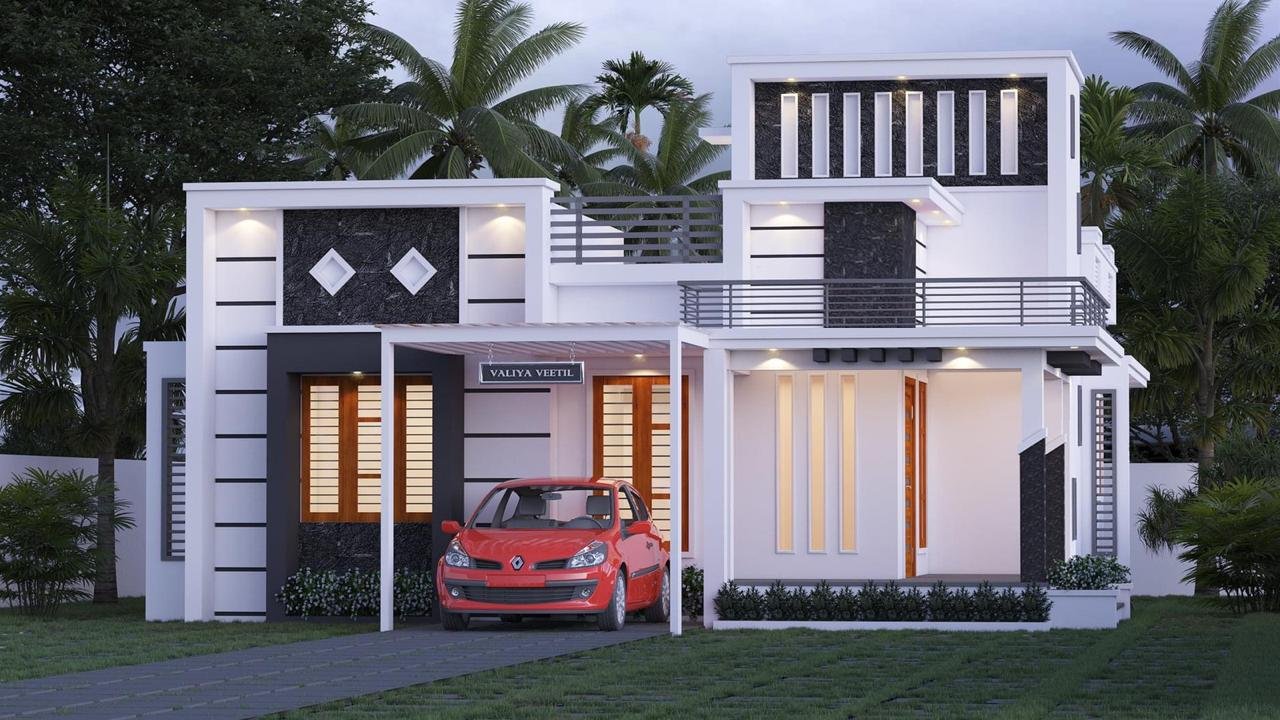
April 28, 2021 · 2 min read
Total Area : 1183 Square Feet Client : Aryabinu Location : Kollam Designer : Faisal Pulikkal Mob & What Sapp : +91 99468 65731 Sit out Living room Prayer room Dining area 2 Bedroom 1 Attached bathroom 1 Common bathroom Kitchen Stair room Are you in search of a design that’s on a budget ? […]
Read story →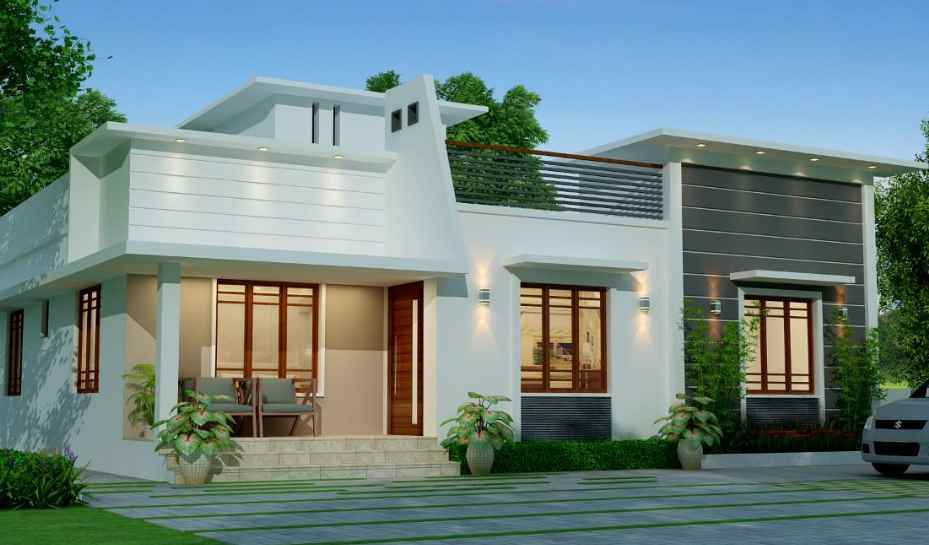
April 25, 2021 · 2 min read
Total Area : 1555 Square Feet Location : Thrissur Sit out Living room Dining area 3 Bedroom with attached bathroom Kitchen Work area Common toilet Stair room This is the elevation and plan of generous 3 bedroom house, meant to be built across an area of 1555 square feet. It has single storey, an impressive […]
Read story →
April 24, 2021 · 2 min read
Total Area : 1284 Square Feet Location : Arthat Cozy Infra Pvt Ltd What Sapp : +91 80899 61993 Ground Floor : 1151 Square Feet Sit out Living room Dining area 2 Bedroom with attached bathroom Kitchen Work area Common bathroom First floor : 133 Square Feet Stair room Open terrace There is really a […]
Read story →
April 22, 2021 · 2 min read
Total Area : 1485 Square Feet Location : Pala, Kottayam Client : Mr. Manu & Joice Manu Contractor : Karekadu Constructions What Sapp No : https://api.whatsapp.com/send?phone=+97430131795 Ground Floor : 908 Square Feet Sit out Living room Dining area 1 Bedroom with attached bathroom Kitchen Work area First Floor : 577 Square Feet Upper living area […]
Read story →
April 20, 2021 · 2 min read
Total Area : 1710 Square Feet Client : Shahid Designer : Faisal Pulikkal Mob & What Sapp : +91 99468 65731 Ground Floor : 910 Square Feet Sit out Living cum dining area 2 Bedroom 1 Attached bathroom Kitchen Store room First Floor : 800 Square Feet Upper living area 2 Bedroom with attached bathroom […]
Read story →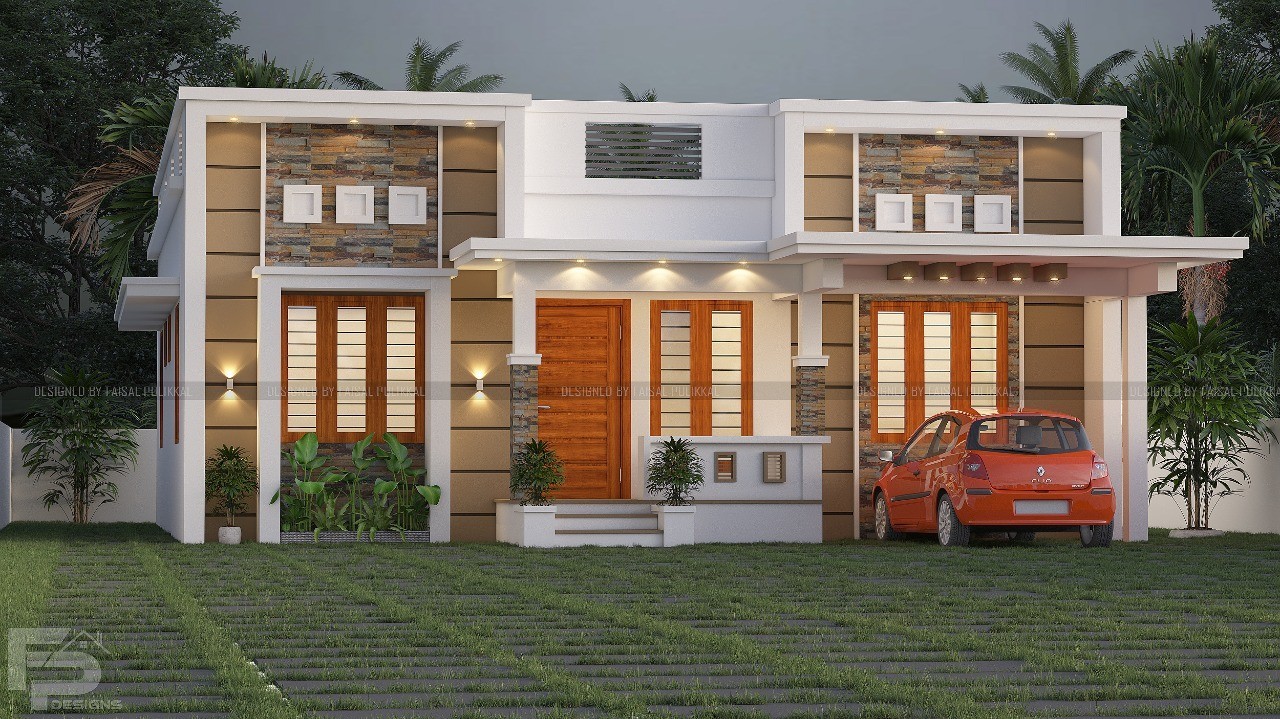
April 17, 2021 · 2 min read
Total Area : 1165 Square Feet Client : Musthafa Designer : Faisal Pulikkal Mob & What Sapp : +91 99468 65731 Sit out Living room Dining area 3 Bedroom 1 Attached bathroom 1 Common bathroom Kitchen Work area Store room If you are looking for stylish home, you right here let’s have a look on […]
Read story →