BROWSE STORIES
Tag: contemporary style house
April 17, 2021 · 2 min read
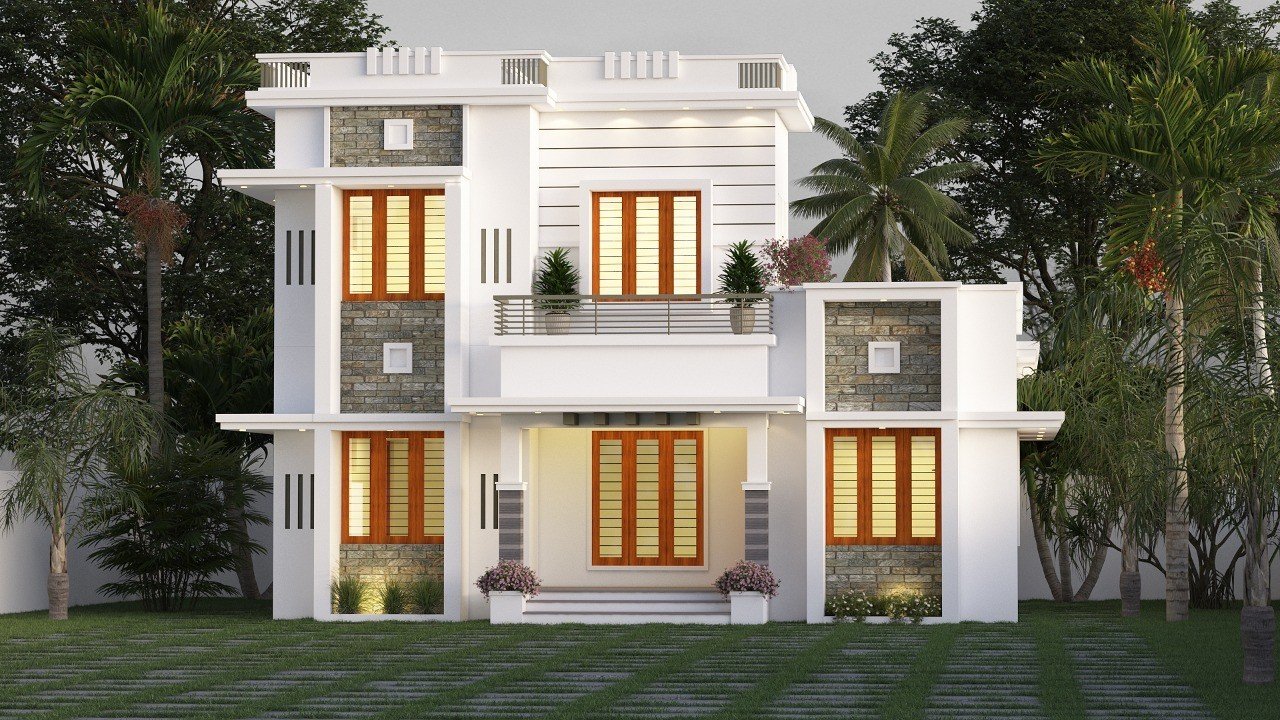
Total Area : 1259 Square Feet Client : Krishna Das Designer : Faisal Pulikkal Mob & What Sapp : +91 99468 65731 Ground Floor : 1003 Square Feet Sit out Living room Dining area 2 Bedroom with attached bathroom Kitchen Work area 1 Common bathroom First Floor : 255 Square Feet Upper passage 1 Bedroom […]
Read story →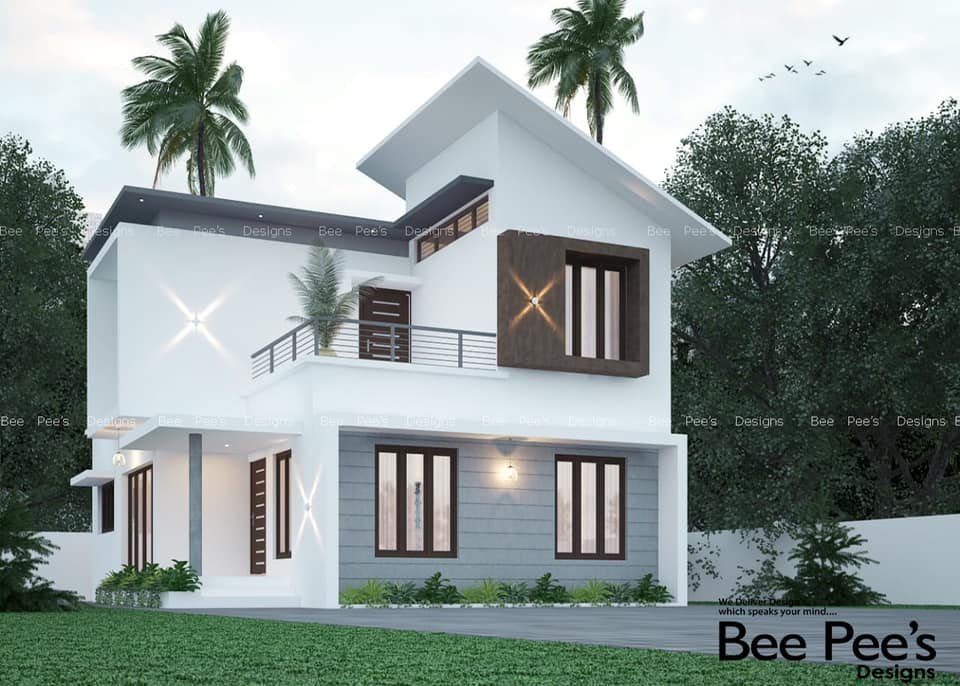
April 15, 2021 · 2 min read
Total Area : 1302 Square Feet Location : Thiroor, Thrissur Plot : 6 Cent Client : Sabas Beepee’s Designs Cheruthuruthy, Thrissur Mob : 9847155166, 8086667667 Ground Floor : 898 Square Feet Sit out Living room Dining area 2 Bedroom with attached bathroom Kitchen Work area First Floor : 404 Square Feet Upper living area 1 […]
Read story →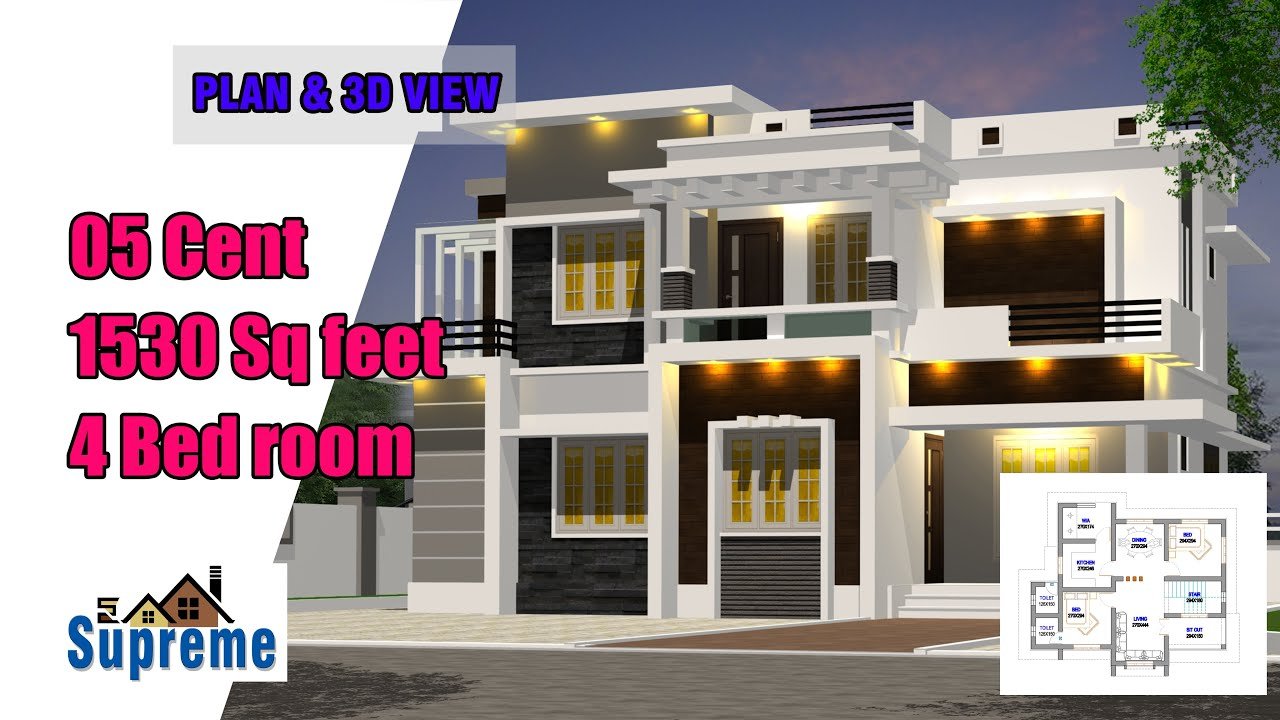
April 13, 2021 · 2 min read
Total Area : 1530 Square Feet Budget : 25 Lacks Ground Floor : 868 Square Feet Sit out Living room Dining space 2 Bedroom 1 Attached bathroom 1 Common bathroom Kitchen Work area First Floor : 662 Square Feet Upper living area 2 Bedroom with attached bathroom Balcony Open terrace If putting a house with […]
Read story →
April 10, 2021 · 2 min read
Total Area : 1410 Square Feet Ground Floor : 1070 Square Feet Car porch Sit out Living cum dining hall 3 Bedroom 1 Attached bathroom 2 Common bathroom Kitchen Small Work area First Floor : 340 Square Feet Stair room Balcony Open terrace Everyone wants to make their home out standing. The box design and […]
Read story →
April 6, 2021 · 2 min read
Total Area : 1207 Square Feet Sit out Living room Dining area 3 Bedroom 2 Attached bathroom 1 Common bathroom Kitchen Store room Work area Stair room Are you in search of a design that’s on a budget ? Here is a good modern house design for you. This 1207 square feet house stands in […]
Read story →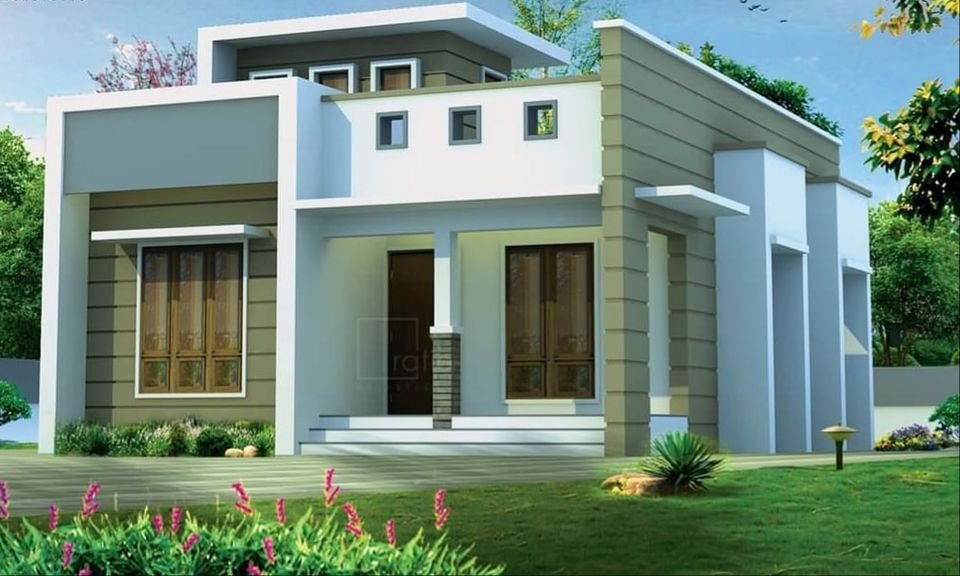
April 2, 2021 · 2 min read
Total Area : 950 Square Feet Sit out Living room Dining area 2 Bedroom 1 Attached bathroom 1 Common bathroom Kitchen Work area Stair room Farooq’s home at Noorani, Palakkad is the perfect example of the simplicity and fine elegance of contemporary-style architecture. The designer gave the box style elevation, which ensures maximum utilization of […]
Read story →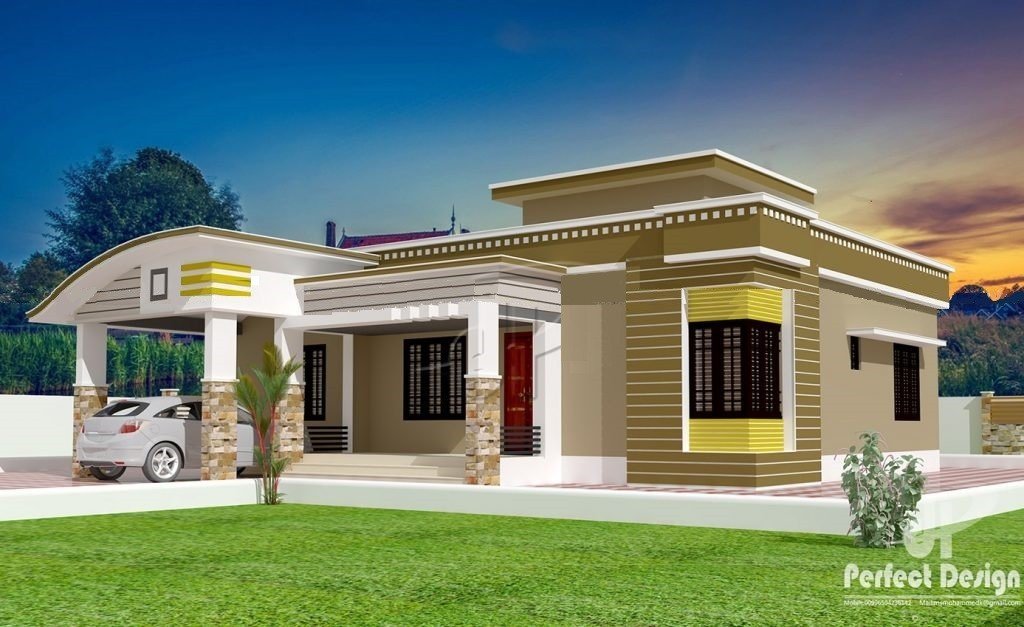
March 31, 2021 · 2 min read
Total Area : 1129 Square Feet Car porch Sit out Living room Dining area 3 Bedroom 1 Attached bathroom 1 Common bathroom Kitchen Stair room Whether you are trying to create a new house as per your want, then this house are going to be the simplest model for you. The overall view gives the […]
Read story →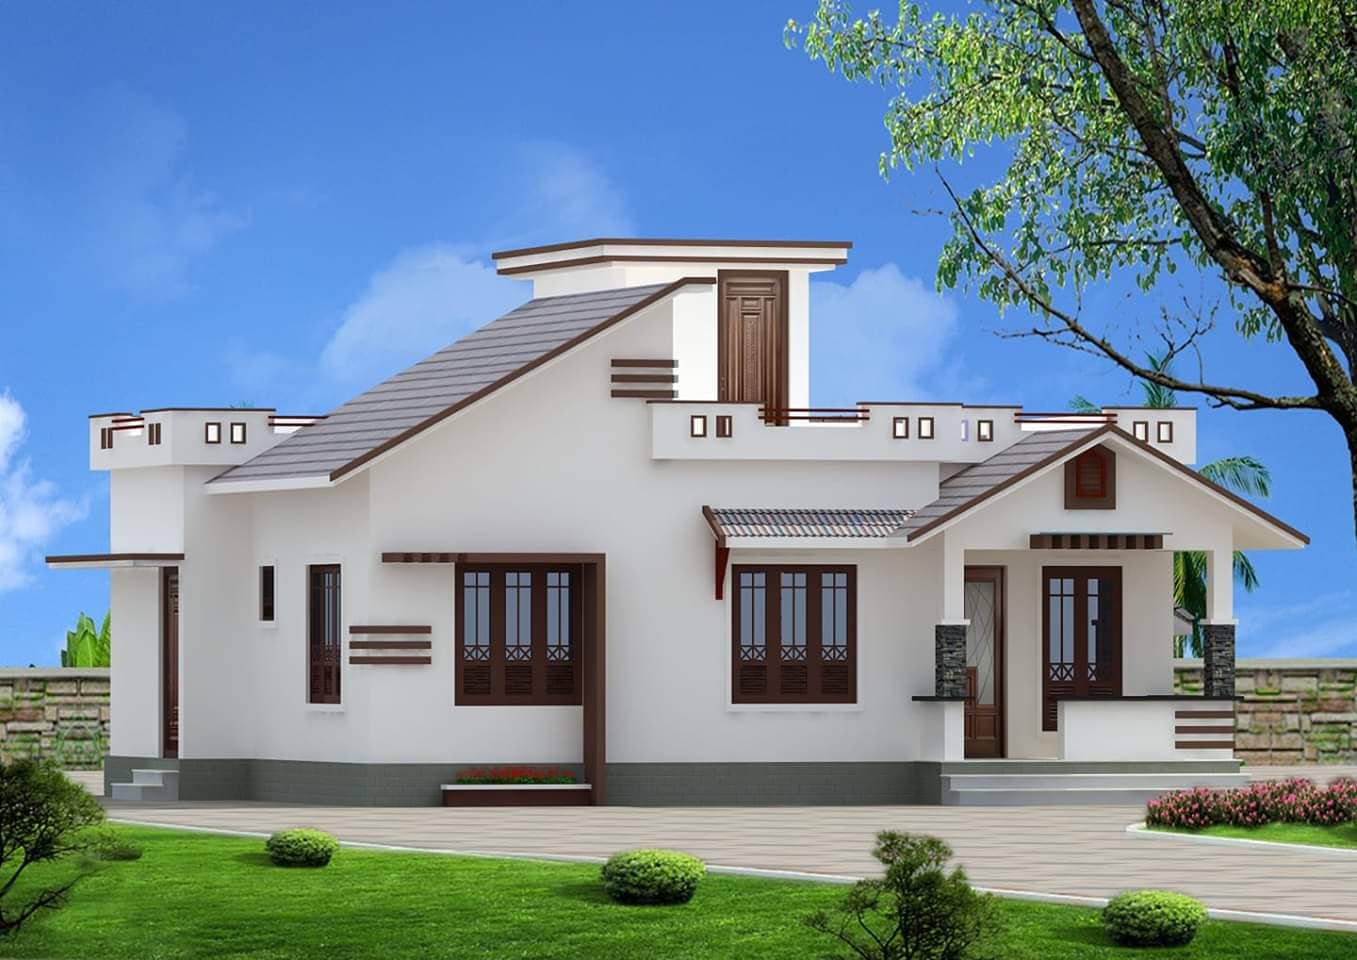
March 28, 2021 · 2 min read
Total Area : 968 Square Feet Sit out Living room Dining area 2 Bedroom 1 Attached bathroom 1 Common bathroom Kitchen Work area Stair room There is really a need to promote the significance of low cost homes, as it helps people who go through extreme financial crises realize their dream of building a house […]
Read story →
March 23, 2021 · 2 min read
Total Area : 1237 Square Feet Car porch Sit out Living room Dining area 3 Bedroom 2 Attached bathroom 1 Common bathroom Kitchen Stair room A beautiful house on a low budget. The 1237 square feet house has 3 bedrooms and an attached and one common bathroom for domestics. The small sit out with wall […]
Read story →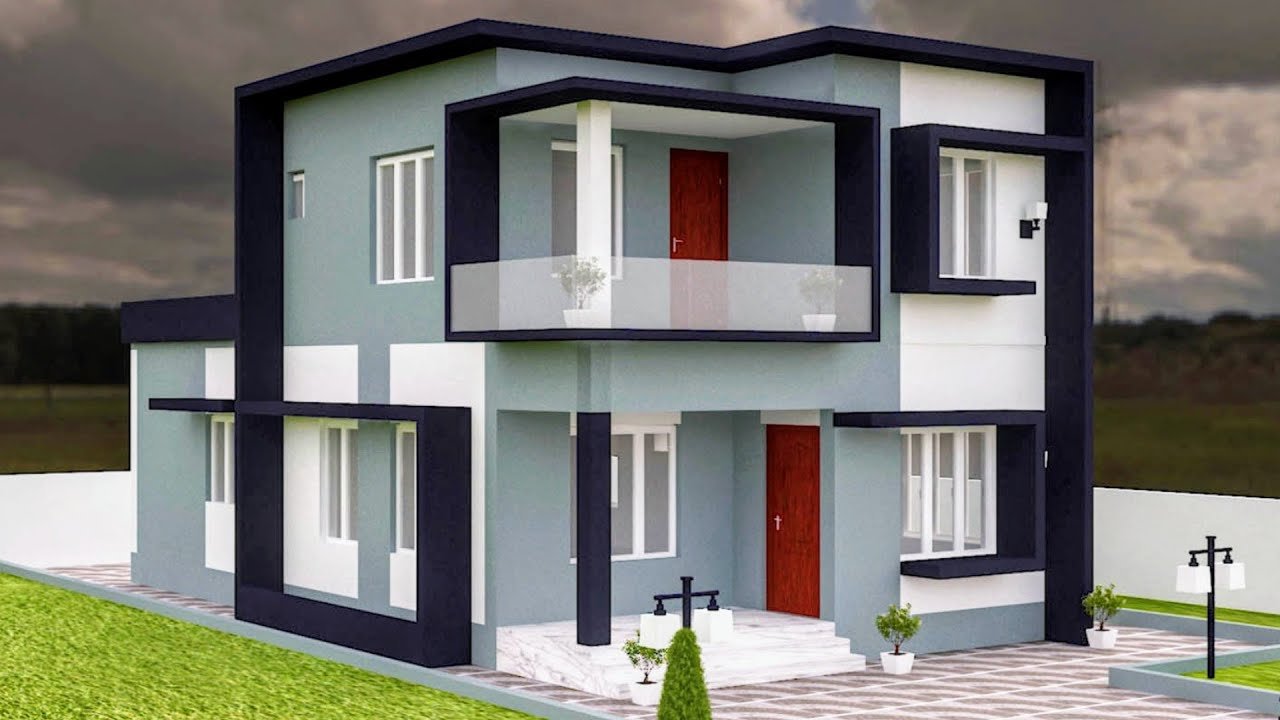
March 10, 2021 · 2 min read
Total Area : 1353 Square Feet Ground Floor : Sit out Living room Dining area 1 Bedroom with attached bathroom 1 Common bathroom Kitchen Work area First Floor : Small Upper passage 2 Bedroom with attached bathroom Balcony Open terrace Everyone wants to make their home outstanding. The box design and the extended structure from […]
Read story →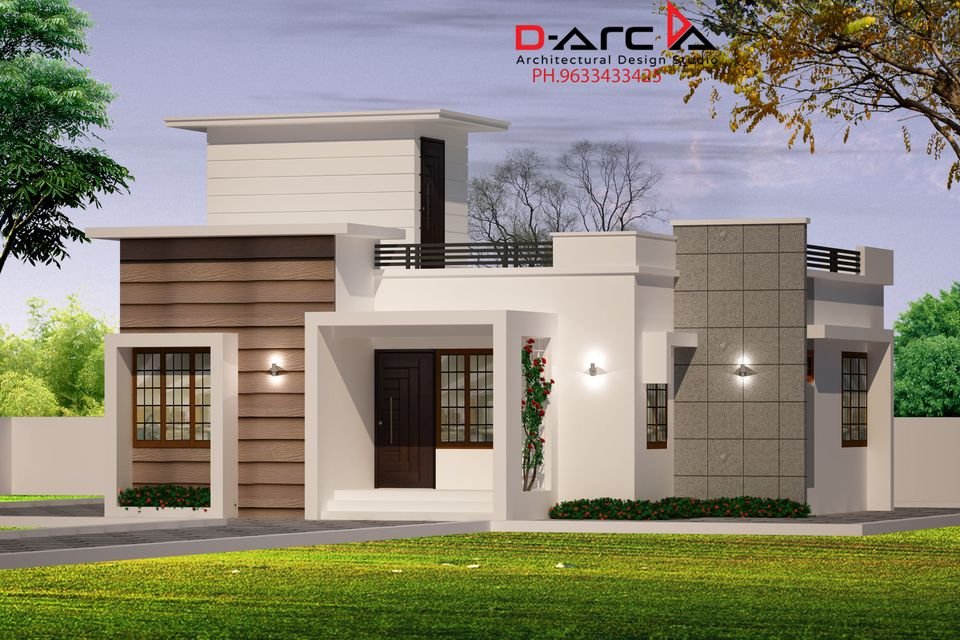
February 21, 2021 · 2 min read
Total Area : 750 Square Feet Budget : 12 Lacks D-Arc Architectural Design Studio Call/Whatsapp 9633433425. Sit out Living cum dining hall 2 Bedroom 1 Attached bathroom 1 Common bathroom Kitchen Work area Stair room There is really a need to promote the significance of low cost homes, as it helps people who go through […]
Read story →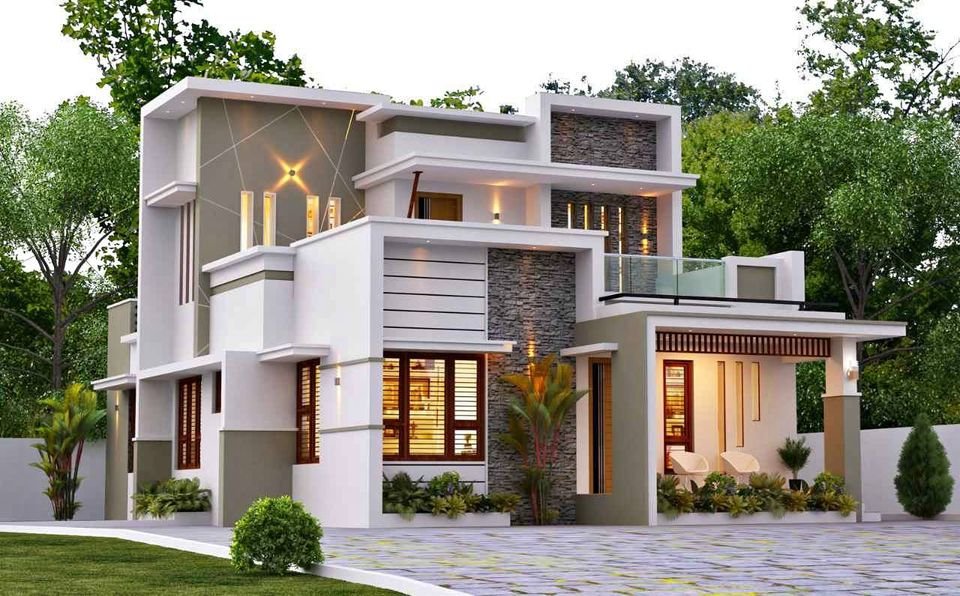
February 19, 2021 · 2 min read
Total Area : 1642 Square Feet Ground Floor : 1138 Square Feet Sit out Formal living room Family living room Dining area 2 Bedroom with attached bathroom Kitchen Work area Store room First Floor : 504 Square Feet Upper living area 1 Bedroom with attached bathroom and dressing area Open Terrace Everyone wants to make […]
Read story →
February 18, 2021 · 2 min read
Total Area : 1300 Square Feet Car porch Sit out Living room Dining area 3 Bedroom 2 Attached bathroom 1 Common bathroom Courtyard Kitchen Store room Work area Stair room Calling this contemporary Kerala house beautiful would be an understatement for it looks beyond beautiful with its simple yet plush design. Spread across an area […]
Read story →
February 14, 2021 · 2 min read
Total Area : 710 Square Feet Budget : 7 Lacks Sit out Living room Dining area 2 Bedroom 1 Attached bathroom Kitchen Shiju, a native Pathramangalam, Thrissur, built his house in contemporary style, top prove that a comfortable house, with all facilities, could easily without burning a hole in the pocket. This modern house built […]
Read story →
February 13, 2021 · 2 min read
Total Area : 1000 Square Feet Sit out Formal living room Family living area Dining area Courtyard 2 Bedroom with attached bathroom and dressing area Kitchen Stair room Are you in search of a design that’s on a budget ? Here is a good modern house design for you. This 1000 square feet house stands […]
Read story →