BROWSE STORIES
Tag: contemporary style house
February 3, 2021 · 2 min read
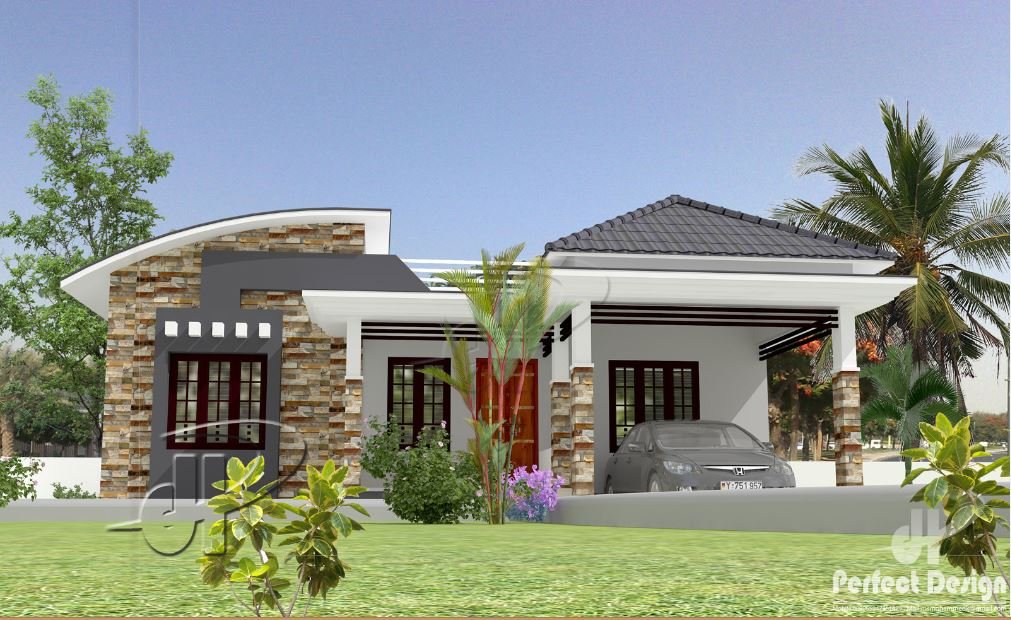
Total Area : 1097 Square Feet Car porch Sit out Living cum dining area 3 Bedroom 1 Attached bathroom 1 Common bathroom Kitchen Here comes an absolutely awesome Kerala house design which is at an area of 1097 square feet. This house has simple elevation, and stone cladding in grey color on the pillar and […]
Read story →
February 1, 2021 · 2 min read
Total Area : 950 Square Feet Sit out Living room Dining area 2 Bedroom 1 Attached bathroom 1 Common bathroom Kitchen Work area Stair room Are you looking for low budget housing ideas that won’t get you in a ton of debt ? Your dream home will comes true. Which is one of the realistic […]
Read story →
January 24, 2021 · 2 min read
Total Area : 1100 Square Feet Car porch Sit out Living cum dining hall 3 Bedroom 1 Attached bathroom 1 Common bathroom Kitchen This single floor house is spread across an area of 1100 square feet. Grey colored wall tiles helps to get more attraction. This makes your first impression last longer with this beautiful […]
Read story →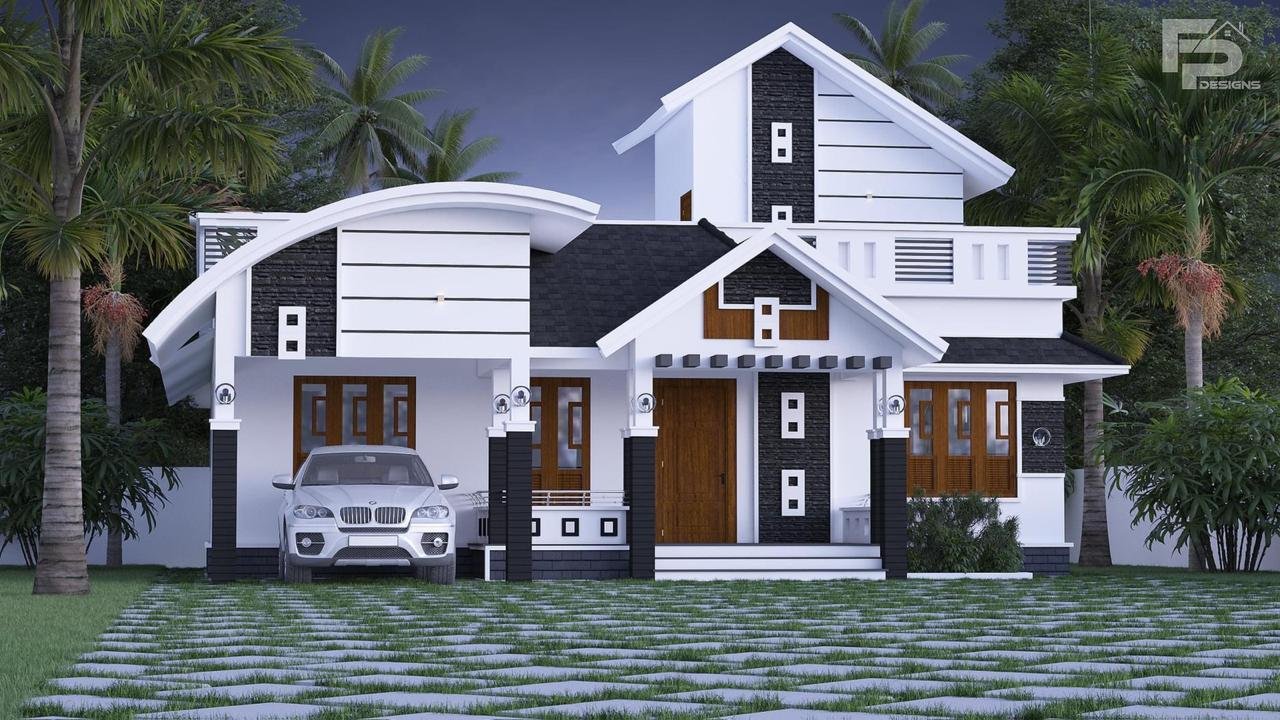
January 6, 2021 · 2 min read
Total Area : 1610 Square Feet Client : Bindhu Hari Designer : Faisal Pulikkal Mob & Whatsapp : +91 99468 65731 Car porch Sit out Living room Dining hall 2 Bedroom 1 Attached bathroom 2 Common bathroom Kitchen Work area Stair room Here comes an absolutely awesome Kerala house design which is at and area […]
Read story →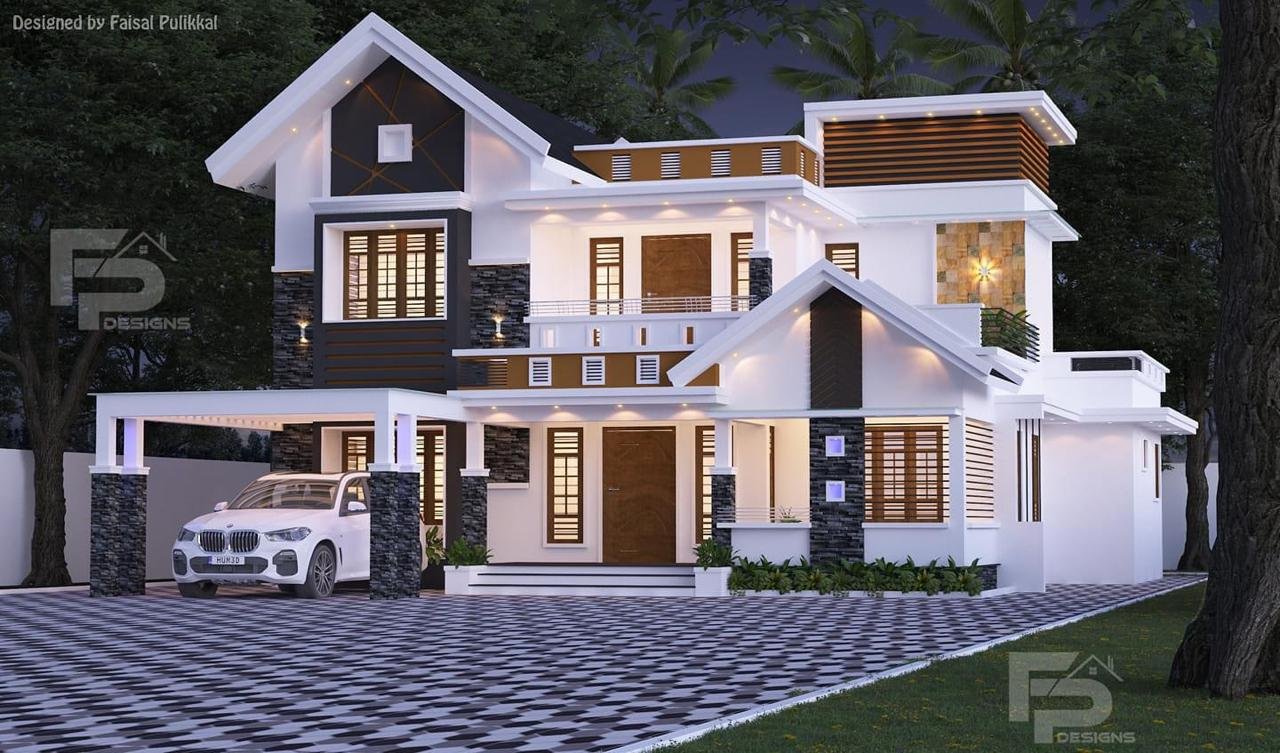
December 30, 2020 · 2 min read
Total Area : 2400 Square Feet Location : Wayanad Client : Shihab Design : Faisal Pulikkal Mob & Whatsapp : +91 99468 65731 Ground Floor : Car porch Sit out Formal living area Family living area Dining area 2 Bedroom with attached bathroom Kitchen Store room Prayer room First Floor : Upper living hall 2 […]
Read story →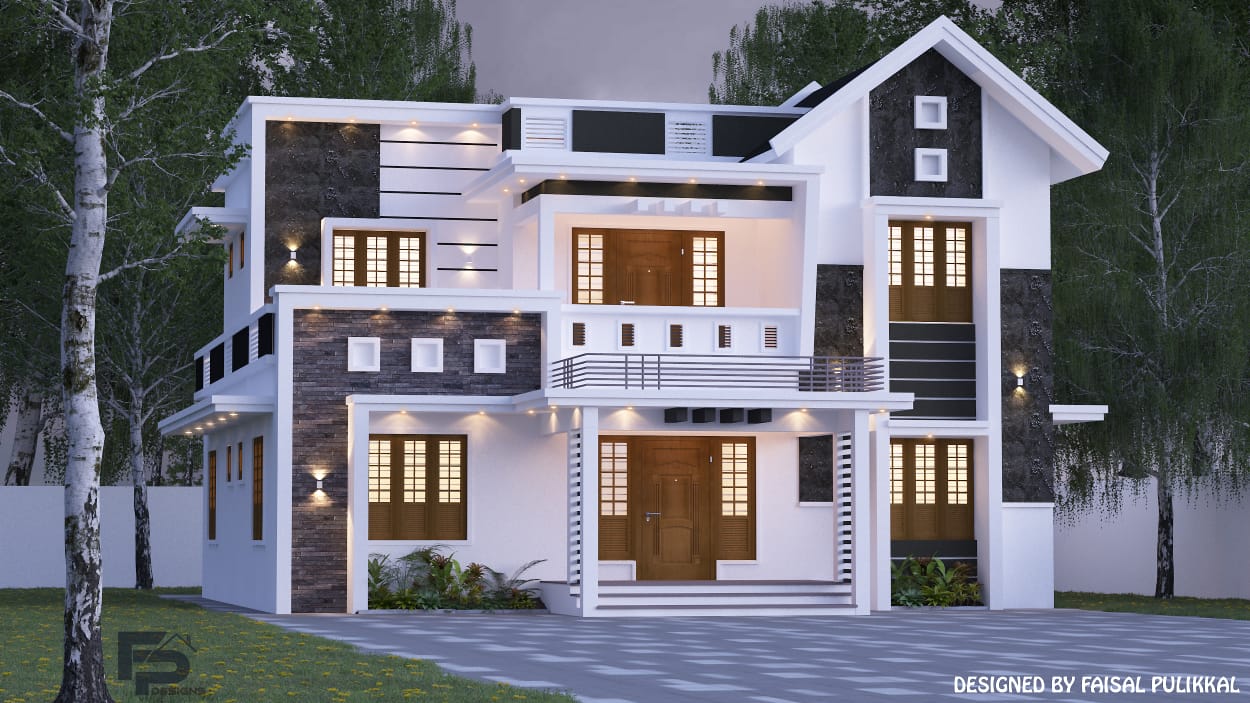
December 29, 2020 · 2 min read
Total Area : 2000 Square Feet Location : Vazhikkadavu Client : Aman Riyas Design : Faisal Pulikkal Mob & Whatsapp : +91 99468 65731 Ground Floor : Car porch Sit out Living hall Dining area 3 Bedroom 1 Attached bathroom 1 Common bathroom Kitchen Store room First Floor : Upper living area 2 Bedroom Toilet […]
Read story →
December 27, 2020 · 2 min read
Total Area : 856 Square Feet Sit out Living room Dining area 2 Bedroom 1 Attached bathroom 1 Common bathroom Kitchen Work area Stair room Rajesh’s home at Trissur is the perfect example of the simplicity and fine elegance of contemporary-style architecture. It was designers from Perfect Design, Manjeri, Malappuram, who designed this 856 square […]
Read story →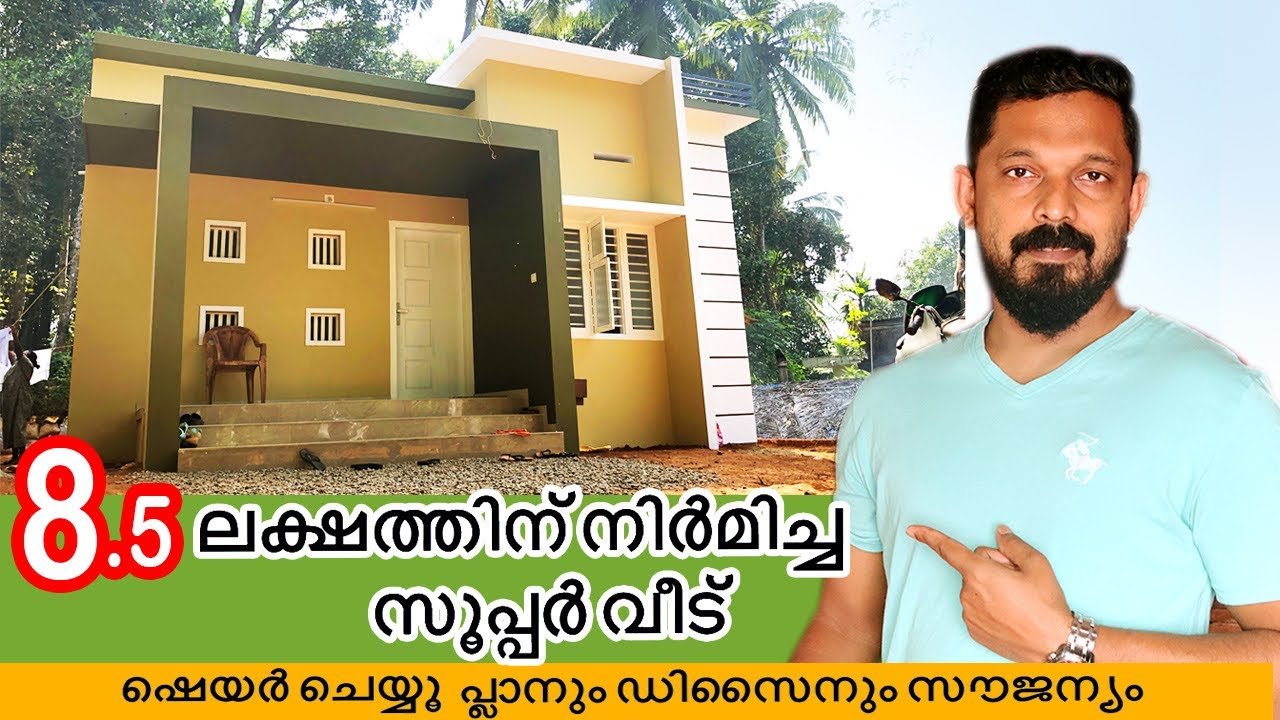
December 25, 2020 · 2 min read
Total Area : 608 Square Feet Location : Malappuram Budget : 8.5 Lacks Sit out Living cum dining hall 2 Bedroom 1 Common bathroom Kitchen You can easily and effortlessly live in style with a house like this. Some edges of certain wall embedded with different color paintings. The architect has designed it in such […]
Read story →
December 22, 2020 · 2 min read
Total Area : 1850 Square Feet Courtesy : BUILD A HOME Dzign Lab Ground Floor : Sit out Living room Dining area 2 Bedroom with attached bathroom 1 Common bathroom Kitchen Work area First Floor : Upper living area 2 Bedroom with attached bathroom 2 Balcony Open Terrace It’s pretty easy to like a double […]
Read story →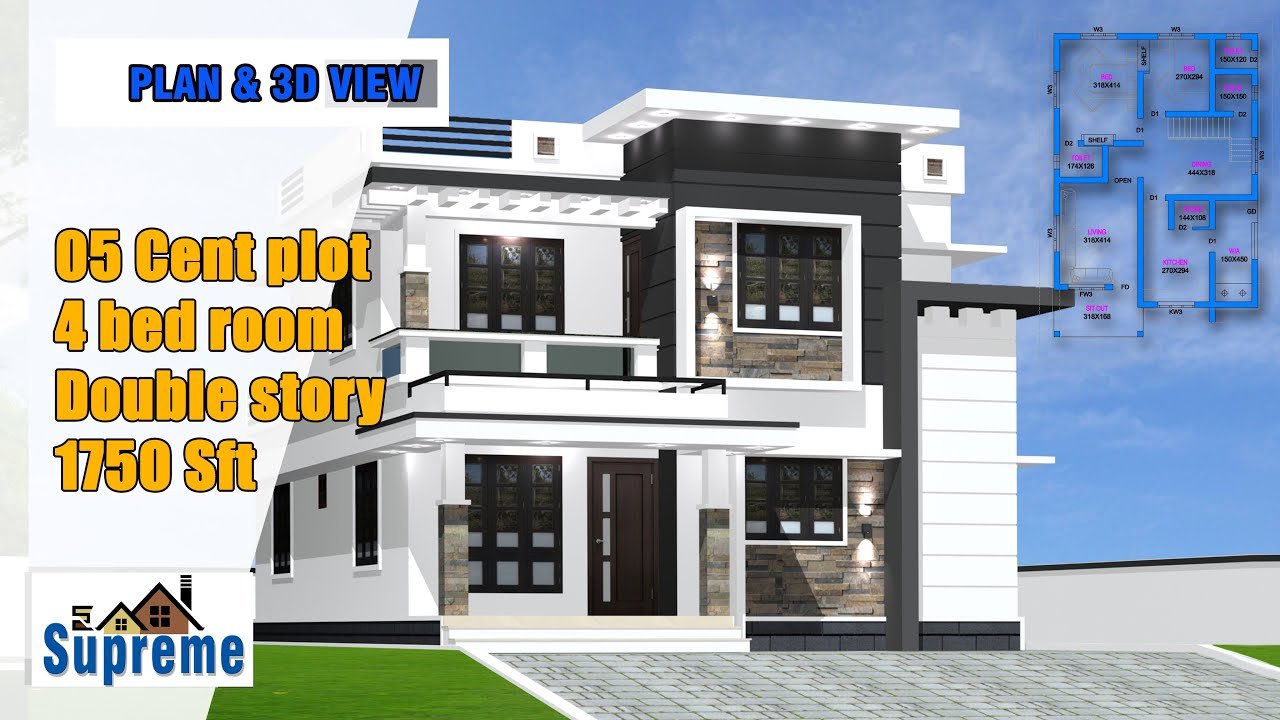
December 21, 2020 · 2 min read
Total Area : 1750 Square Feet Ground Floor : 1081 Square Feet Sit out Living room Dining area 2 Bedroom 1 Attached bathroom 2 Common bathroom Kitchen Work area Store room First Floor : 669 Square Feet Upper living hall 2 Bedroom 1 Attached bathroom 1 Common bathroom Balcony Open terrace It’s pretty easy to […]
Read story →December 18, 2020 · 2 min read
Total Area : 1235 Square Feet Budget : 20 Lacks D-Arc Our service.. Call/whatsap.9633433425. Sit out Living room Dining area 2 Bedroom 1 Attached bathroom 1 Common bathroom Kitchen Work area Store room Stair room Are you in search of a design that’s on a budget ? Here is a good modern house design for […]
Read story →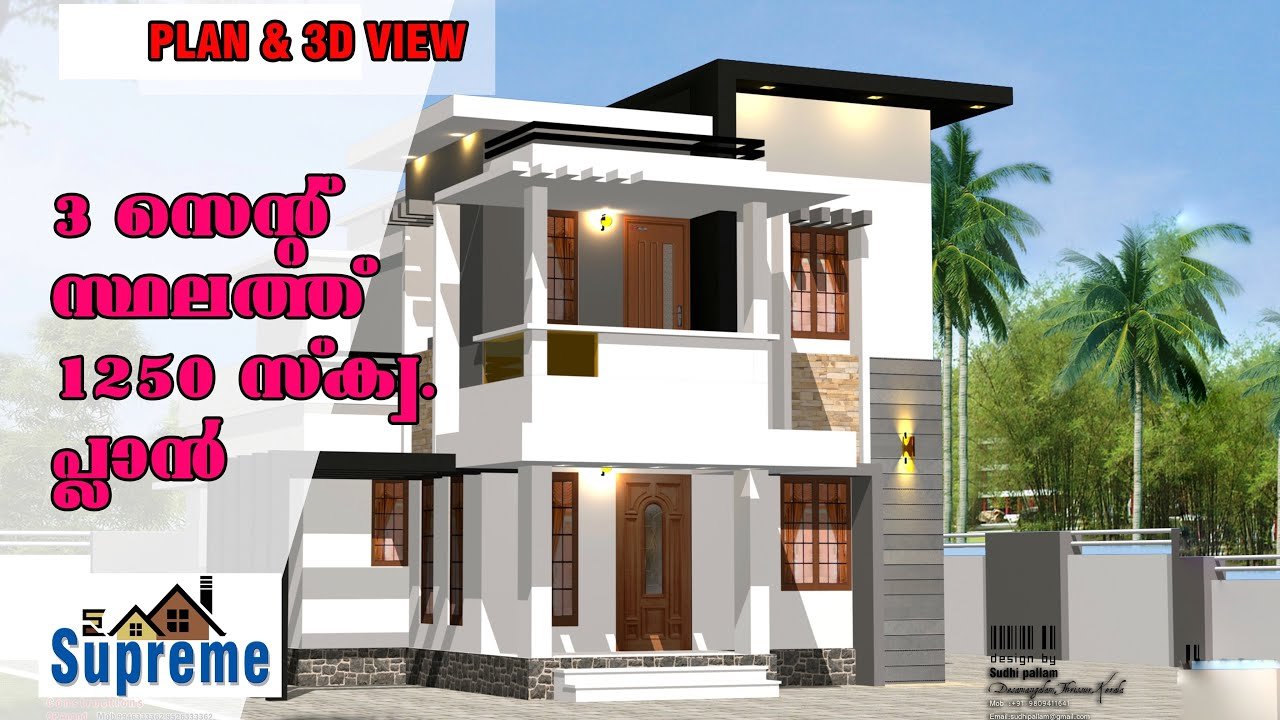
December 15, 2020 · 2 min read
Total Area : 1250 Square Feet Plot : 3 Cent Ground Floor : 691 Square Feet Sit out Living room Dining hall 1 Bedroom with attached bathroom Kitchen Work area First Floor : 561 Square Feet Upper living area Study room 2 Bedroom 1 Attached bathroom 1 Common bathroom Balcony Open terrace It’s pretty easy […]
Read story →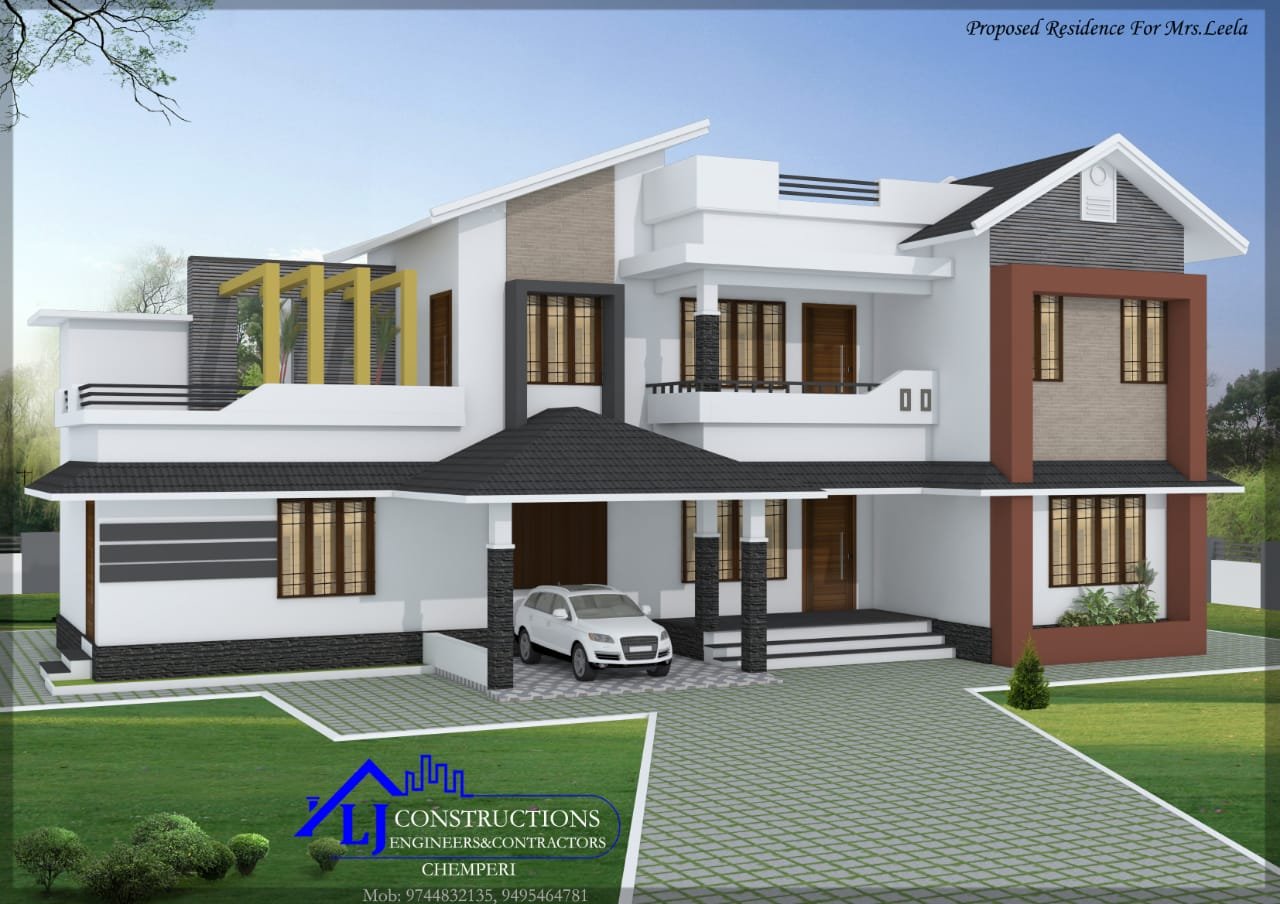
November 26, 2020 · 2 min read
Total Area : 2400 Square Feet Budget : 38 Lacks LJ CONSTRUCTIONS ENGINEERS & CONTRACTORS Chemperi, Kannur ljconstructions07@gmail.com Mob : 9562994547, 9539329308 Ground Floor : Car porch Sit out Living cum dining area 3 Bedroom 2 Attached bathroom Kitchen Work area First Floor : Upper living hall 2 Bedroom with attached bathroom Balcony Open terrace […]
Read story →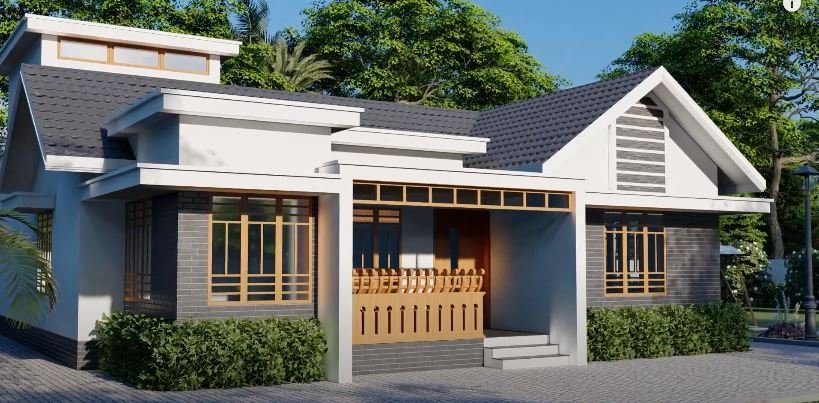
November 21, 2020 · 2 min read
Total Area : 1595 Square Feet Sit out Prayer room Living room Dining area 4 Bedroom 2 Attached bathroom 1 Common bathroom Kitchen Work area Stair room A single storey Kerala house can’t get any better than this. It has an unusual blend of modern and traditional-colonial architecture. The top part of the flat roof […]
Read story →
November 19, 2020 · 2 min read
Total Area : 1694 Square Feet Ground Floor : 1153 Square Feet Car porch Sit out Drawing room Dining area 2 Bedroom with attached bathroom Kitchen Work area First Floor : 541 Square Feet Upper living area 1 Bedroom with attached bathroom Balcony Open Terrace Everyone wants to make their home out standing. The box […]
Read story →