BROWSE STORIES
Tag: contemporary style house
September 11, 2019 · 2 min read
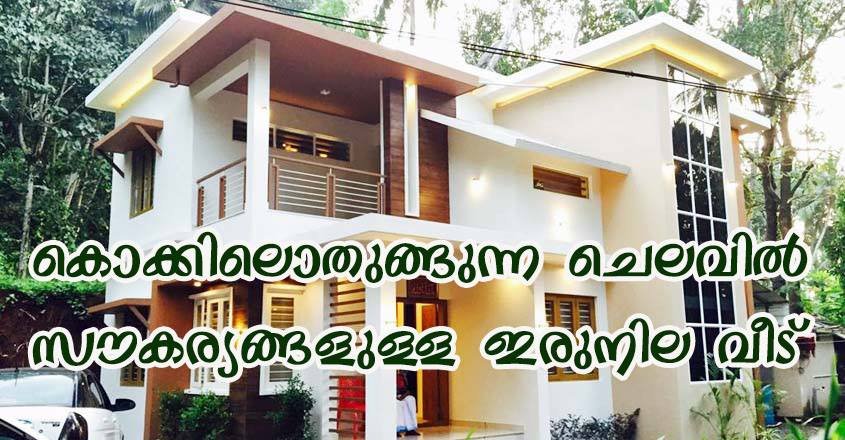
Total Area : 1600 Square Feet Plot : 6 Cent Location : Cheriyamundam, Malappuram Owner : Rafeeq Designer : Nishah, Sideek Habrix Associates, Tirur Here is an example of the flat roofs and this is what they look like! Nowadays the major trend in the state is to make the past culture merge with modern […]
Read story →
September 10, 2019 · 2 min read
Total Area : 1000 Square Feet Budget : 14 Lacks Sit out Living room Dining hall 3 Bedroom 1 Attached bathroom 1 Common bathroom Kitchen This is an affordable house design with convenient facilities. It’s not easy to find a design worth building for a single-storey house. This design however might make you change your […]
Read story →
September 9, 2019 · 2 min read
Total Area : 1230 Square Feet Design : Gokul Gopi Budget : 21 Lack with Interior and Exterior Sit out Living room Dining room 3 Bedroom 2 Bathroom Kitchen Work area Stair room There is really a need to promote the significance of low cost homes, as it helps people who go through extreme financial […]
Read story →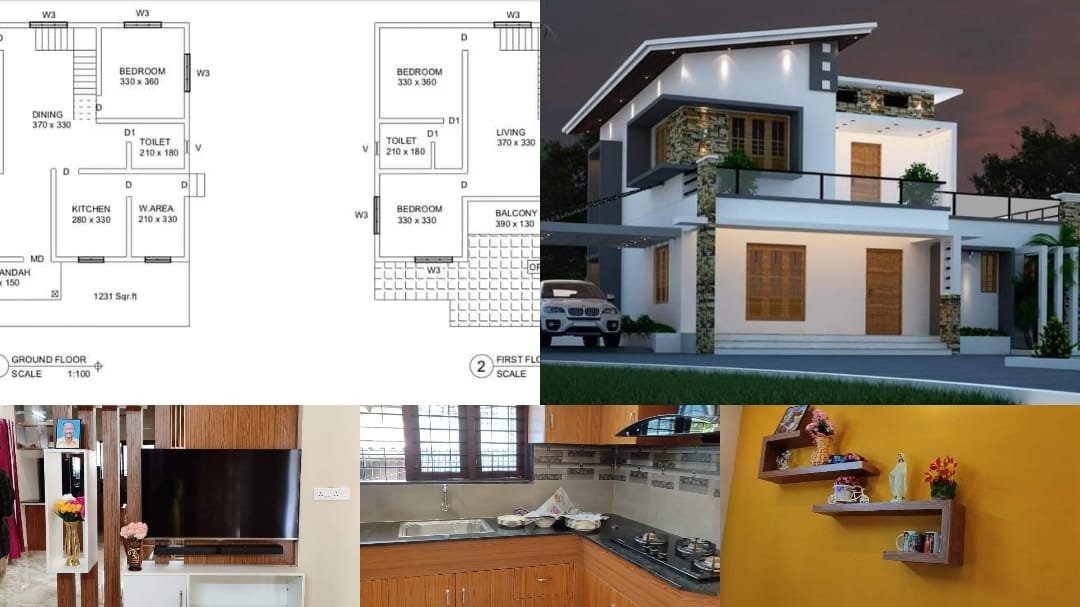
September 8, 2019 · 2 min read
Total Area : 1961 Square Feet Designer : Sajith Kumar Ground Floor : 1231 Square Feet Sit out Living room Dining hall 2 Bedroom 1 Attached bathroom 1 Common bathroom Kitchen Work area First Floor : 730 Square Feet Upper living area 2 Bedroom 1 Attached bathroom Balcony Open terrace The elegant 1961 square feet […]
Read story →
September 3, 2019 · 2 min read
Total Area : 1736 Square Feet Project Cost : 35 Lacks Client Name : Harinarayana Sarma Location : Karamana, Trivadrum Ground Floor : 1192 Square Feet Sit out Living room Dining hall 2 Bedroom with attached bathroom Prayer Area Kitchen Work area First Floor : 544 Square Feet Upper living area 1 Bedroom with attached […]
Read story →