BROWSE STORIES
Tag: contemporary style house

October 10, 2019 · 2 min read
Total Area : 1050 Square Feet Sit out Living room Dining hall 3 Bedroom 1 Attached bathroom 1 Common bathroom Kitchen Most people make sure that a detailed budget is prepared before beginning the construction of their dream dwelling. This quaint house of 1050 square feet has all the modern facilities and flaunts unique design […]
Read story →
October 9, 2019 · 1 min read
Total Area : 1810 Square Feet Owner : Salih Punathil Sit out Living room Dining hall Courtyard 3 Bedroom with attached bathroom Kitchen Work area An extraordinary house design, built within 1810 square feet, the combination of white, black and grey gives the home more beautiful. The house designed in contemporary style has classy interiors […]
Read story →
October 9, 2019 · 2 min read
Total Area : 790 Square Feet Sit out Living cum Dining hall 2 Bedroom 1 Attached bathroom 1 Common bathroom Kitchen Stair room Are you looking for low budget housing ideas that won’t get you in a ton of debt ? Your dream home will comes true. Which is one of the realistic an inexpensive […]
Read story →
October 2, 2019 · 2 min read
Total Area : 1500 Square Feet Client : Premji Jo Arc Construction Kodaly, Thrissur Dis. Mob : 9747029840 Ground Floor : 1050 Square Feet Sit out Living room Dining hall 2 Bedroom with attached bathroom Kitchen Work area First Floor : 450 Square Feet Upper living area 1 Bedroom with attached bathroom Balcony It is […]
Read story →
October 2, 2019 · 2 min read
Total Area : 1200 Square Feet Client : Shaiju John Designer : Faisal Pulikkal Mob & Whats App : +96879497868 Email Id : faisalpulikkal93@gmail.com Sit out living room Dining area 2 Bedroom 2 Toilets Kitchen Work area A beautiful house on a low budget. The 1200 square feet house has 2 bedrooms and an attached […]
Read story →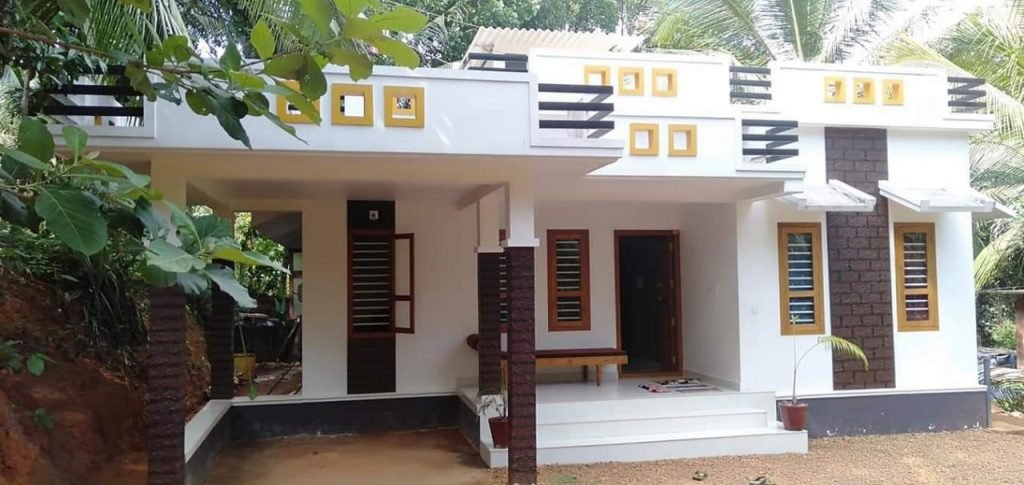
October 1, 2019 · 2 min read
Total Area : 750 Square Feet Budget : 10 Lacks Car porch Sit out Living cum dining hall 2 Bedroom 1 Attached bathroom 1 Common bathroom Kitchen Stair room There is really a need to promote the significance of low cost homes as it helps people who go through extreme financial crises realize their dream […]
Read story →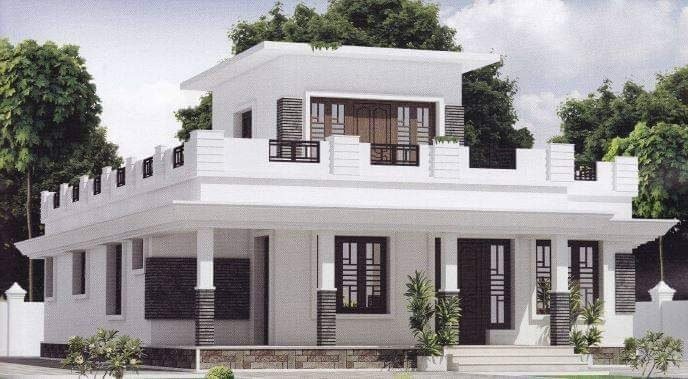
September 30, 2019 · 2 min read
Total Area : 1043 Square Feet Sit out Living room Dining hall 2 Bedroom with attached bathroom 1 Common bathroom Kitchen Work area Store room Stair room This design look simple but consist of all modern facilities which is required for a family to lead a happy life. The elevation emanates the elegance of the […]
Read story →
September 23, 2019 · 2 min read
Total Area : 1100 Square Feet Prabin KR Kunnathupara Sit out Living cum dining hall 2 Bedroom 1 Attached bathroom 1 Common bathroom kitchen There is really a need to promote the significance of low cost homes, as it helps people who go through extreme financial crises realize their dream of building a house of […]
Read story →
September 22, 2019 · 2 min read
Total Area : 2009 Square Feet Owner : Vishnu Krishnan Budget : 35 Lacks Ground Floor : 1283 Square Feet Car porch Sit out Living room Dining hall 2 Bedroom with attached bathroom Kitchen Work area First Floor : 726 Square Feet Upper living area 2 Bedroom with attached bathroom Balcony Open terrace Here’s a […]
Read story →
September 21, 2019 · 2 min read
Total Area : 981 Square Feet Sit out Living cum Dining hall 3 Bedroom 1 Attached bathroom 1 Common bathroom Kitchen Work area If you are looking for a small budget home, this is the best plan for you. Under the plan it have included all inclusive like no other more choices then even before. […]
Read story →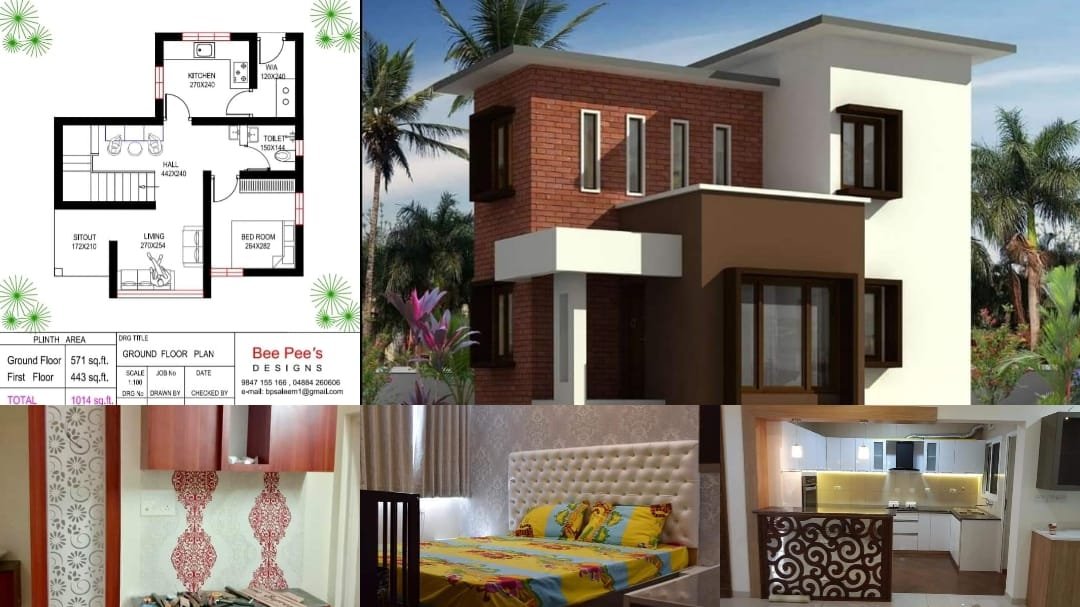
September 19, 2019 · 1 min read
Total Area : 1014 Square Feet Plot : 3.5 Cent Location : Cheruthuruthi, Thrissur Budget : 12 Lacks The house with an area of 1014 square feet has been erected on a 3.5 cent plot.There is a sit out, living room, dining hall, kitchen, work area, upper living area and 3 bedrooms. The exterior has […]
Read story →
September 17, 2019 · 2 min read
Total Area : 1660 Square Feet Ground Floor : 900 Square Feet Car porch Sit out Living room Dining hall 2 Bedroom 1 Attached bathroom 1 Common bathroom Kitchen Store room First Floor : 760 Square Feet Upper living area 3 Bedroom 1 Attached bathroom 1 Common bathroom Balcony Open terrace He diligently researched about […]
Read story →
September 16, 2019 · 2 min read
Total Area : 1680 Square Feet This is luxurious contemporary style design. The beautifully done landscaping enhances the splendid charm of the house. A spectacle of luxurious sights and stunning decor are unraveled as soon as one enters the house. The creative design of this house looks unique in the flat roof theme. The design […]
Read story →
September 15, 2019 · 2 min read
Total Area : 489 Square Feet Budget : 6 Lacks Location : Pallikandi, Calicut Engineer : Jeesh Venmarath Formexx Consultants, Calicut Mob : 9847434848 Courtesy : Manoramaonline.com Munner, a native Pallikandi, Calicut built his house in contemporary style, to prove that a comfortable house, with all facilities, could easily without burning a hole in the […]
Read story →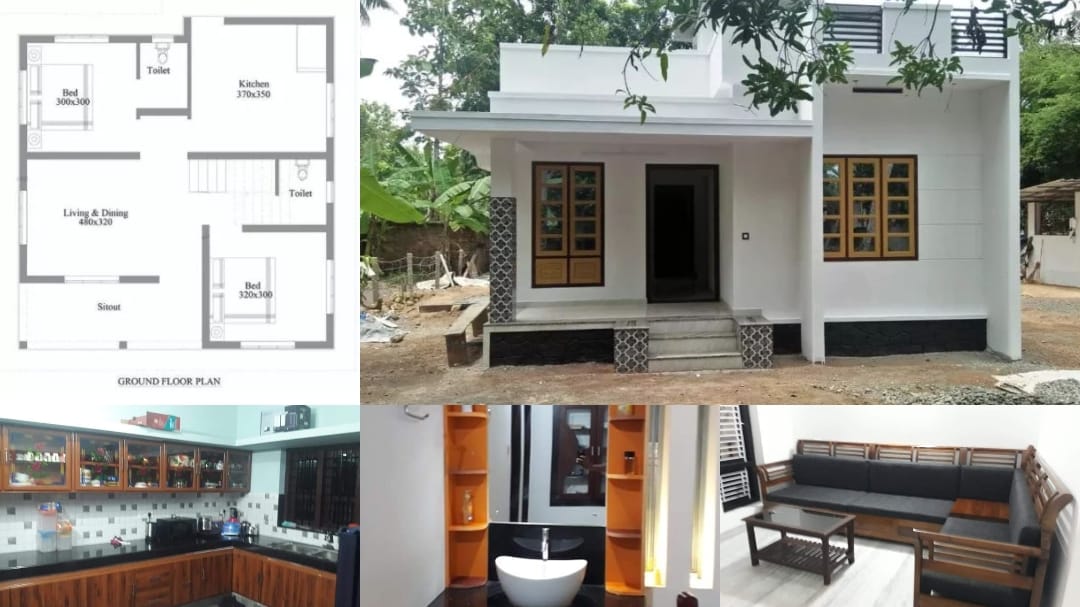
September 13, 2019 · 2 min read
Total Area : 700 Square Feet Budget : 10 Lacks This is an affordable house design with convenient facilities. It’s not easy to find a design worth building for a single-storey house. This design however might make you change your mind. Covering an area of 700 square feet, it cores high on its simplicity. This […]
Read story →