BROWSE STORIES
Tag: contemporary style house
April 4, 2020 · 2 min read
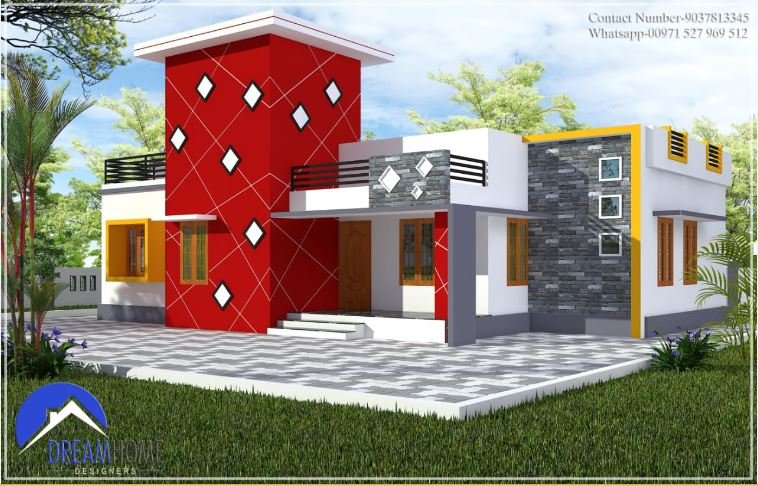
Total Area : 1302 Square Feet Client : Rasheed Location : Kallambalam, TVM Cost : 16 Lacks Completion of year : 2018 Design & Construction : Shamnadh Contact : 9037813345 Whats App : +971527969512 TVM Sit out Living room Dining hall 3 Bedroom 1 Attached bathroom 1 Common bathroom Prayer room Kitchen Work area Are […]
Read story →
April 4, 2020 · 2 min read
Total Area : 1686 Square Feet Location : Chadayamangalam, Kollam Client : Surjith Cost : 18 Lacks Completion of year : 2017 Design & Construction : Shamnadh Contact : 9037813345 Whats App : +971527969512 TVM Car porch Sit out Living room Dining space 3 Bedroom 2 Attached bathroom 1 Common toilet Kitchen Courtyard Store room […]
Read story →
April 2, 2020 · 2 min read
Total Area : 2720 Square Feet Client : Abhilash Designer : Shining Homes Ground Floor : 1688 Square Feet Sit out Living room Dining hall 2 Bedroom with attached bathroom Common bathroom Kitchen Store room Work area First Floor : 1032 Square Feet Upper living hall 2 Bedroom with attached bathroom Balcony Open terrace Everyone […]
Read story →
March 28, 2020 · 2 min read
Total Area : 2500 Square Feet Location : Kollam Client : Shameem Designer : Rafeeq Mrt DH DESIGNERS & BUILDERS Mob : 7736140744 Whatsapp : https://bit.ly/2Ig968B Email : dhdesignbuild@yahoo.com For more works : https://bit.ly/3civLyQ Varandhah Foyer Drawing Family living Dining 4 Bedroom with attached bathroom Courtyard Modular kitchen Kitchen Hardly any other type of architecture […]
Read story →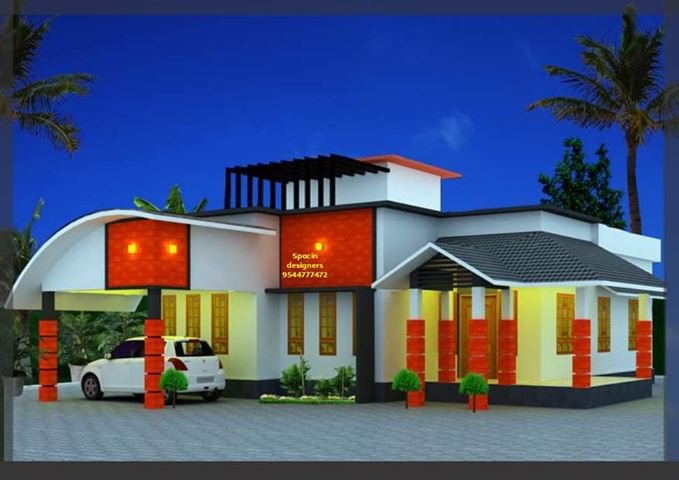
March 28, 2020 · 2 min read
Total Area : 1200 Square Feet Location : Majeri, Malappuram Cost : 17 Lacks Designer : Asif Sippu Mob : 9544777472 Car porch L shape Sit out Living room Dining hall 2 Bedroom with attached bathroom and dressing area Kitchen Stair room Are you in search of a design that’s on a budget ? Here […]
Read story →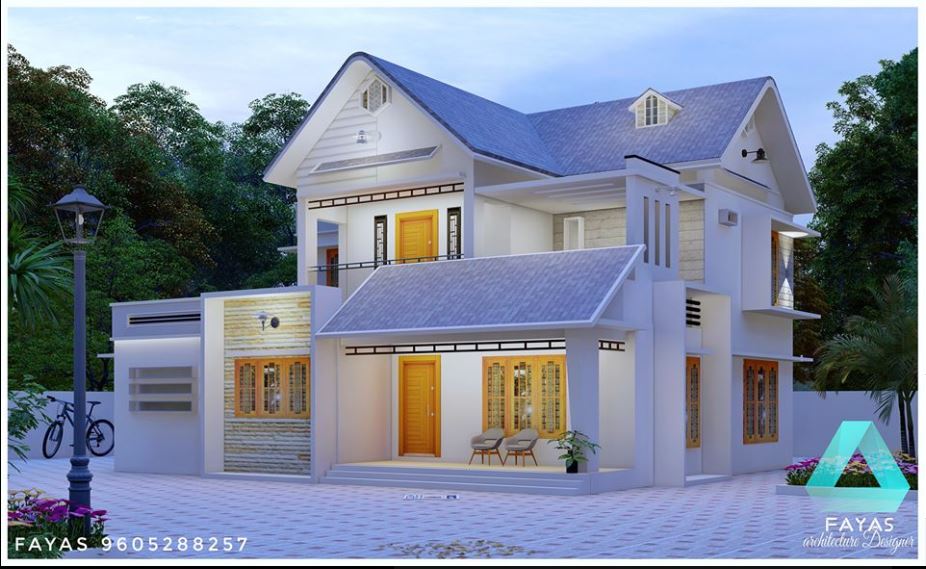
March 28, 2020 · 2 min read
Total Area : 1850 Square Feet Location : Thrissur Designer : Muhammed Fayaz For your 3D front elevation contract us : 9746382287 Or Whats-app 9605288257 Ground Floor : Sit out Living room Dining area 2 Bedroom 1 Attached bathroom with dressing area 1 Common bathroom Kitchen Work area First Floor : Upper living hall 2 […]
Read story →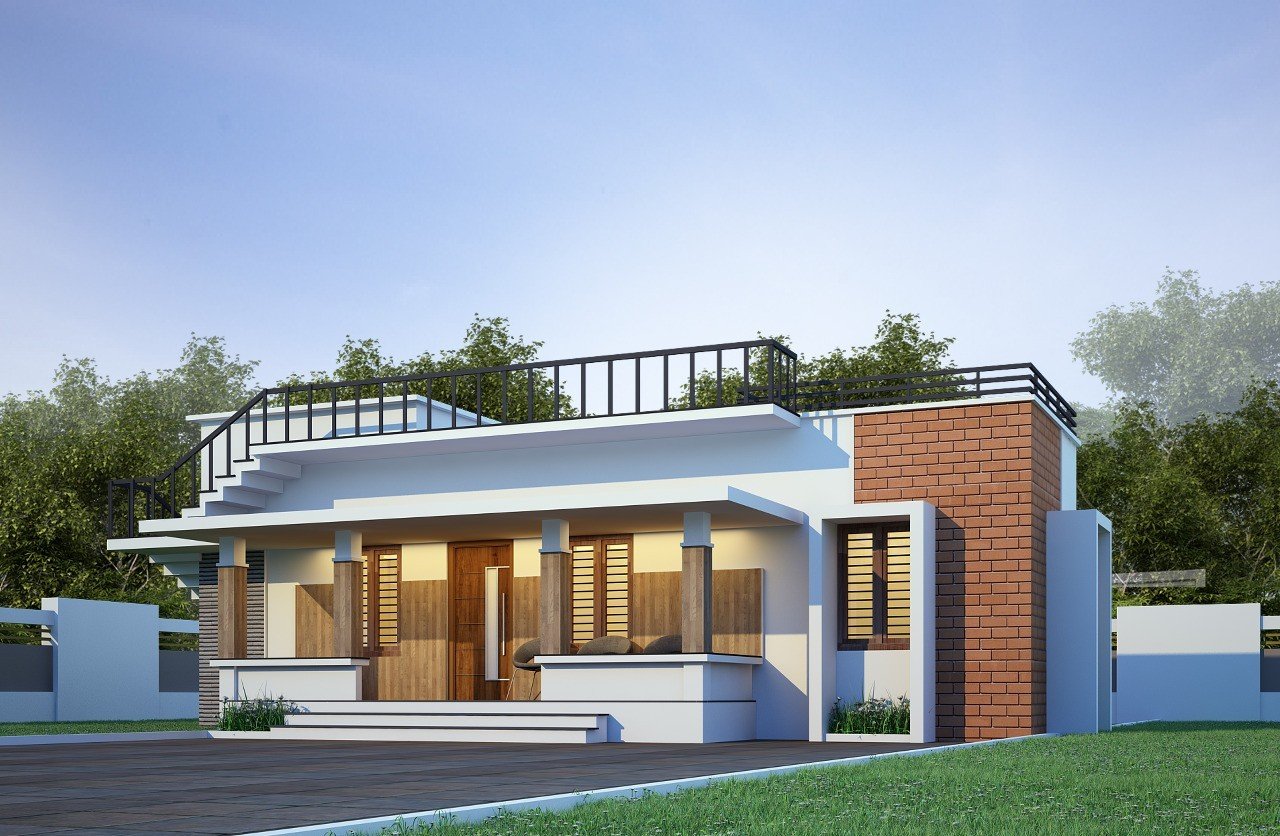
March 27, 2020 · 2 min read
Total Area : 600 Square Feet Location : TVM Cost : 9 Lacks Designer : Rafeeq Mrt DH DESIGNERS & BUILDERS Mob : 7736140744 Whatsapp : https://bit.ly/2Ig968B Email : dhdesignbuild@yahoo.com For more works : https://bit.ly/3civLyQ Living cum dining hall 3 Bedroom 2 Attached bathroom Kitchen Rajesh, a native Thiruvananthapuram, built his house in contemporary style, […]
Read story →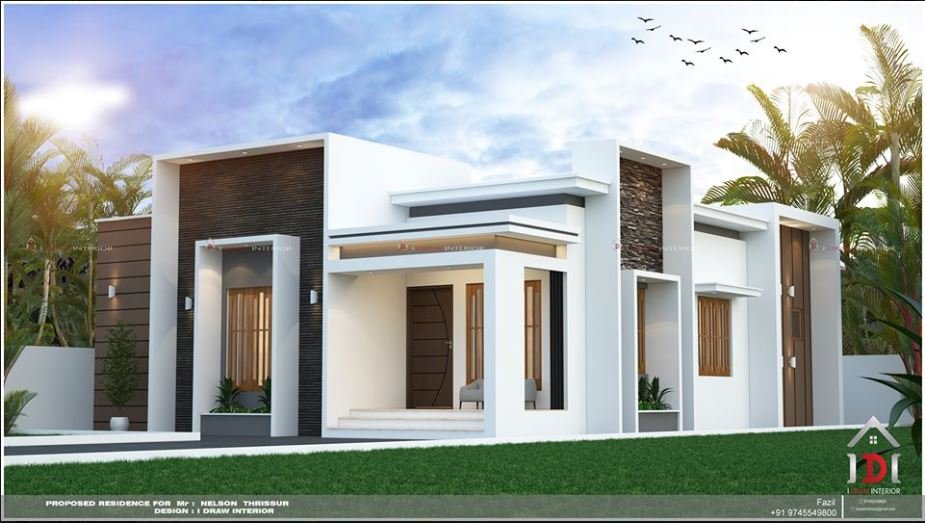
March 26, 2020 · 2 min read
Total Area : 1200 Square Feet Client : Nelson Location : Thrissur Cost : 18 Lacks Designer : Fazil PA Mob : +91 9745549800 I DRAW INTERIOR Sit out Living room Dining hall 3 Bedroom with attached bathroom Kitchen Work area The house with an area of 1200 square feet has been erected on a […]
Read story →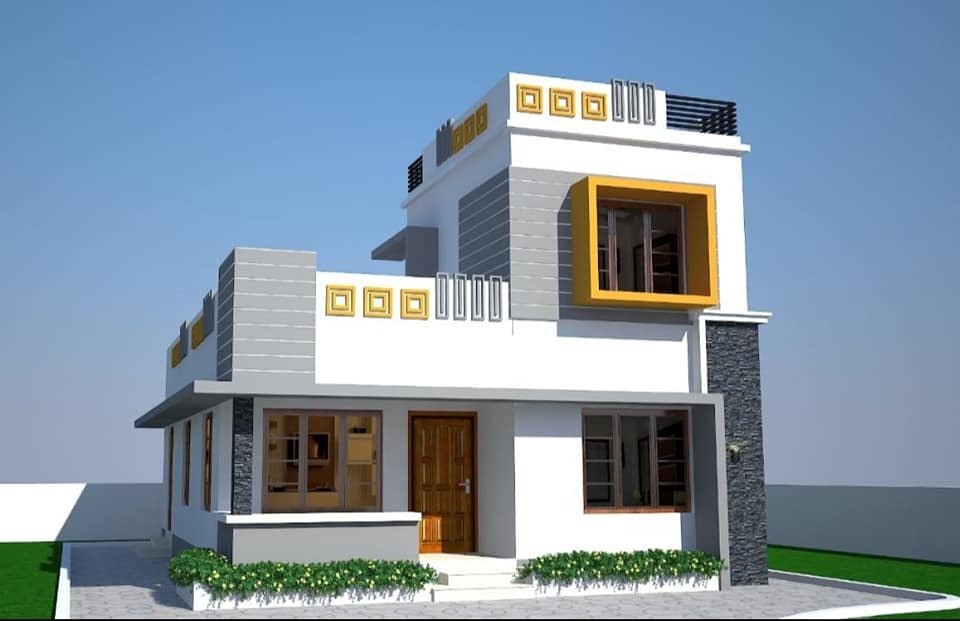
March 24, 2020 · 2 min read
Total Area : 1102 Square Feet Ponmanayil Builders, Architects & Contractors Cost : 17.50 Lacks Ground Floor : Sit out Living cum dining hall 2 Bedroom 1 Attached bathroom 1 Common bathroom Kitchen First Floor : 1 Bedroom with attached bathroom The house with an area of 1102 square feet has been erected on a […]
Read story →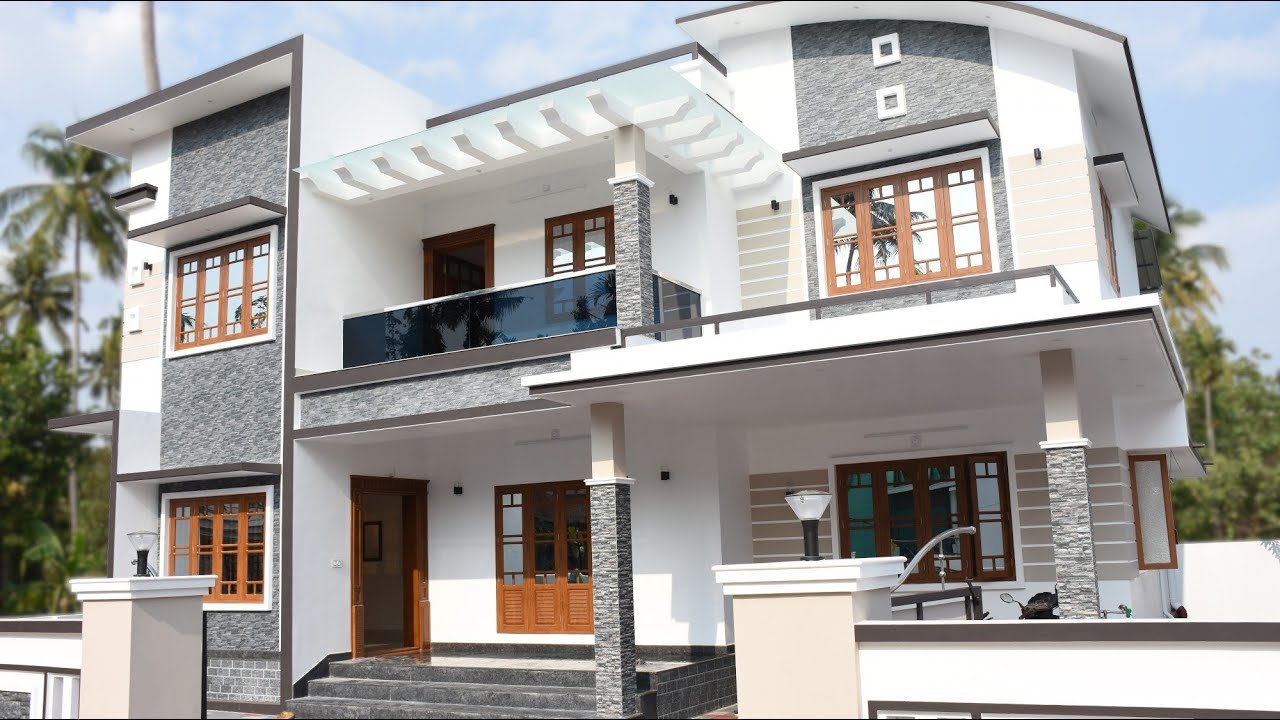
March 21, 2020 · 2 min read
Total Area : 2400 Square Feet Location : Chalakkudy, Thrissur Plot : 7.5 Cent Cost : 85 Lacks Here are the details and aspects of a beautiful 2400 square feet Kerala home. It’s designed by giving the priority to your level of comfort. This includes 4 specious bedrooms with attached bathroom among everything else. Together […]
Read story →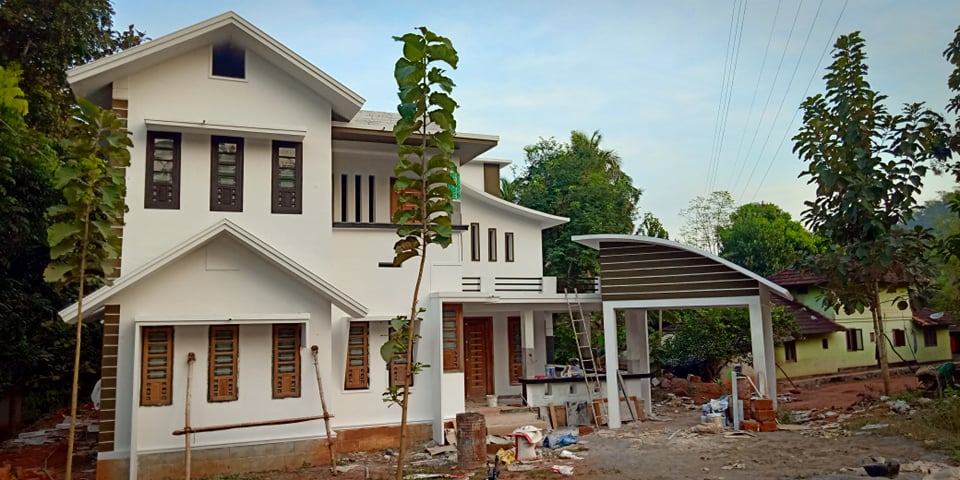
March 19, 2020 · 2 min read
Total Area : 2200 Square Feet Contact : Asif Mob : 9544777472 Ground Floor : Car porch Sit out Living room Dining area 2 Bedroom 1 Attached bathroom Kitchen Work area First Floor : Upper living area 2 Bedroom 1 Common bathroom Balcony Open terrace Everyone wants to make their home out standing. The mixed […]
Read story →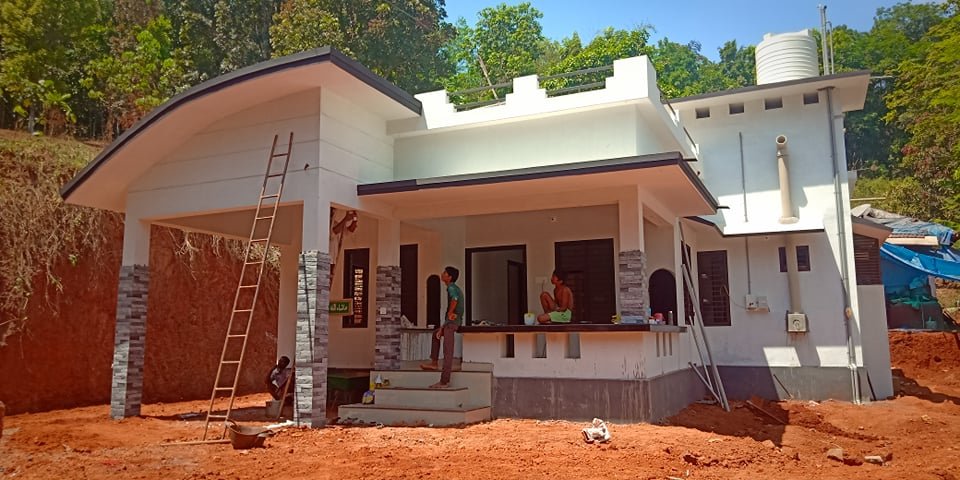
March 19, 2020 · 2 min read
Total Area : 996 Square Feet Client : Samad Cost : 13 Lacks Contact : Asif Mob : 9544777472 Car porch Sit out Living cum dining hall 3 Bedroom 1 Attached bathroom 1 Common bathroom Kitchen Stair room There is really an need to promote the significance of low cost homes, as it helps people […]
Read story →
March 17, 2020 · 2 min read
Total Area : 930 Square Feet Cost : 15 Lacks Designer : Rafeeq Mrt DH DESIGNERS & BUILDERS Mob : 7736140744 Whatsapp : https://bit.ly/2Ig968B Email : dhdesignbuild@yahoo.com For more works : https://bit.ly/3civLyQ Sit out Living room Dining area 2 Bedroom Toilet Kitchen A beautiful house on a low budget. The 930 square feet house has […]
Read story →
March 16, 2020 · 2 min read
Total Area : 1915 Square Feet Client : Manoj Location : Palakkad Designer : Shining Homes Everyone wants to make their home out standing. The box design and the extended structure from the wall make it beautiful. The total design gives a contemporary touch at the first sight. The flat roof further emphasizes it, making […]
Read story →
March 16, 2020 · 1 min read
Total Area : 2235 Square Feet Location : Okkal, Kalady, Ernakulam Plot : 8.50 Cent Cost : 68 Lacks Everyone wants to make their home out standing. The contemporary design and the extended structure from the wall make it beautiful. The total design gives a contemporary touch at the first sight. The flat roof further […]
Read story →