BROWSE STORIES
Tag: contemporary style house
December 14, 2019 · 2 min read
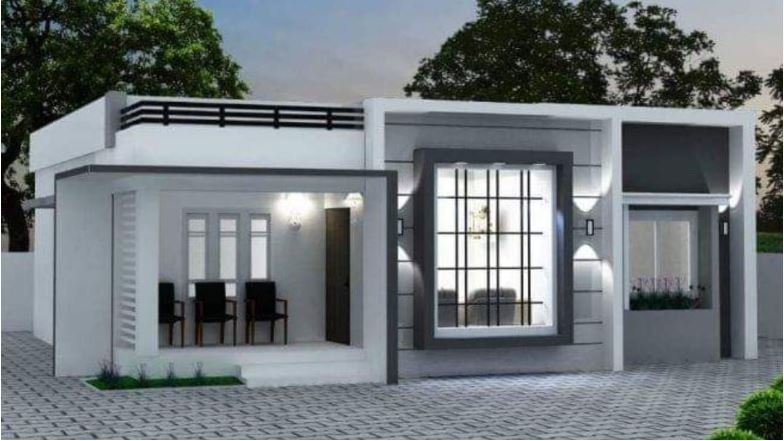
Total Area : 1190 Square Feet Cost : 16.60 Lacks This is the elevation and plan of generous 3 bedroom house, meant to be built across an area of 1190 square feet. It has single storey, an impressive design to make a home comfortable to live in. The roofs aren’t styled with any significant design […]
Read story →
December 13, 2019 · 1 min read
Total Area : 3612 Square Feet Cost : 10 Lacks Sit out Living cum dining hall 2 Bedroom with attached bathroom Kitchen There is really a need to promote the significance of low cost homes, as it helps people who go through extreme financial crises realize their dream of building a house of their own. […]
Read story →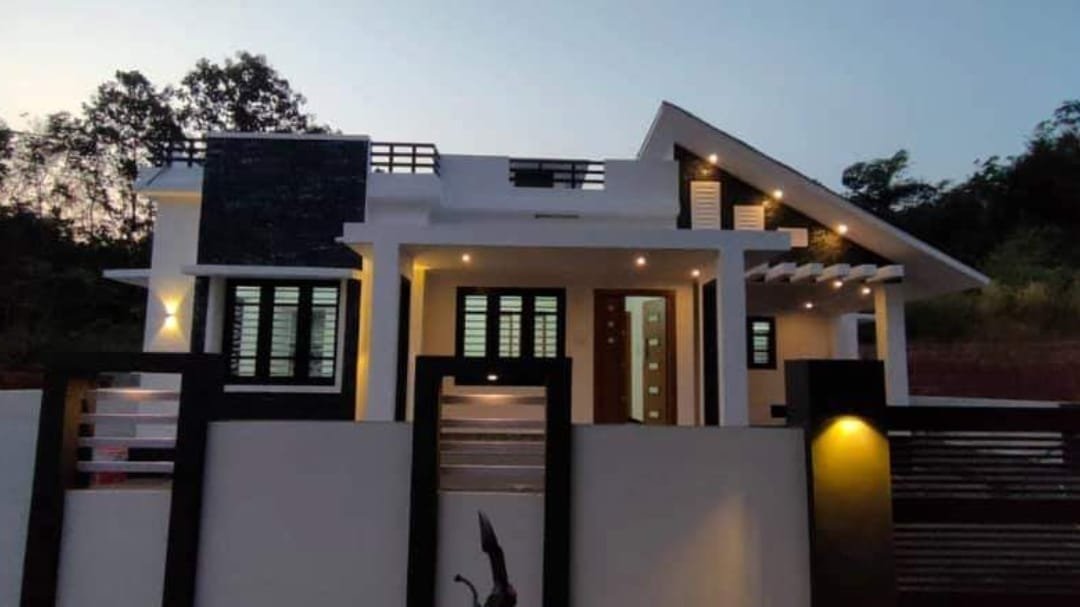
December 13, 2019 · 2 min read
Total Area : 1100 Square Feet Fore Sale Plot : 5 Cent Contact : https://www.facebook.com/profile.php?id=100007466148731 Sit out Living room Dining area 2 Bedroom Bathroom Kitchen Work area This is an affordable house design with convenient facilities. It’s not easy to find a design worth building for a single-storey house. This design however might make you […]
Read story →
December 12, 2019 · 2 min read
Total Area : 1366 Square Feet Sit out Living room Dining hall 2 Bedroom with attached bathroom Kitchen Work area Store room Stair room You can easily and effortlessly live in style with a house like this. Some edges of certain wall embedded with different cladding stones. The architect has designed it in such a […]
Read story →
November 26, 2019 · 2 min read
Total Area : 715 Square Feet Location : Karakkad, Shornur, Palakkad Owner : Roopesh Designer : BP Saleem BEEPEES Designs Cheruthuruthi, Thrissur Mob : 9847155166 Sit out living cum dining hall 2 Bedroom with attached bathroom Kitchen Work area This single floor house is spread across an area of 715 square feet. Grey colored wall […]
Read story →
November 24, 2019 · 2 min read
Total Area : 970 Square Feet Sit out Living cum dining hall 2 Bedroom 1 Attached bathroom 1 Common bathroom Kitchen Work area Stair room There is really a need to promote the significance of low cost homes, as it helps people who go through extreme financial crises realize their dream of building a house […]
Read story →
November 24, 2019 · 2 min read
Total Area : 1500 Square Feet Client : KM Ragesh Cost : 26 Lacks Designer : Faisal Pulikkal Mob & Whats app : +96879497868 Email ID : faisalpulikkal93@gmail.com Sit out Living room Dining area 3 Bedroom with attached bathroom Kitchen Work area Stair room A single storey kerala house can’t get only better than this. […]
Read story →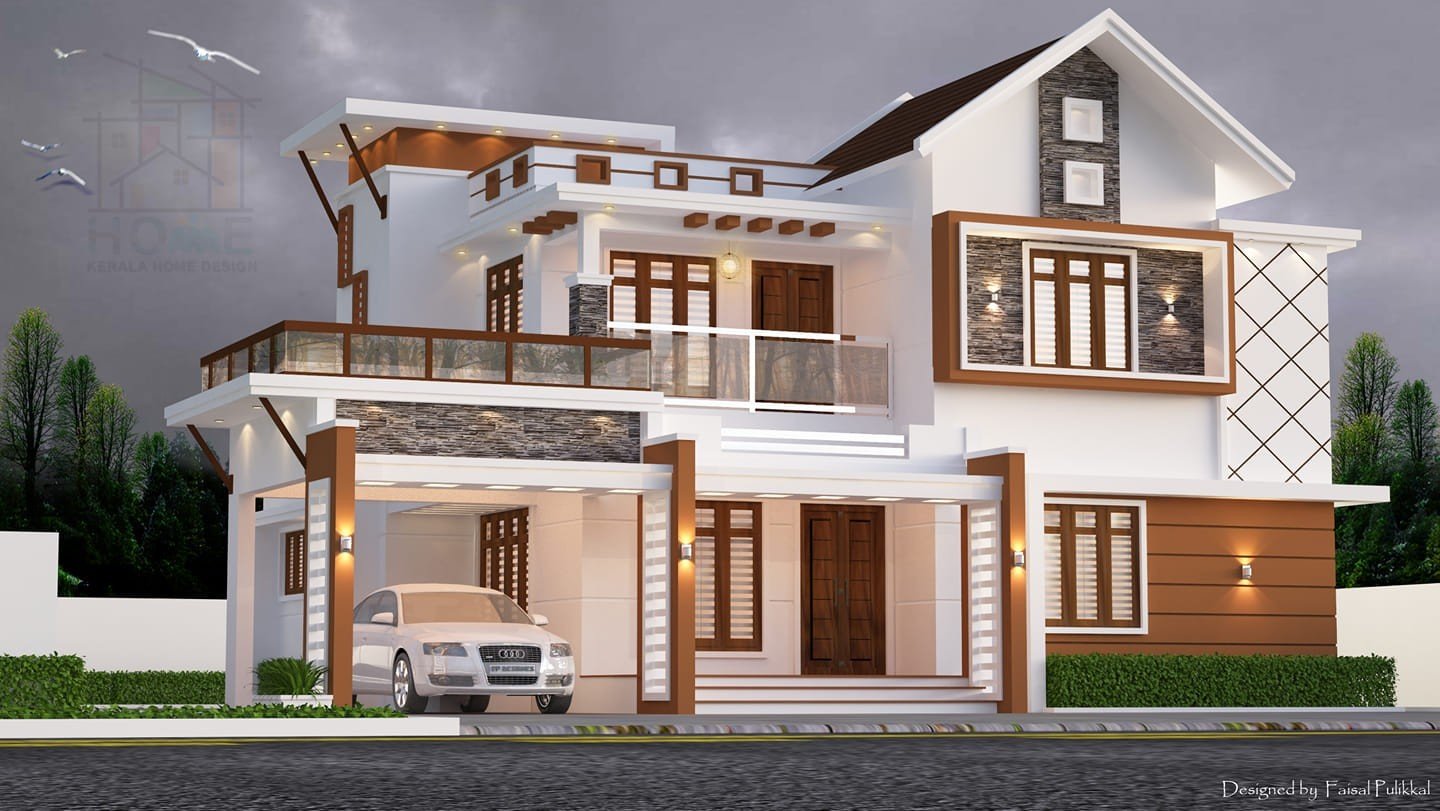
November 24, 2019 · 2 min read
Total Area : 2300 Square Feet Client : Binoy Chacko Cost : 40 Lacks Designer : Fasial Pulikkal Mob & Whats app : +96879497868 E mail ID : faisalpulikkal93@gmail.com Car porch Sit out Living room Dining area 4 Bedroom 3 Attached bathroom Common toilet Kitchen Upper living area Study area Balcony Here is an example […]
Read story →
November 21, 2019 · 2 min read
Total Area : 1148 Square Feet Location : Wadakacnchery, Thrissur Owner : Basheer Designer : BP Saleem BEEPEES Designs Cheruthuruthi, Thrissur Mob : 9847155166, 8086667667 Ground Floor : 809 Square Feet Sit out Living room Dining area 2 Bedroom with attached bathroom Common bathroom Kitchen Work area First Floor : 339 Square Feet Upper living […]
Read story →
November 17, 2019 · 2 min read
Total Area : 500 Square Feet Designer : BP Saleem BeePee’s Designs Cheruthuruthy, Thrissur Mob : 9847155166, 8086667667 Krishnakumar, a native of Kulappillym, Palakkad, built his house in contemporary style, to prove that a comfortable house, with all facilities, could easily without burning a hole in the pocket. This modern house built on a 3.5 […]
Read story →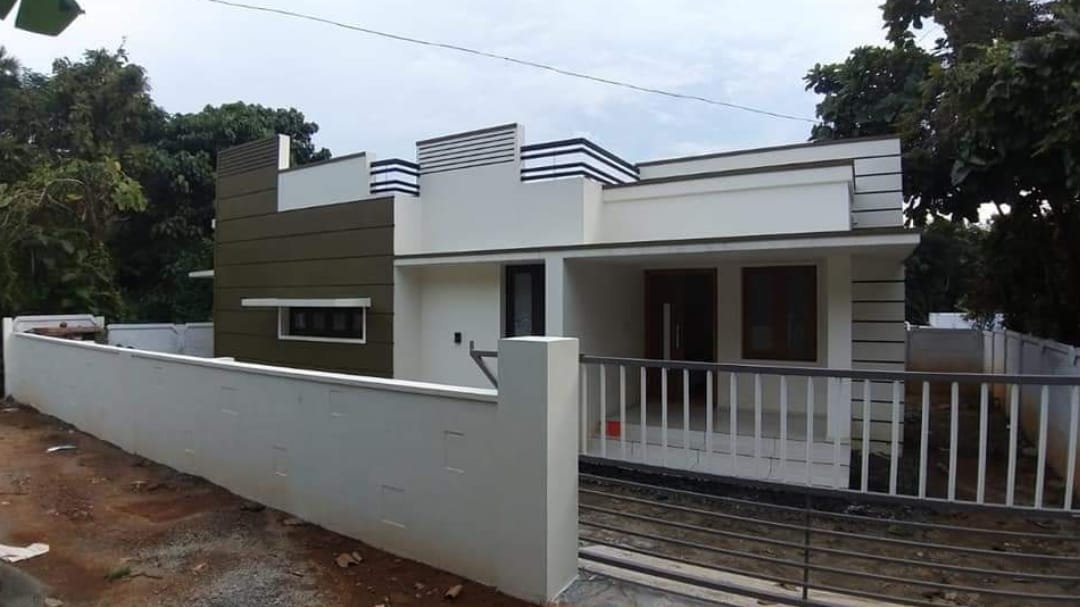
November 16, 2019 · 2 min read
Total Area : 700 Square Feet Designer : BP Sleem BEEPEES Designs Cheruthuruthi, Thrissur Mob : 9847155166, 8086667667 Sit out Living room Dining area 2 Bedroom 1 Attached bathroom 1 Common bathroom Kitchen Work area Nabeesa from Nedumbura wanted her dream home to be built on a limited budget. The 700 square feet house has […]
Read story →
November 14, 2019 · 1 min read
Total Area : 1200 Square Feet Location : Ernakulam Builders : Noah Homes Cost : 16 Lacks Sit out Drawing room Dining area 3 Bedroom 2 Attached bathroom Kitchen Wash area Calling contemporary kerala house beautiful would be an understatement for it looks beyond beautiful with its simple yet plush design. Spread across an area […]
Read story →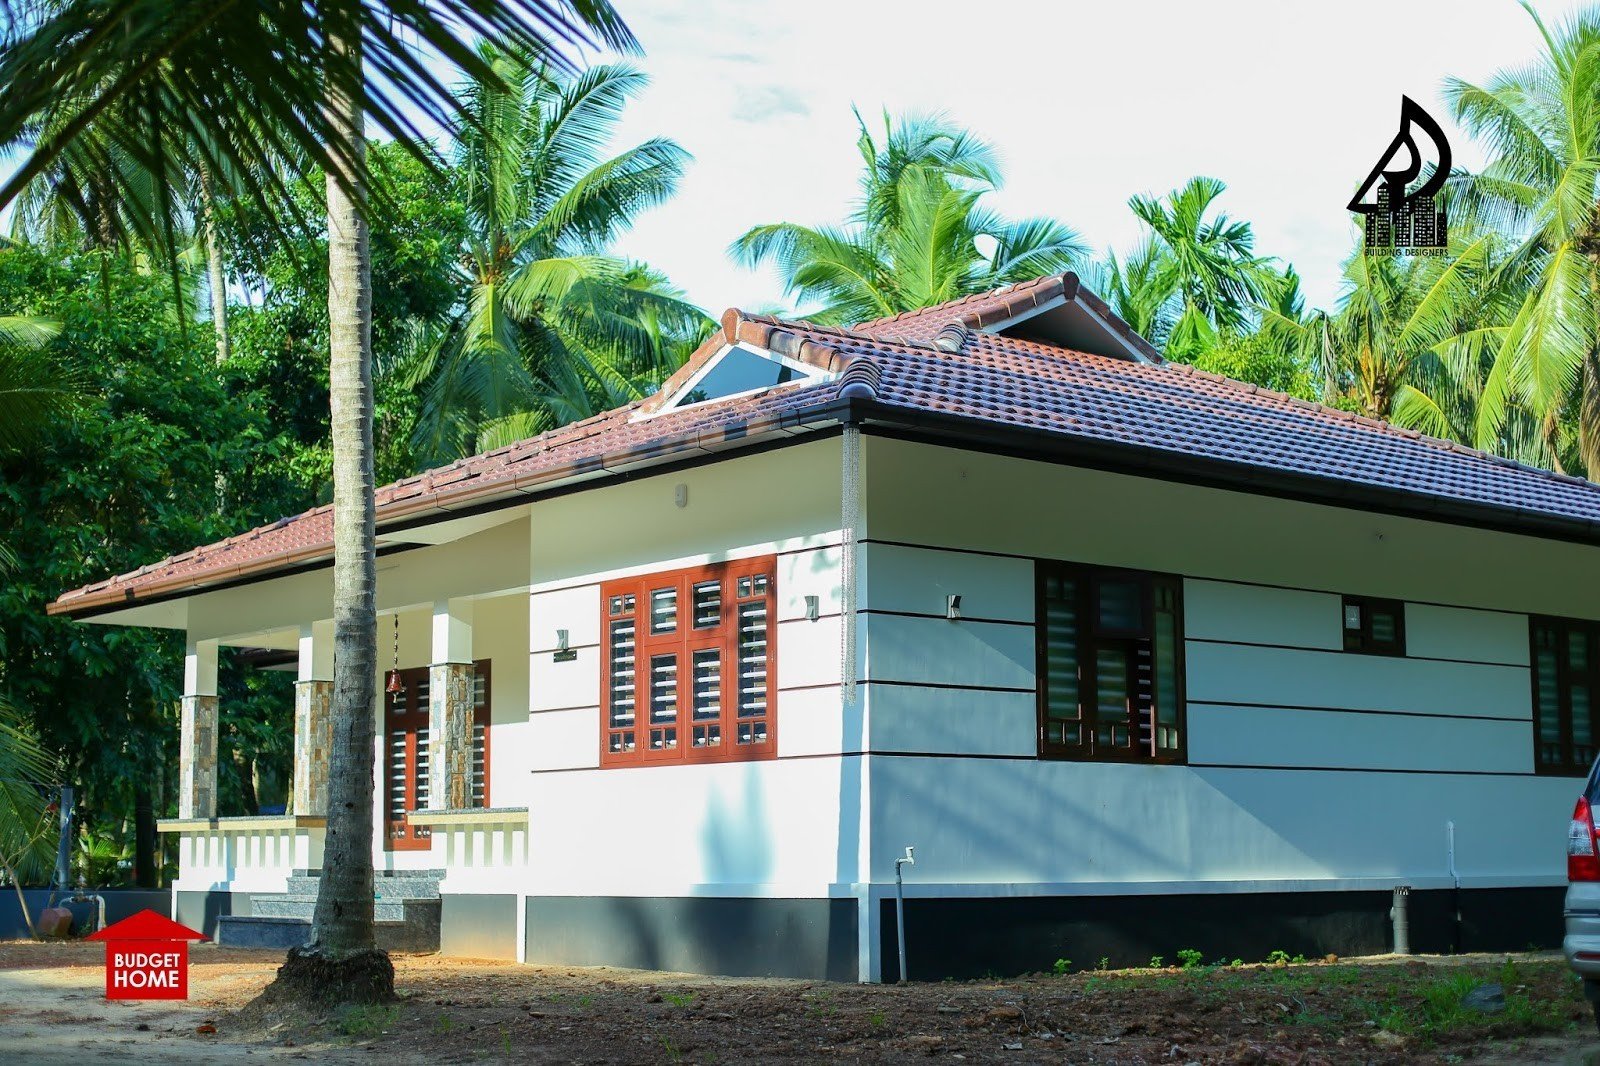
November 12, 2019 · 2 min read
Total Area : 1367 Square Feet Location : Vallikunnu, Malappuram Owner : Vineeth, Vrindha Cost : 23 Lacks, Total Cost : 28 Lacks Designer : K.V Muraleedharan Building Designers, Chelari Phone : 04942400202, Mob : 9895018990 Courtesy : Building Designers This single floor house is spread across an area of 1367 square feet. Grey colored […]
Read story →
November 11, 2019 · 1 min read
Total Area : 2034 Square Feet Cost : 39 Lacks Courtesy : Innovative Builders & Designers Pvt Ltd Hardly any other type of architecture is timeless and modern as the flat roof house. It is therefore no wonder that they are experiencing a full blown com-back in architectural trend. You can even redesign the flat […]
Read story →
November 10, 2019 · 2 min read
Total Area : 1280 Square Feet Location : Mulanthuruthy Courtesy : Noah Homes Cost : 20 Lacks Ground Floor : Sit out Drawing room Dining hall 1 Bedroom with attached bathroom Kitchen Work area First Floor : Upper living area 2 Bedroom with attached bathroom Balcony It’s pretty easy to like a double storey house […]
Read story →