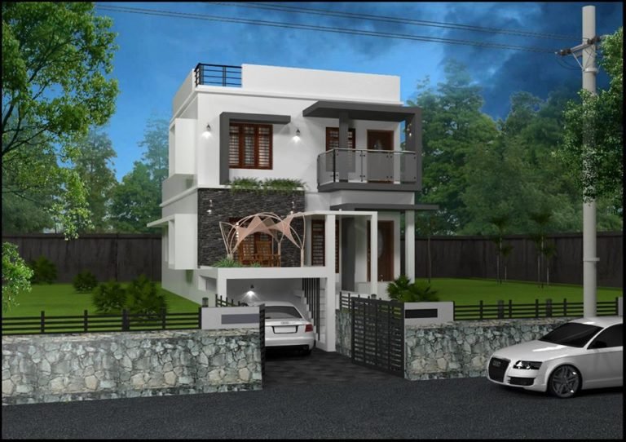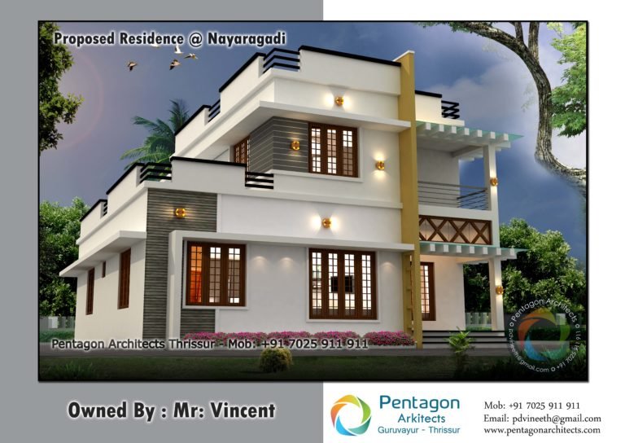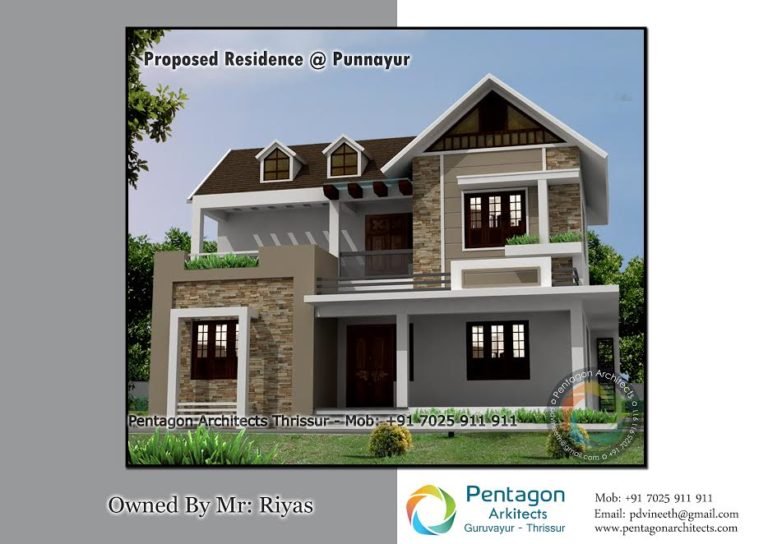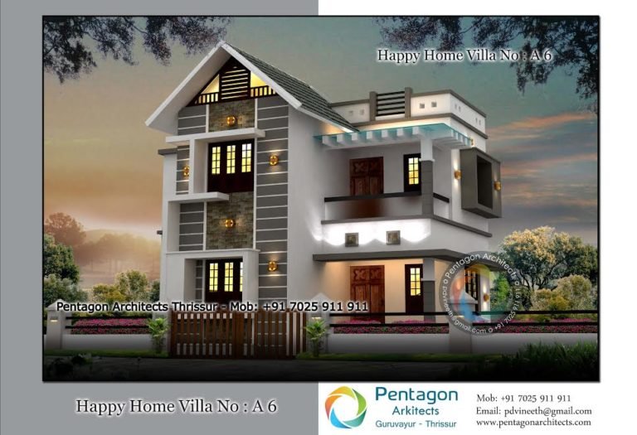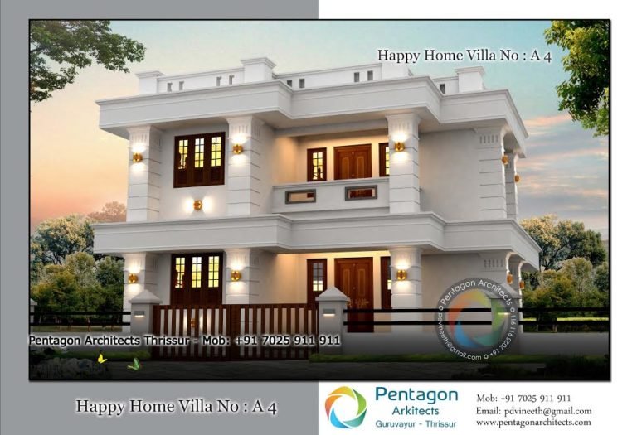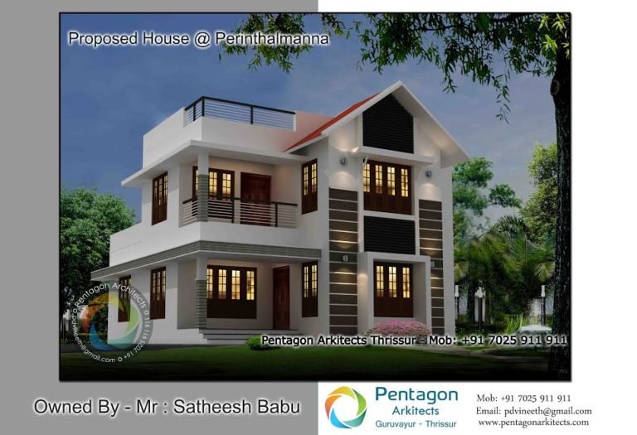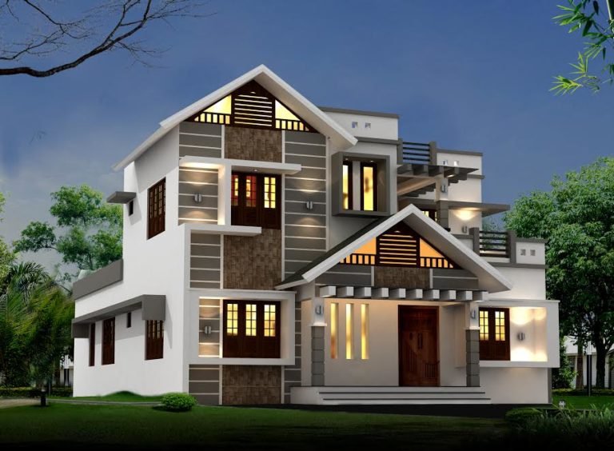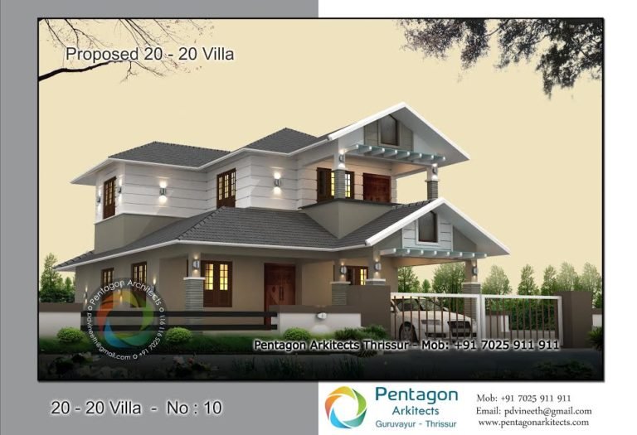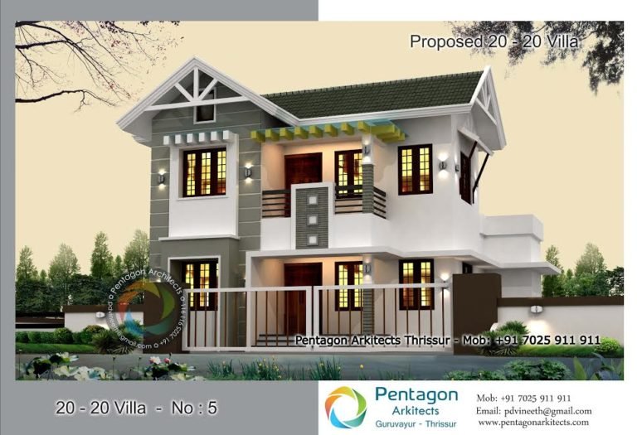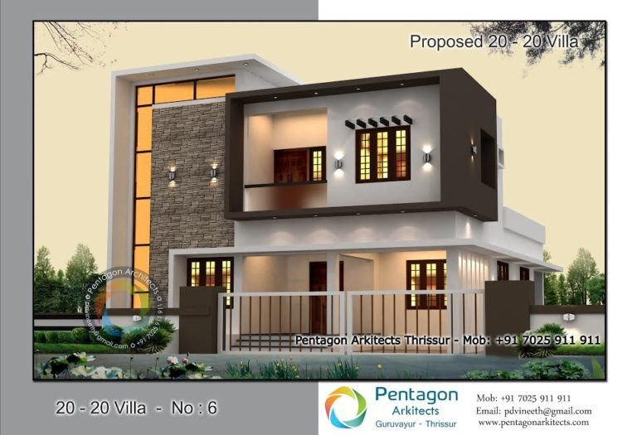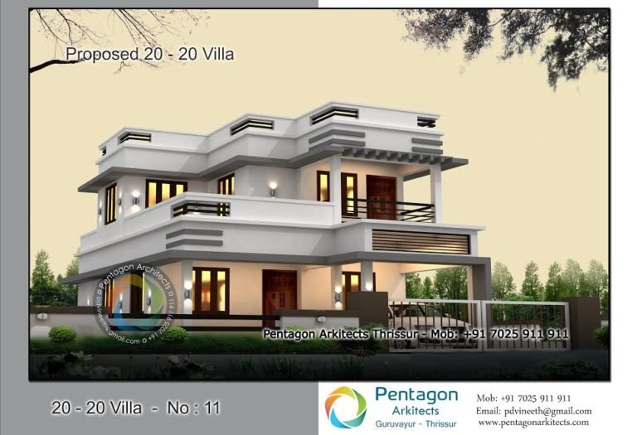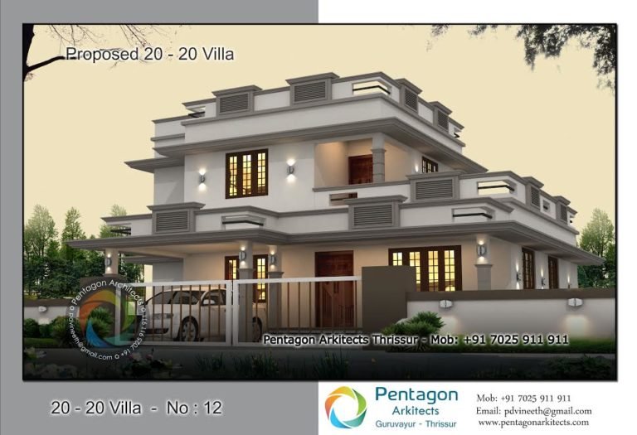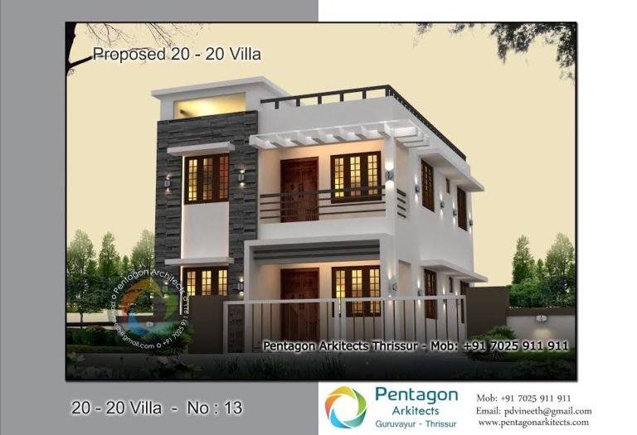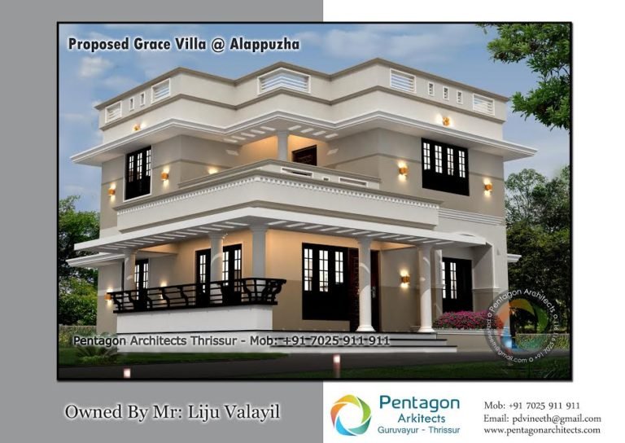
1619 Square Feet 3 Bedroom Double Floor Contemporary Home Design and Plan
Total Area : 1619 Square Feet Budget : 33 Lacks Ground Floor : 1003 Square Feet Sit Out Living Dining Stair Room 1 Bedroom 1 Attached Bathroom 1 Common Bathroom Kitchen Work Area First Floor : 678 Square Feet Balcony Living Hall 2 Bedroom 2 Attached Bathroom Free Download Plan : LIJU ALAPPUZHA Advertisement