
November 12, 2026
HOME TOUR • HOME DESIGN INSPIRATION

1533 Square Feet 4 Bedroom Modern Contemporary Home Design and Plan

Home » 1533 Square Feet 4 Bedroom Modern Contemporary Home Design and Plan
⌂
Explore this beautiful home

Discover the architecture, layout, spaces and design ideas featured in this HomePictures story.

Sitout

Living

Dining

Kitchen

2 bedroom with toilet

warea

store

balcony

u.living

1 bedroom with toilet

bedroom

c.toilet

1533 SqrFt 31 lakh budget

Pentagon Arkitects Guruvayur-Thrissur
Mob : +9170259 11911
Email : pdvineeth@gmail.com
Website : www.pentagonarkitects.com
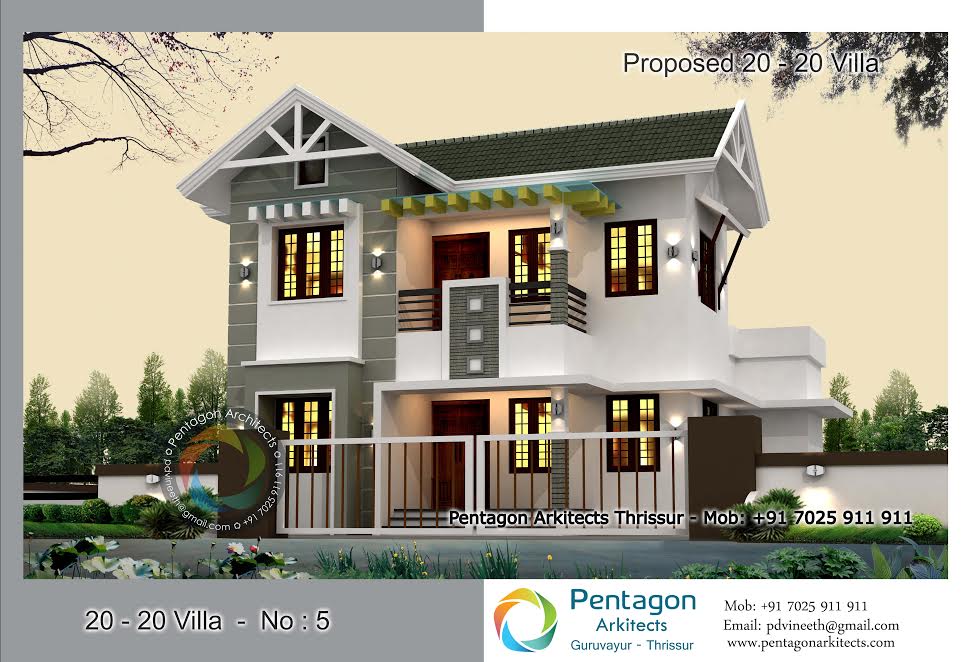
1533 Square Feet 4 Bedroom Modern Contemporary Home Design and Plan

Ground Floor Plan Download : GF5

First Floor Plan Download : FF 5

Leave a Reply

Your email address will not be published. Required fields are marked *

This site uses Akismet to reduce spam. Learn how your comment data is processed.