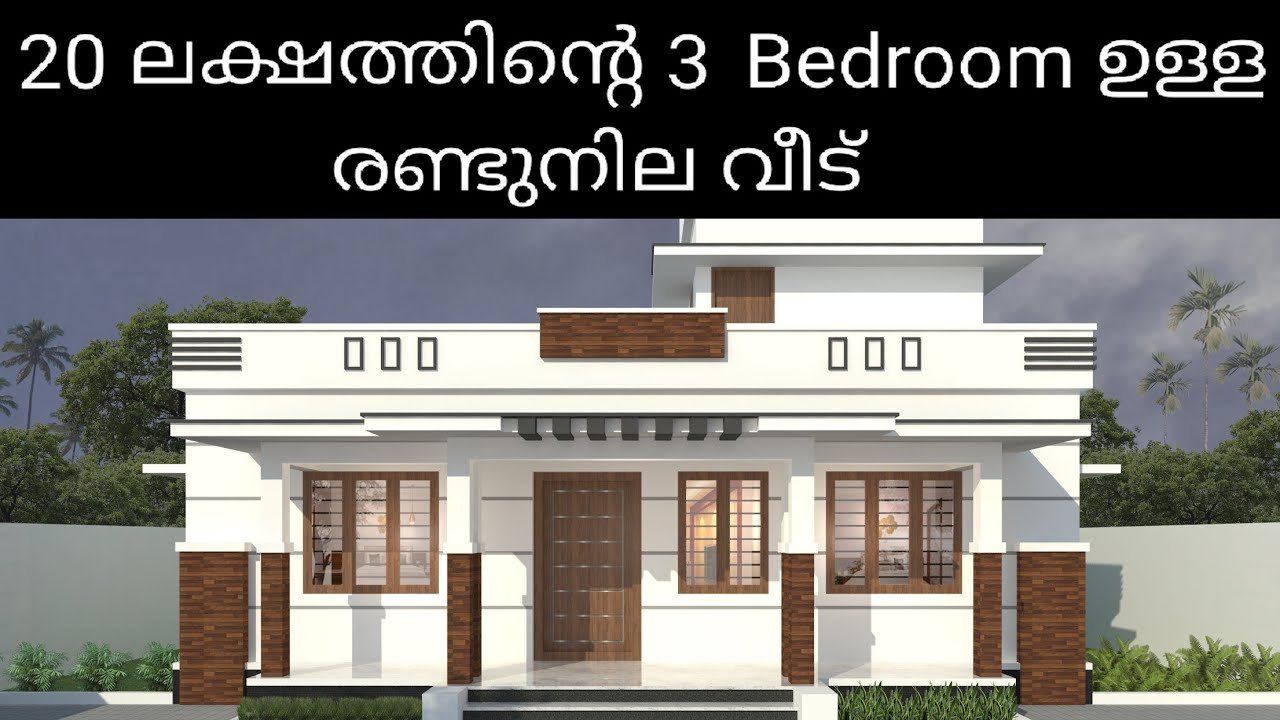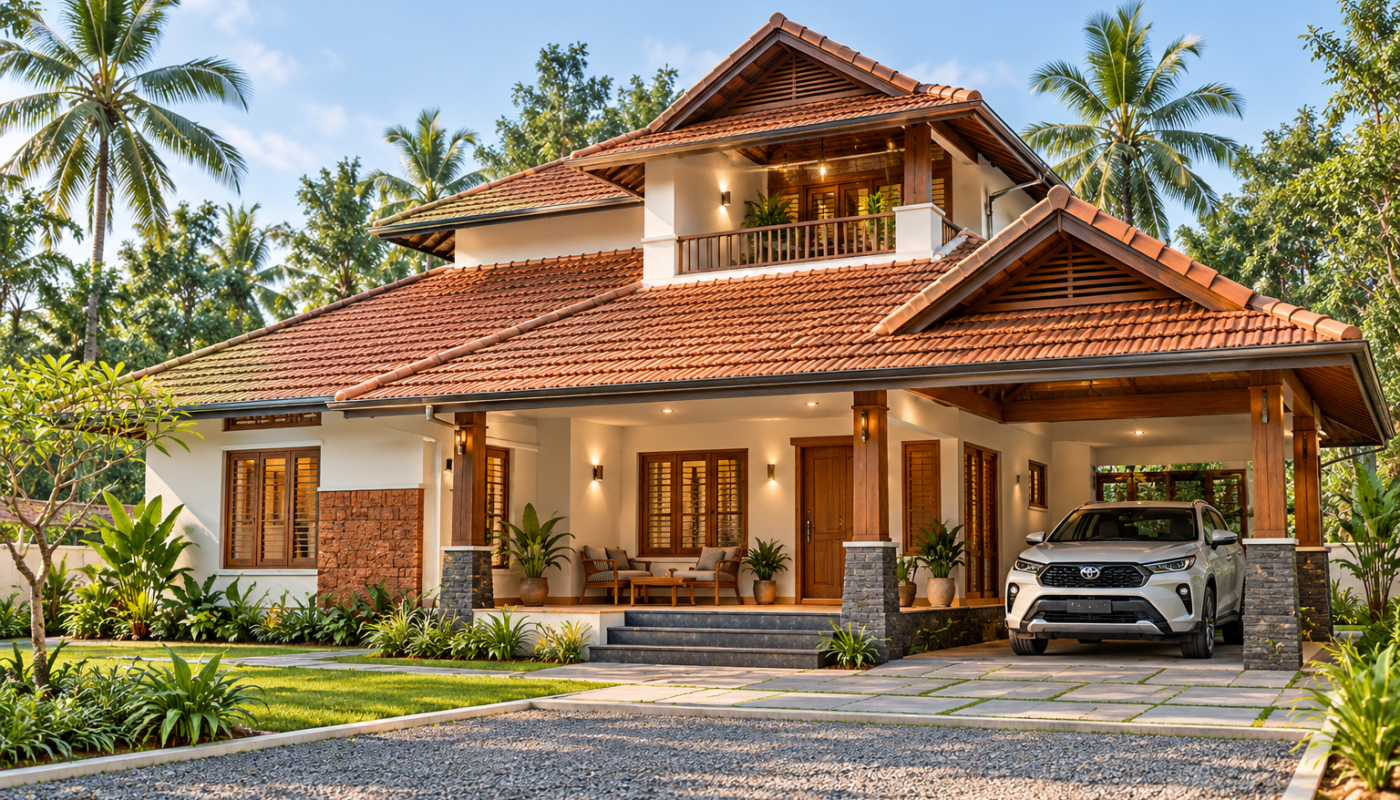
A Kerala House Plan should combine beautiful architecture with practical spaces for comfortable family living. This 1606 sq ft double-storey home design features three bedrooms, three bathrooms, a drawing room, dining area, kitchen, sit-out and car porch. Originally featured on Home Pictures in 2015, this design is now being revisited with a modern traditional Kerala elevation concept. Explore the floor plan, room arrangements and architectural features of this beautiful family home.
This 1606 sq ft Kerala house plan presents a practical residential design with three bedrooms, three bathrooms, a car porch, a sit-out, living and dining spaces, and a kitchen.
Originally published on Home Pictures on August 14, 2015, this design continues to offer useful inspiration for homeowners exploring medium-sized family houses in Kerala.
Let’s take a closer look at its floor plan, room arrangement and possibilities for a refreshed traditional Kerala-style exterior.
Key Features of the House
- Total built-up area: 1606 sq ft
- Ground floor: 1080 sq ft
- First floor: 526 sq ft
- Bedrooms: 3
- Bathrooms: 3
- Car porch and sit-out
- Drawing room and dining space
- Kitchen and additional utility facilities
The floor areas and room count are based on the original published description.
Kerala House Plan – Ground Floor Layout
The available ground-floor drawing shows two bedrooms, a drawing room, dining space, kitchen, staircase, toilets, sit-out and porch.

Welcoming Sit-Out and Car Porch
The entrance area includes a sit-out connected to the front of the house, with a car porch alongside it.
A traditional tiled roof, timber-look columns and textured finishes could make this portion particularly attractive while retaining its everyday usefulness.
The car porch also provides sheltered parking space, although the final dimensions should be checked against the vehicle and site requirements.
Comfortable Drawing Room
The drawing room is positioned near the entrance, making it convenient for receiving visitors.
Its interior could be arranged with a compact sofa set, a television unit and carefully selected furniture to maintain comfortable circulation.
Neutral wall colours, warm lighting and natural textures would complement a modern Kerala-style interior.
Centrally Connected Dining Area
The dining area forms an important connection between the kitchen, staircase and surrounding spaces.
This arrangement supports convenient movement through the house and makes the dining room a central part of everyday family life.
The staircase is positioned near the dining section, providing access to the upper floor.
Two Ground-Floor Bedrooms
Two bedrooms are visible in the ground-floor drawing.
One is positioned toward the front section, while the second is located toward the rear portion of the house.
Both rooms can be planned with appropriate furniture, storage and lighting based on their actual dimensions.
Kitchen and Utility Spaces
The kitchen is located toward the rear of the layout and connects conveniently with the dining area.
For a contemporary home, consideration should be given to countertop design, ventilation, storage, electrical points and an efficient cooking workflow.
The original house description also lists store and work areas among its facilities.

First Floor: Additional Family Accommodation
The first floor has a published area of 526 sq ft.
As the entire house is described as having three bedrooms and two are visible downstairs, the remaining bedroom is likely to be located on the first floor.
Traditional Kerala House Plan and Elevation
A house plan originally published in 2015 can be given a completely refreshed architectural appearance.
For this design, a modern interpretation of traditional Kerala architecture could incorporate sloping terracotta-coloured roofs, generous overhangs, warm timber textures and understated exterior finishes.
A carefully designed entrance veranda, natural stone accents and tropical landscaping could further enhance its visual appeal.
These features would combine the warmth of traditional Kerala homes with the cleaner appearance preferred in contemporary residential architecture.
Making the House More Climate-Responsive
Kerala’s tropical climate makes ventilation, shading and rain protection important design considerations.
Generous roof overhangs can help protect exterior walls from direct rainfall. Appropriately positioned windows can improve daylight and airflow, while suitable roof insulation may help control indoor heat gain.
Actual performance depends on orientation, materials, construction details and local conditions.
What Would a 1600 Sq-Ft House Cost to Build?
The original 2015 publication does not provide a verified construction budget.
The cost of building a similar house today would depend on the location, structural design, soil conditions, labour charges, material selection, finishes and services.
A realistic construction estimate should be prepared by a qualified professional using current local rates and detailed drawings.
Is This House Plan Suitable for Your Family?
This design may be worth considering for families looking for a three-bedroom house with living spaces distributed across two floors.
However, the original plan should be reviewed and adjusted according to plot dimensions, access, orientation, current building regulations and individual family requirements.
Final Thoughts
This 1606 sqft Kerala house design demonstrates how three bedrooms and essential living facilities can be accommodated within a medium-sized, double-storey residential layout.
With thoughtful updates to the exterior, materials and detailing, the concept could inspire a beautiful home that balances traditional character with contemporary living.
Disclaimer: This floor plan is shared for architectural reference and inspiration only. It is not a construction-ready drawing. Consult a qualified architect or structural engineer before undertaking construction, modifying the structure or obtaining approvals.
Car Porch Sit Out Living Dining and family sitting Bedroom Attached dress and bathroom Common toilet Kitchen Store Area Work Area
Ground floor : 1080 sq. ft. First Floor : 526 Sq.Ft. Total Area : 1606 sq. ft. Bedroom : 3 Bathroom : 3