Curated Architectural Gallery
Featured Views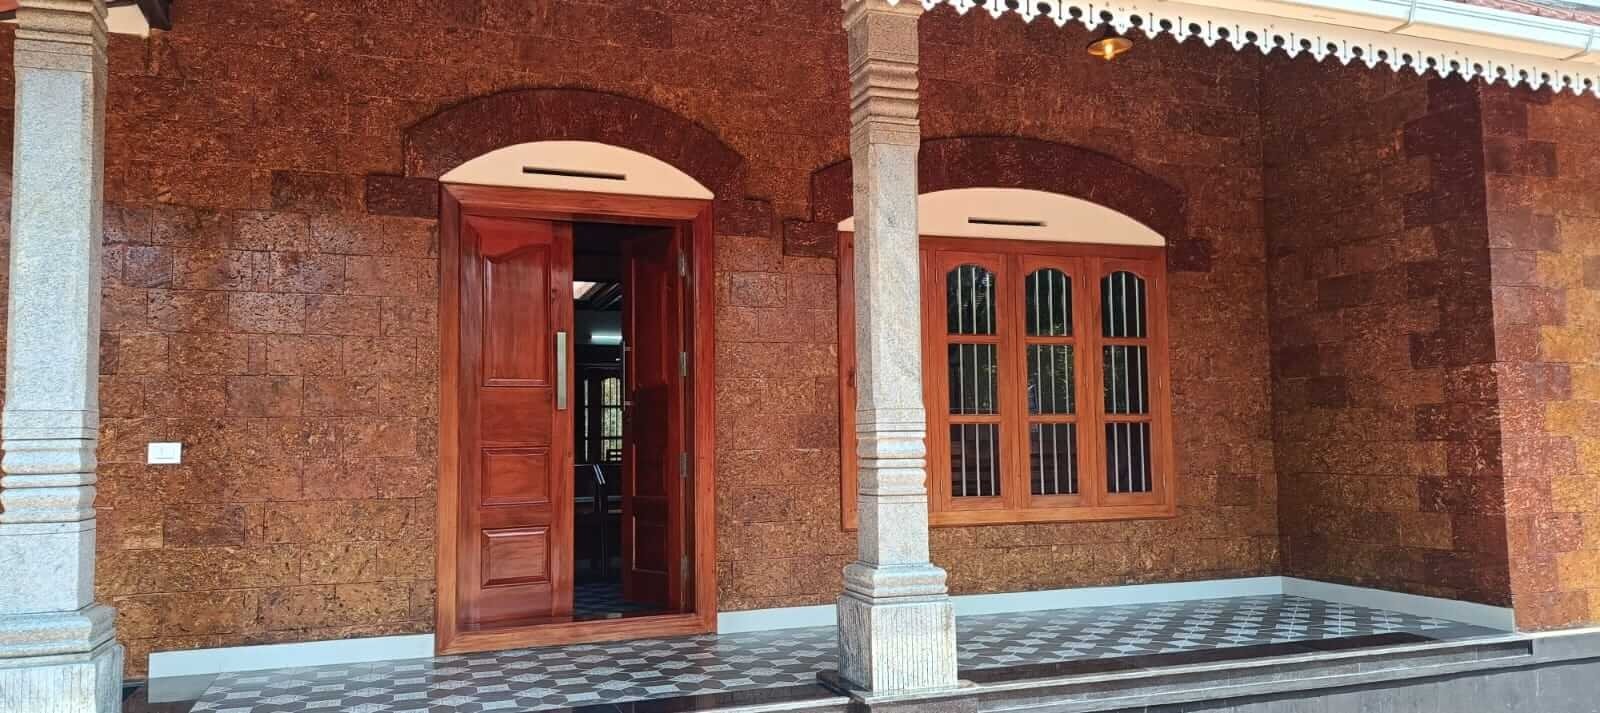
1600 Sqft Kerala House Designs with Free plan,35 lakh
CAD / Floor Plan previewDetailed Spatial Schedule & Dimensions
| Space / Room | Dimensions | Notes |
|---|---|---|
| Built-up Area | 1,650 Sq Ft | Kerala Modern |
| Bedrooms | 3 BHK | Residential configuration |
| Plot Fit | 5.5 - 7.5 Cents | East Facing |
Design Overview
A Kerala house designs with a traditional look and natural clay tiles would exude the charm and elegance of Kerala’s architectural style. This Kerala model house with traditional elements and natural clay tile paving seamlessly blends old-world charm with modern comforts. Also, it creating a haven that embraces the region’s unique architectural heritage. So, Its warm brick exterior walls, traditional features, and natural clay tile paving exude timeless elegance,creating a cozy and inviting atmosphere.

This earthy tone will bring a sense of warmth and traditional charm to the house. Then, the brick colour can be chosen to complement the surrounding environment and other elements of the house. With its elegant frontage, open-concept layout, and emphasize on indoor-outdoor connectivity. This design seamlessly combines traditional architectural elements with modern comforts.This house will offering a unique and modern living experience with harmonious blend of heritage and contemporary design.
As you explore the house further, you’ll discover a courtyard at its center. This courtyard acts as a calming oasis and provides a connection to nature, which is integral to Kerala’s way of life.


Designed in 1600 sqft,this amazing Kerala house design has a varandha, a living area, a dining space courtyard, and small store room, and two bedrooms. Traditional wooden furniture complements the overall theme of the house.One bedroom has an attached bathroom, there is also a common bathroom in the house. Hence, this bathroom serves the needs of the other occupants and guests.The construction of the house, including the structure and furnishing, was completed on a budget of Rs 35 lakh.
Project Facts of this Kerala House Design
Total Area : 1600 Square Feet
Location : Kottakkal, Malappuram
Plot : 8 Cent
Client : Mr. Gafoor & Mrs. Shaharabanu
Completion of the year : February 2023
Budget : 30 Lacks
Total Cost : 35 Lacks with interior and furniture
Contractor : Saji Jacob
Wayanad
Mob : 62824 68973
Estimated Construction Cost
Construction cost is an indicative estimate and can vary with location, material selection, labour rates and finish grade.
Home Pictures
Architectural information supplied with this house plan. Contact Home Pictures for enquiries or customisation.