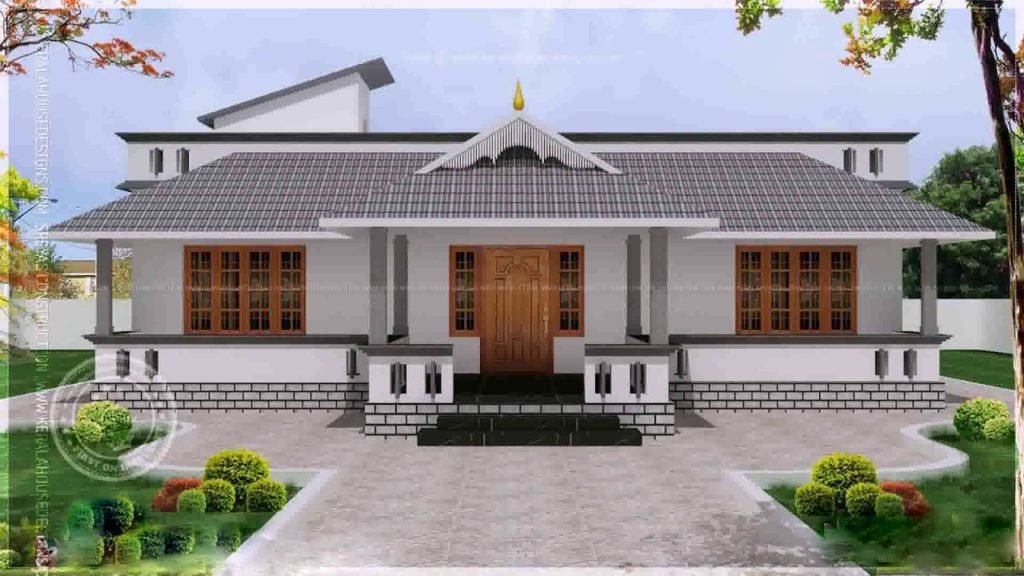
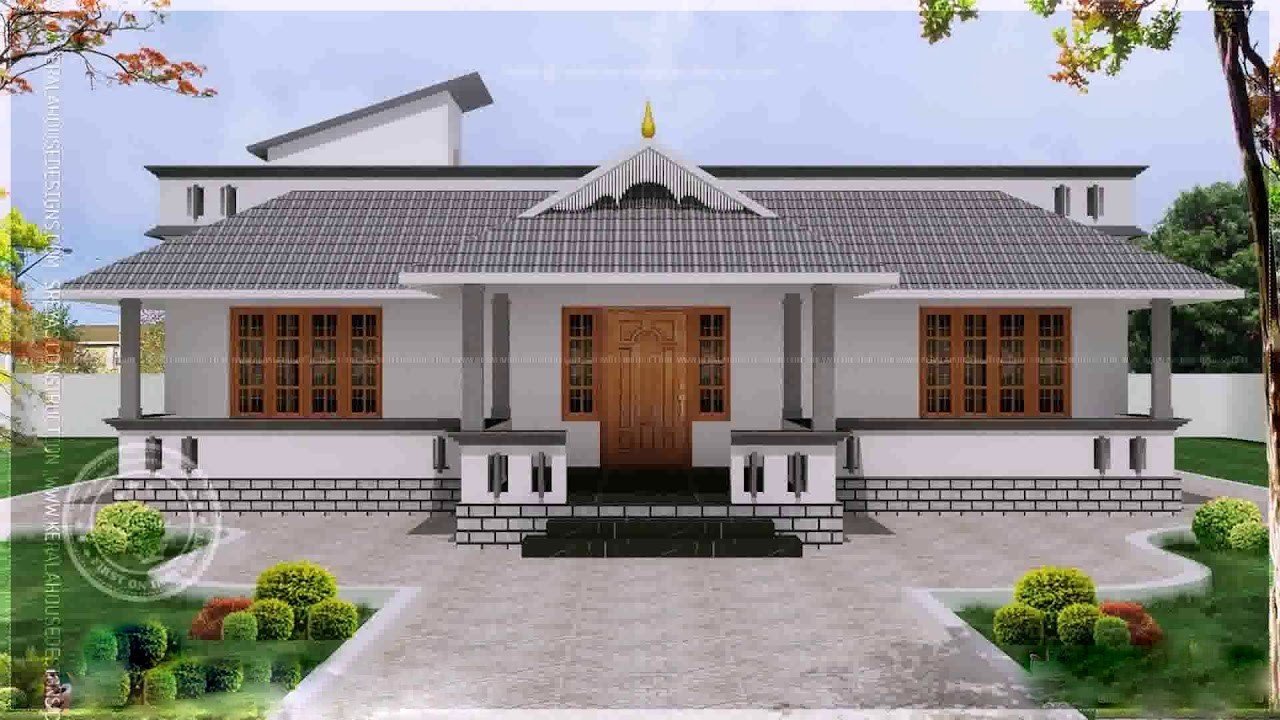
1560 Sq Ft 4BHK Traditional Nalukettu Style Single Floor House and Plan
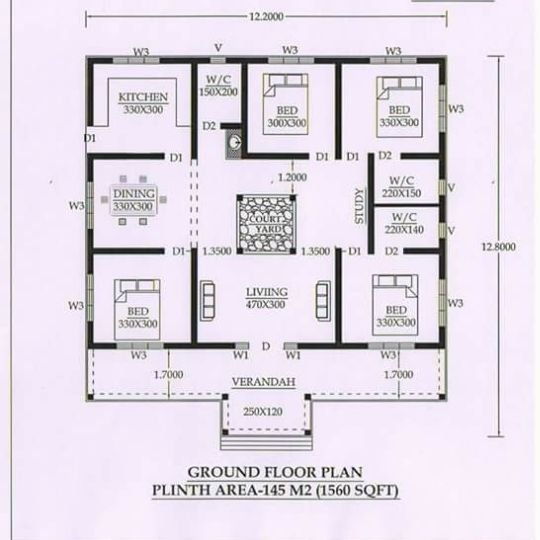
Total Area : 1560 Square Feet
Varandhah
Living room
Dining area
Courtyard
4 Bedroom
2 Attached bathroom
1 Common bathroom
Kitchen
Here comes an absolutely awesome Kerala house design which is at an area of 1560 square feet. The colonial and the traditional architectural styles are elegantly combined in the elevation of this house. Clay roof tiles are paved on the sloped and two dormer windows are installed here to add a designer element. Lots of natural light is invited into the house through the windows that line one of the walls here.
This is not only enhances the stylish look of the house but also helps to reduce the heat inside. Grand and imposing by day, the colonial house is a stunner by night when the lights come on and emit a golden glow. The view from the terrace is a relaxing experience. A party space on the terrace is a convenient piece of design. The grey-white has been done with late-rite in the column beam style.
There is a specious varandhah, living room, dining area, courtyard, 4 bedrooms, 2 attached bathroom, one common bathroom and kitchen in this aesthetically appealing 1560 square feet mansion. 2 Bedrooms are bath attached with built-in wardrobes. The false ceiling in the gypsum and the profile lighting adds to charm of the interiors. The boundary walls and the landscaping too are done in unique designs which complement the elegant look of the house.
I need above struture details , if this possible could be please share the details of above structure , please let me kow