Advertisement
Total Area : 2183 Square Feet
Ground Floor : 1313 Square Feet
Porch
Sit Out
Living
Dining
Stair Room
2 Bedroom
2 Attached Bathroom
Pooja Room
Wash Area
Kitchen
Work Area
Advertisement
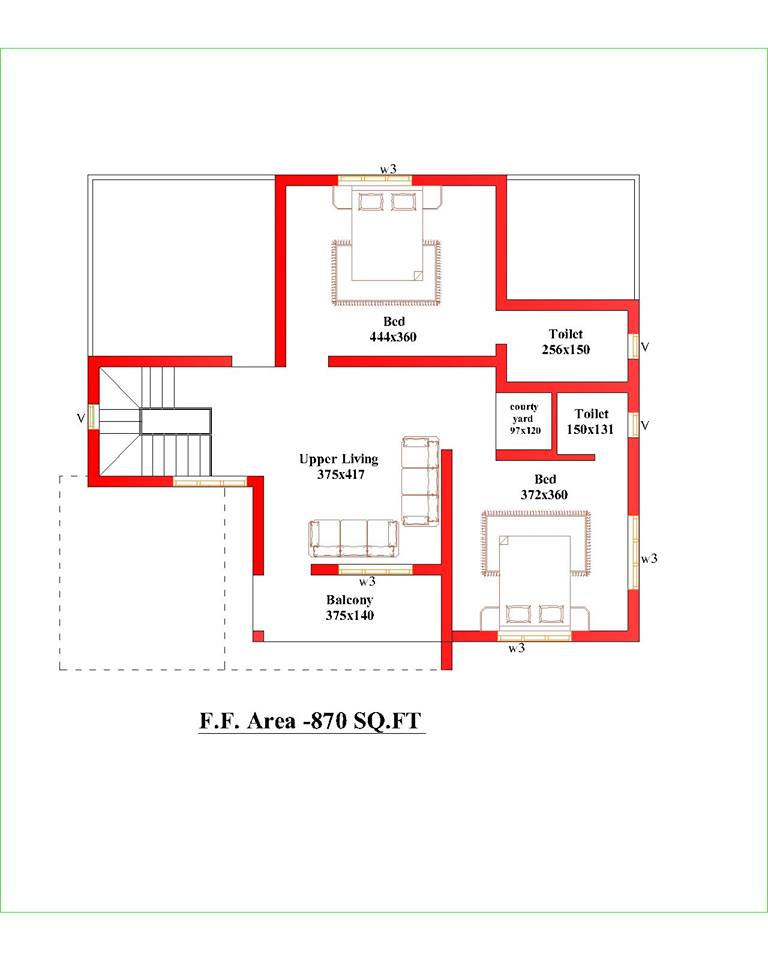
First Floor : 870 Square Feet
Upper Living
Balcony
2 Bedroom
2 Attached Bathroom
RAJESH KUMAR .M.P
INTIMATE BUILDERS
NORTH PARAVOOR
PH:-9947034947
EMAIL:-intimaterajesh@gmail.com


Advertisement
Leave a Reply