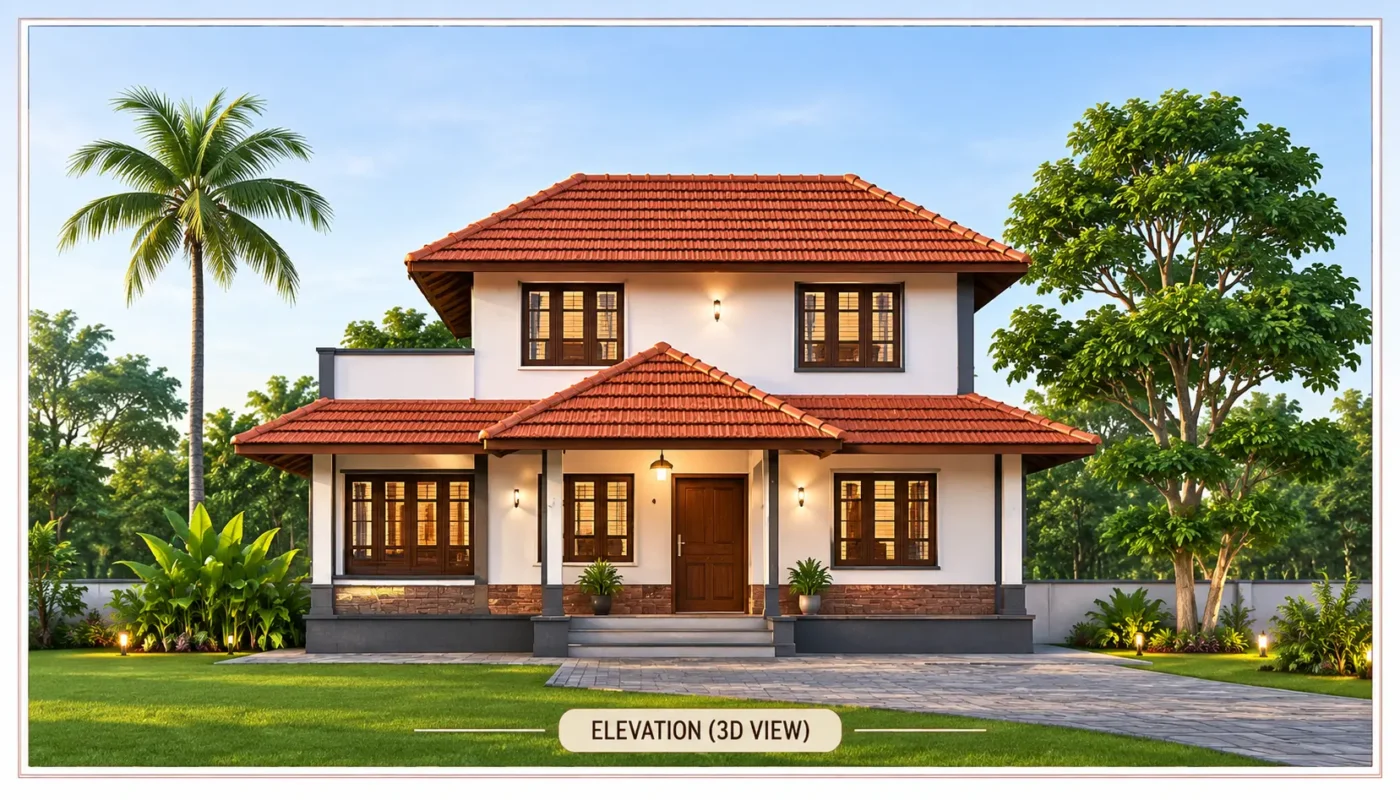
Are you looking for a traditional Kerala house plan with three bedrooms, a central courtyard and practical family living spaces?
This 1900 sq ft Kerala home in Perinjanam, Thrissur, combines traditional design ideas with modern functionality. Designed by architect Shanthilal, the residence features natural materials, a distinctive courtyard and a thoughtfully arranged two-level layout.
In this article, you can explore the ground floor, first floor and front elevation drawings. A preview of the floor plan is available, while the detailed PDF drawings can be purchased and downloaded through our Premium House Plans section.
Kerala House Plan – Project Details
| Feature | Details |
|---|---|
| Project location | Perinjanam, Thrissur, Kerala |
| House type | Two-storey Kerala house |
| Published home area | 1900 sq ft |
| Bedrooms | 3 |
| Ground floor bedrooms | 2 |
| First floor bedrooms | 1 |
| Special feature | Central courtyard |
| Additional spaces | Upper living area and open terrace |
| Architect | Shanthilal |
| Drawing types | Ground floor, first floor and front elevation |
| PDF availability | Premium download |
Note: The published house area and drawing measurements should be confirmed against the architect’s final documentation before the plan is offered for sale.
Ground Floor Plan – Two Bedrooms and Courtyard
The ground floor layout brings together private bedrooms and shared living spaces around a central courtyard.
The architectural drawing shows a front entrance area, living room, two bedrooms, kitchen, dining space, work area and bathroom facilities.
Central Courtyard
The courtyard is an important design feature. Positioned near the main living spaces, it connects the internal circulation areas with natural light and an open atmosphere.
This arrangement is particularly interesting for homeowners looking for a Kerala-style courtyard house without choosing a completely traditional Nalukettu layout.
Living and Dining Spaces
The living room connects to the central areas of the house, while the dining space is positioned near the kitchen.
This helps create a practical relationship between cooking, dining and everyday family activities.
Ground Floor Bedrooms
Two bedrooms are provided on the ground floor.
This arrangement can be convenient for families who prefer keeping their main bedrooms close to the shared living spaces.
Kitchen and Work Area
The drawing includes a kitchen alongside a separate work area. This provides useful separation between food preparation and additional household activities.
First Floor Plan – Bedroom, Upper Living and Open Terrace
The first-floor drawing shows an additional bedroom, bathroom, upper living area and open terrace.
The upper living area offers flexibility for family activities, while the bedroom provides more privacy.
The open terrace is another interesting element of the design. However, its final use, waterproofing and structural requirements should be reviewed with a qualified professional.
Front Elevation Design
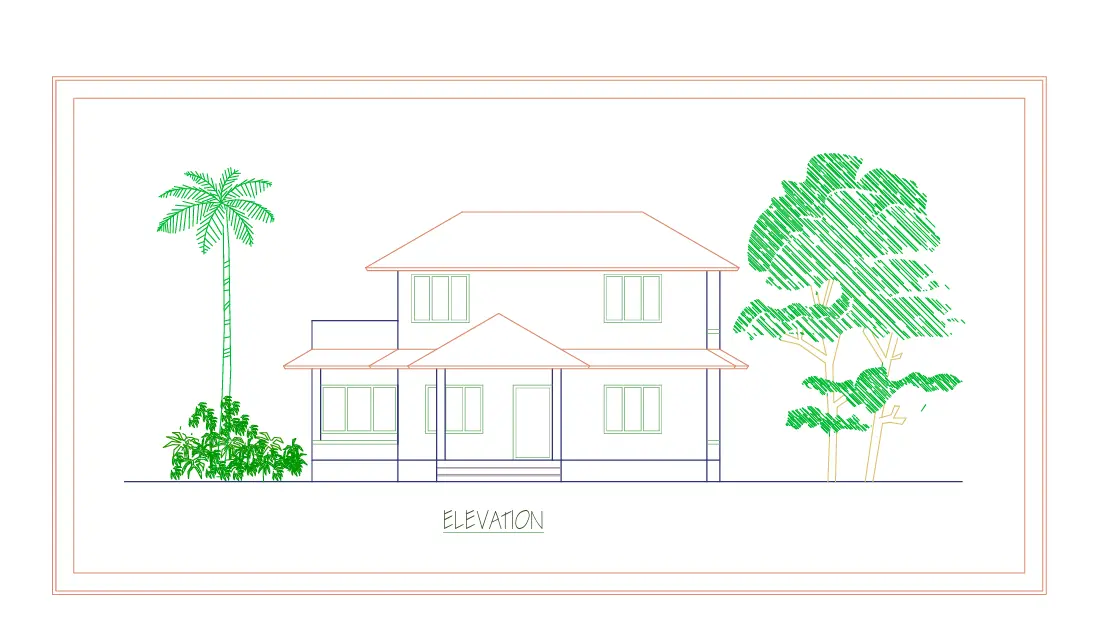
The elevation drawing illustrates the house’s traditional architectural character, including the sloping roof design, entrance porch and window arrangement.
It provides an additional reference for understanding the overall form of the proposed house.
Purchase and Download the Premium PDF Plan
The detailed architectural drawings are offered through our Premium House Plans section.
The package is intended to include the ground floor plan, first floor plan and front elevation drawing.
🏠 ഈ വീടിന്റെ Floor Plan
6 പ്ലാൻ ചിത്രം/ചിത്രങ്ങൾ · ₹299.00
REFERENCE PLAN ONLY — Not an approved construction drawing or building-permit plan.
പ്ലാൻ വാങ്ങാനും പിന്നീട് വീണ്ടും ഡൗൺലോഡ് ചെയ്യാനും ലോഗിൻ ചെയ്യുക.
Login to Buy PlanPlease read the plan description, purchase conditions and disclaimer before completing payment.
Watch the Complete Home Tour and Explore More Photos
A floor plan explains how the rooms are arranged. However, photographs and a home tour video provide a clearer understanding of the completed residence.
This house is especially notable for its natural laterite finish, traditional flooring, courtyard and spacious interiors.
For the complete home tour, additional photographs, interior details and construction information, read our original feature:
Explore the Complete 1900 Sq Ft Kerala Home Tour in Perinjanam, Thrissur
Important Floor Plan Disclaimer
These architectural drawings are provided for reference and design inspiration.
They are not a complete set of structural, electrical, plumbing or permit-ready construction drawings. Site-specific modifications, structural calculations and approvals may be required.
Before construction, consult a qualified architect or structural engineer and comply with applicable local building regulations.
Please review the purchase terms, available file formats, download conditions and refund policy before payment.
Final Thoughts
This Kerala house design provides an interesting combination of a central courtyard, comfortable living spaces, three bedrooms and an upper-level terrace.
If you are planning a similar home, explore the preview drawings, review the purchase details and use the full home tour to understand how the architectural concept works in a completed residence.
2 thoughts on “1900 Sq Ft Kerala House Plan PDF – 3 Bedroom Courtyard Home”
Comments are closed.