by
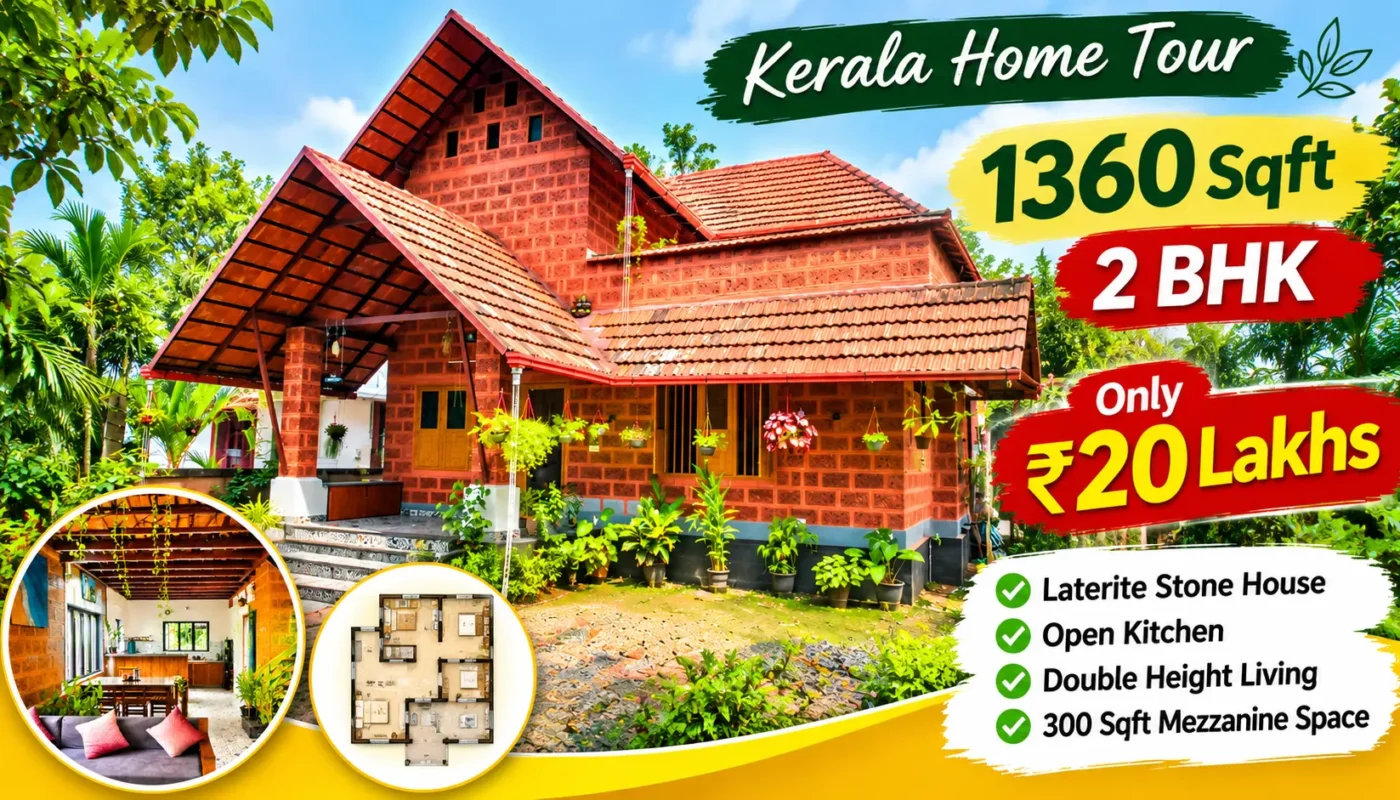
Building a beautiful home within a limited budget is a dream for many families. This stunning laterite stone house in North Paravur, Ernakulam, Kerala, is a wonderful example of how natural materials, creative architecture, and thoughtful space planning can come together to create a beautiful home.
Spread across 1,360 square feet, this 2 BHK house was completed at an approximate construction cost of just ₹20 lakhs. Designed by Shantilal Sir, who promotes natural and eco-friendly construction methods, the house beautifully combines traditional Kerala architectural elements with practical modern living spaces.
The use of natural laterite stone, attractive sloping tiled roofs, wooden elements, and creative interior details makes this home truly distinctive.
Watch the Complete House Tour Video
Want to explore every corner of this beautiful home? Watch the complete video tour to discover its exterior design, living spaces, open kitchen, bedrooms, and unique architectural features.
Video: Home Pictures · Watch on YouTube
House Project Details
| Feature | Details |
|---|---|
| Location | North Paravur, Ernakulam, Kerala |
| Built-up Area | 1,360 Sq Ft |
| Bedrooms | 2 BHK |
| Approximate Construction Cost | ₹20 Lakhs |
| Main Construction Material | Laterite Stone |
| Designer & Builder | Shantilal Sir |
| House Type | Natural & Eco-Friendly Home |
Attractive Exterior with Natural Laterite Stone
The exterior of this house immediately catches attention with its beautiful natural laterite stone walls and distinctive sloping tiled roofs.
The house is built on a relatively narrow and elongated plot. Laterite stones sourced from Kannur have been extensively used in the construction, giving the home its rich natural appearance.
The traditional tiled roofing design, decorative laterite pillars, wooden windows, and welcoming sit-out create a beautiful architectural combination.
A small Tulsi platform is also provided in the front courtyard, adding a traditional touch to the entrance. The patterned tiles used on the entrance steps and sit-out further enhance the overall appearance.
Spacious Double-Height Living and Dining Area
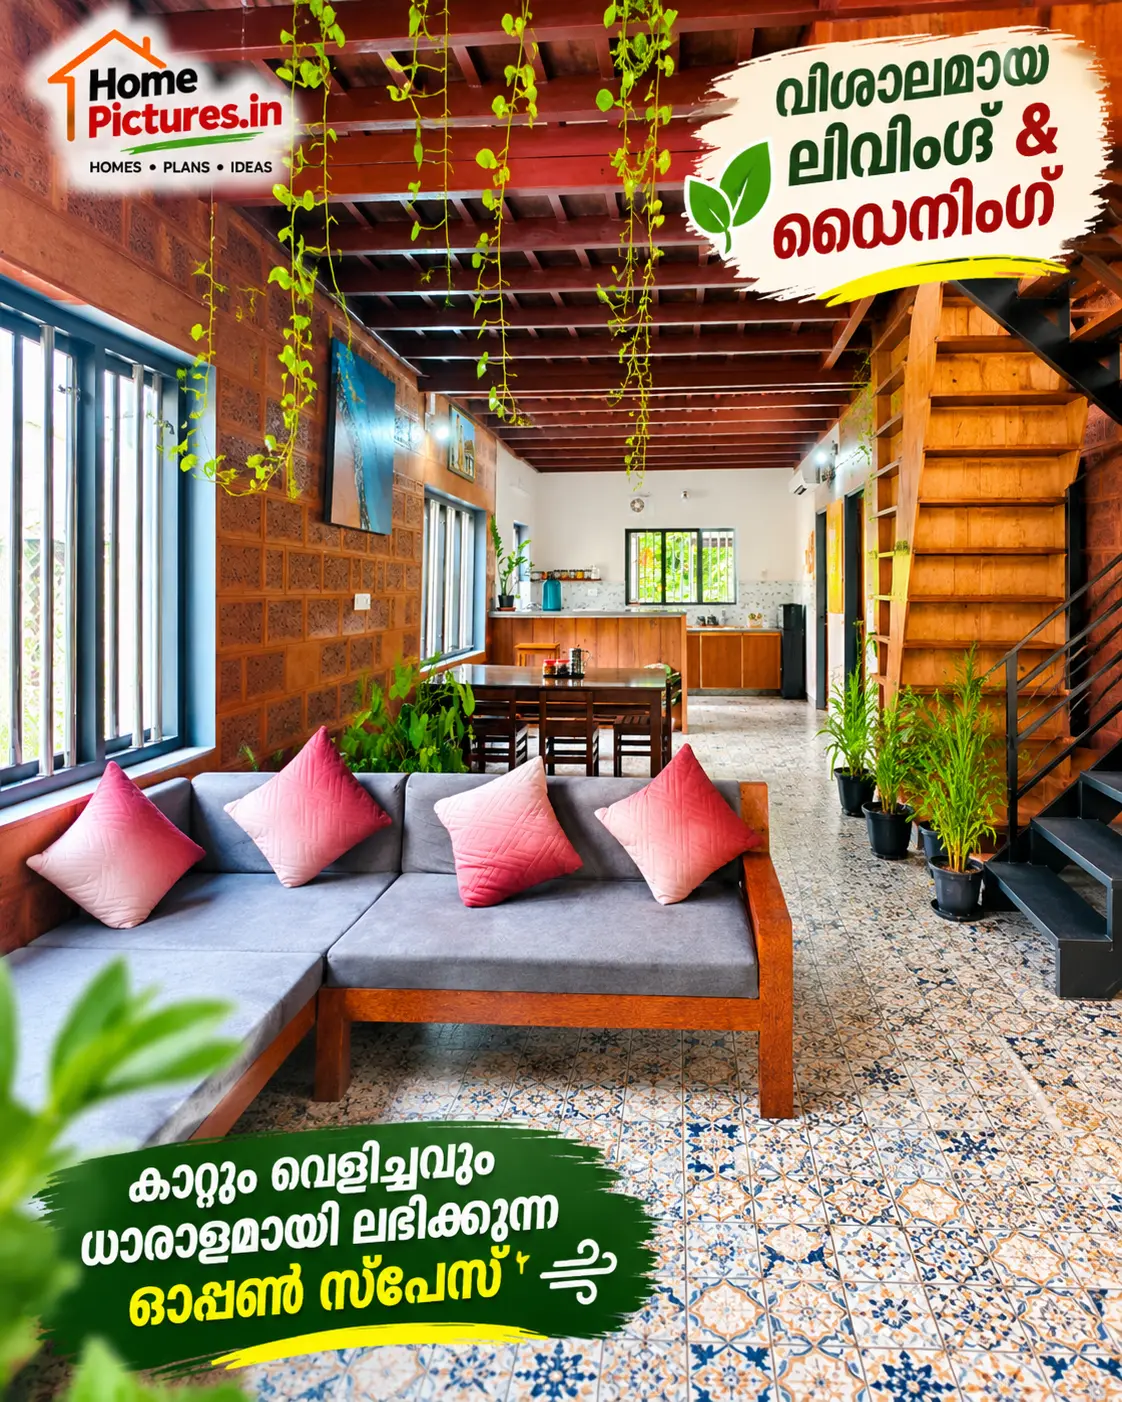
One of the most attractive features of this house is its spacious double-height living area.
As you enter through the main wooden door, you are welcomed by a large open space that connects the formal living area, dining space, and open kitchen.
The exposed laterite stone walls and wooden ceiling create a warm and natural atmosphere. The high ceiling also adds to the sense of openness inside the house.
The flooring features beautiful Moroccan-style patterned tiles, creating an attractive visual contrast with the natural stone walls and wooden elements.
Creative Natural Ventilation and Interior Details
The house includes several interesting design elements that make it different from conventional homes.
One particularly creative feature is the decorative ventilation design made using glass bottles. Colourful glass elements and specially designed openings bring additional character to the interiors.
These design details, together with the natural materials and open spaces, contribute to the home’s distinctive appearance.
Another interesting feature is the washbasin unit made using original black stone, located beneath the staircase.
Beautiful Open Kitchen Design
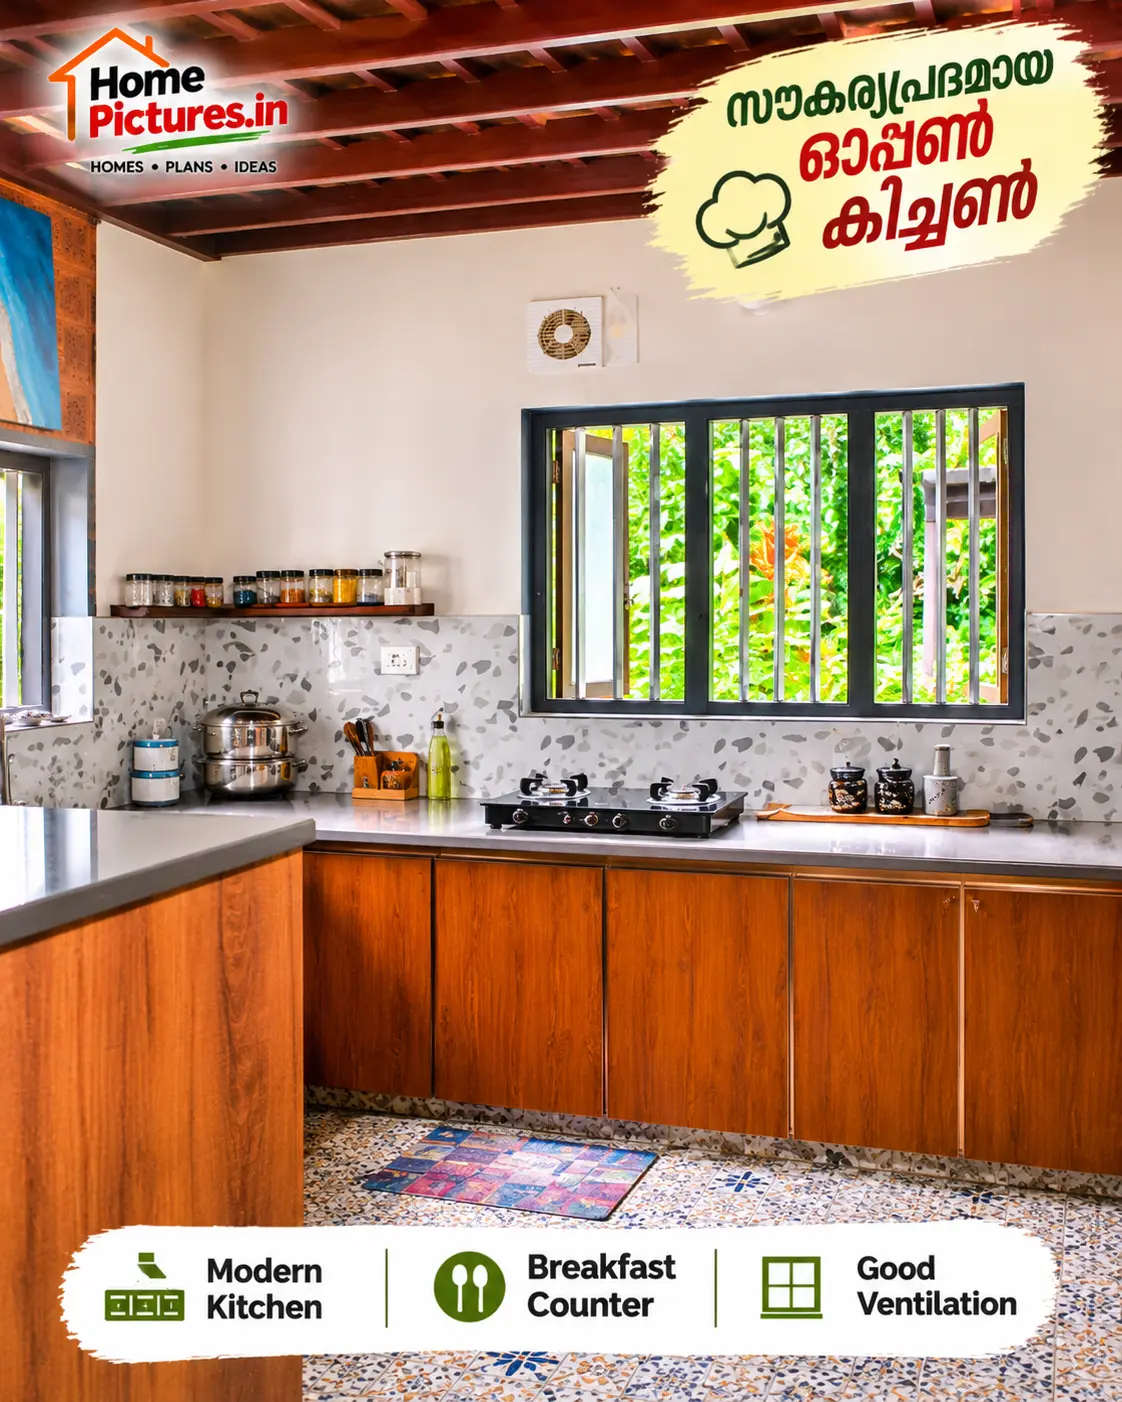
The open kitchen is one of the most loved spaces in this home.
Initially, the family preferred a closed kitchen. However, following the designer’s suggestion, they opted for an open kitchen connected to the living and dining areas.
This arrangement allows family members to interact while cooking and makes it easier to keep an eye on children studying or spending time in the living area.
The kitchen includes a breakfast counter and a separate work area, making it both attractive and practical for everyday use.
Spacious Bedrooms with Natural Finishes
Although the house has a total area of 1,360 square feet, it features two spacious bedrooms instead of including more smaller rooms.
The bedrooms retain the natural beauty of exposed laterite walls without conventional plastering in selected areas.
Practical storage shelves, bay windows, and attached bathrooms are provided for comfortable everyday living.
The natural textures and wooden elements continue the design theme found throughout the house.
A 300 Sq Ft Mezzanine Study Space
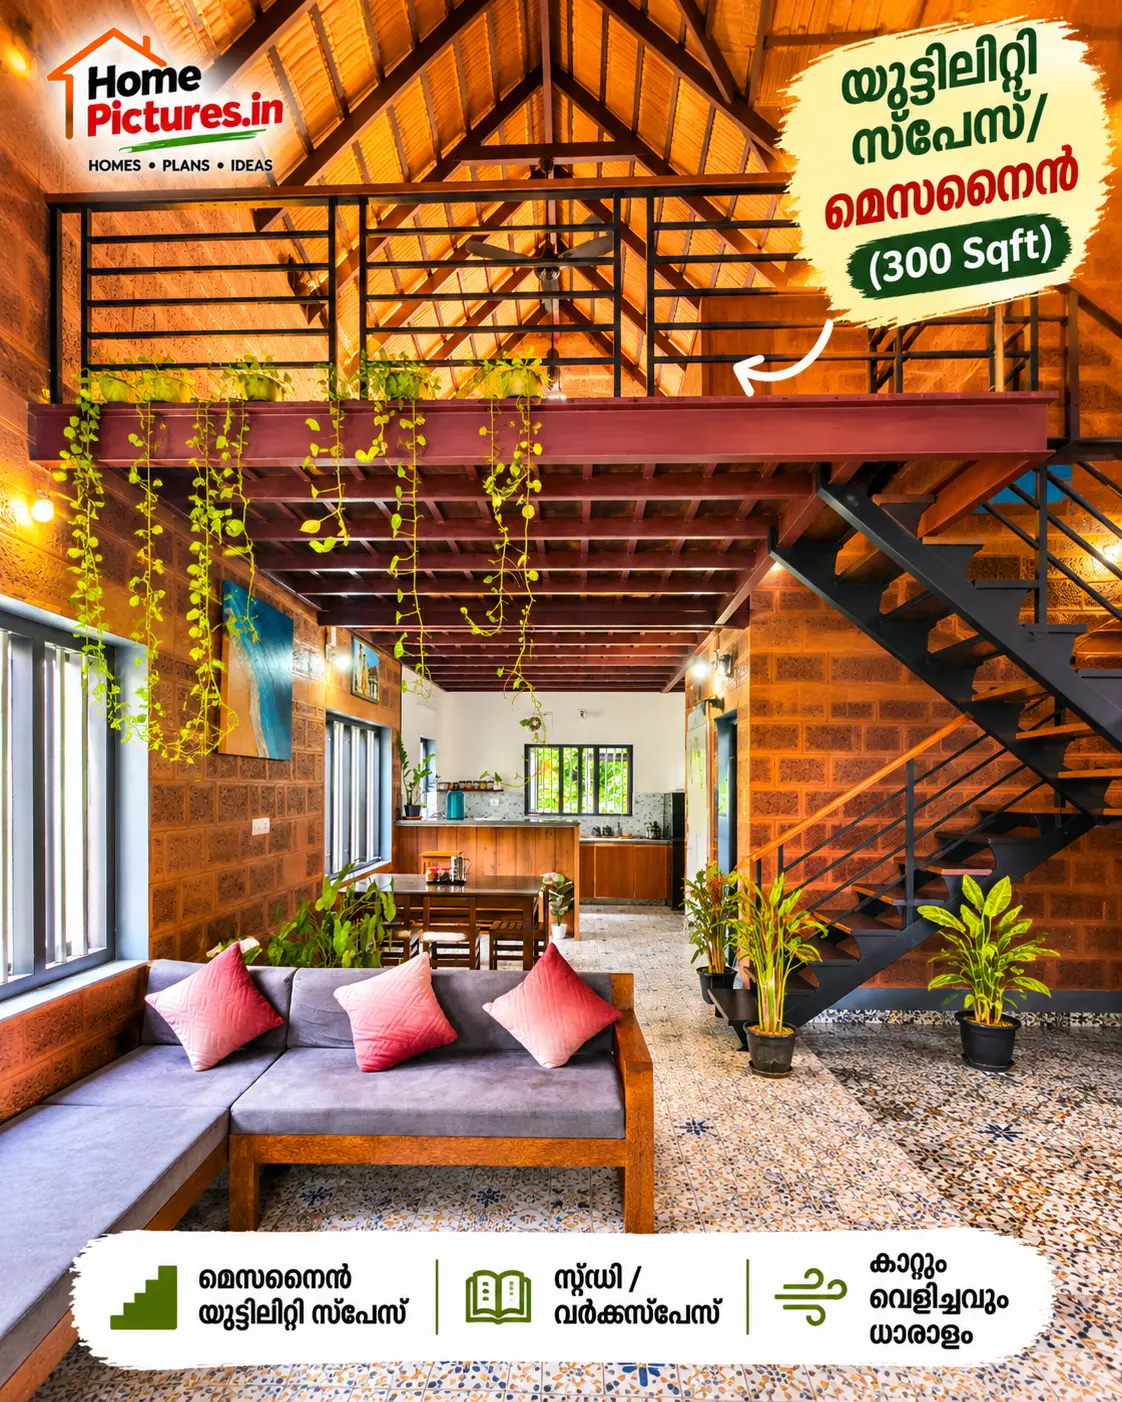
Another interesting feature of this home is the additional mezzanine space built above the living area.Around 300 square feet of extra space has been created using GI pipes and wood.This space is designed for multiple purposes. It can be used as a study area, a small workspace, or a quiet place for reading and other daily activities..
Final Thoughts
This beautiful laterite stone house in North Paravur proves that a thoughtfully designed home does not always require an extravagant construction budget.
With an approximate cost of ₹20 lakhs, 1,360 square feet of space, two spacious bedrooms, a double-height living area, an open kitchen, and a creative mezzanine space, this home offers plenty of inspiration for people planning a budget-friendly house in Kerala.
The combination of natural laterite stone, traditional tiled roofing, wooden interiors, and creative ventilation designs makes this home a beautiful example of nature-inspired architecture.
Which feature of this house did you like the most? Share your thoughts in the comments!
For more beautiful Kerala home tours, house plans, and home design inspiration, visit HomePictures.in.